
Search results for "Bow front" in Home Design Ideas

 Gilles Clement Designs
Powder room - small contemporary beige tile and brown tile powder room idea in New York with a vessel sink, furniture-like cabinets and multicolored walls

 Divine Floral Design
Victoria Spinnler
Example of a classic entryway design in Atlanta with a black front door
Example of a classic entryway design in Atlanta with a black front door

 Doug Walter Architect
A main floor powder room vanity in a remodelled home outside of Denver by Doug Walter, Architect. Custom cabinetry with a bow front sink base helps create a focal point for this geneously sized powder. The w.c. is in a separate compartment adjacent. Construction by Cadre Construction, Englewood, CO. Cabinetry built by Genesis Innovations from architect's design. Photography by Emily Minton Redfield
Find the right local pro for your project

 Select Stone
Shower curtain - mid-sized mediterranean 3/4 travertine floor and beige floor shower curtain idea in Boston with furniture-like cabinets, dark wood cabinets, quartzite countertops, a two-piece toilet, brown walls and an undermount sink

 ESO Decorative Plumbing
Large beach style 3/4 blue tile, gray tile and marble tile marble floor and gray floor walk-in shower photo in Miami with an undermount sink, raised-panel cabinets, white cabinets, blue walls, quartz countertops, a hinged shower door and white countertops

 Urban Upkeep LLC
Bathroom - mid-sized traditional 3/4 green tile and glass tile brown floor bathroom idea in Columbus with dark wood cabinets, green walls, an integrated sink and glass countertops

 Foremost Interiors
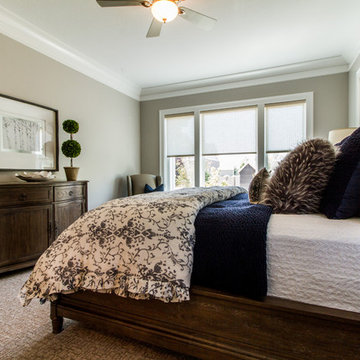
A modern rustic bedroom featuring textured pattern carpet, gray/beige paint. large windows and rustic wood furnishings.
Mid-sized elegant master carpeted bedroom photo in Salt Lake City with beige walls and no fireplace
Mid-sized elegant master carpeted bedroom photo in Salt Lake City with beige walls and no fireplace

 Foremost Interiors
A modern rustic bedroom featuring textured pattern carpet, gray/beige paint. large windows and rustic wood furnishings.
Mid-sized elegant master carpeted and beige floor bedroom photo in Salt Lake City with no fireplace and gray walls
Mid-sized elegant master carpeted and beige floor bedroom photo in Salt Lake City with no fireplace and gray walls
 First Florida Construction
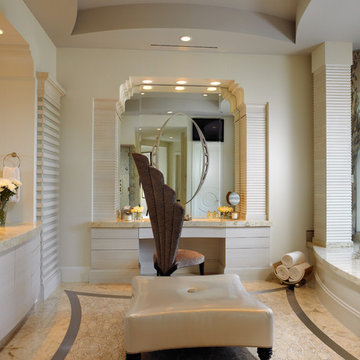
Example of a mid-sized classic master ceramic tile drop-in bathtub design in Miami with flat-panel cabinets, beige cabinets, beige walls, an undermount sink and granite countertops

 MODEL DESIGN INC.
Photography by Chipper Hatter
Example of a mid-sized classic u-shaped eat-in kitchen design in Los Angeles with a farmhouse sink, recessed-panel cabinets, white cabinets, marble countertops, gray backsplash, mosaic tile backsplash, colored appliances and an island
Example of a mid-sized classic u-shaped eat-in kitchen design in Los Angeles with a farmhouse sink, recessed-panel cabinets, white cabinets, marble countertops, gray backsplash, mosaic tile backsplash, colored appliances and an island
 Floor Coverings International-Central Kentucky

Armstrong American Scrape 5" solid oak hardwood floor, color: Natural.
Hallway - small traditional light wood floor and brown floor hallway idea in Other with green walls
Hallway - small traditional light wood floor and brown floor hallway idea in Other with green walls

 Delicious Kitchens & Interiors, LLC
Family members enter this kitchen from the mud room where they are right at home in this friendly space.
The Kitchens central banquette island seats six on cozy upholstered benches with another two diners at the ends. There is table seating for EIGHT plus the back side boasts raised seating for four more on swiveling bar stools.
The show-stopping coffered ceiling was custom designed and features beaded paneling, recessed can lighting and dramatic crown molding.
The counters are made of Labradorite which is often associated with jewels. It's iridescent sparkle adds glamour without being too loud.
The wood paneled backsplash allows the cabinetry to blend in. There is glazed subway tile behind the range.
This lovely home features an open concept space with the kitchen at the heart. Built in the late 1990's the prior kitchen was cherry, but dark, and the new family needed a fresh update.
This great space was a collaboration between many talented folks including but not limited to the team at Delicious Kitchens & Interiors, LLC, L. Newman and Associates/Paul Mansback, Inc with Leslie Rifkin and Emily Shakra. Additional contributions from the homeowners and Belisle Granite.
John C. Hession Photographer

 O’Hara Interiors
Martha O'Hara Interiors, Interior Design & Photo Styling | Kyle Hunt & Partners, Builder | Troy Thies, Photography
Please Note: All “related,” “similar,” and “sponsored” products tagged or listed by Houzz are not actual products pictured. They have not been approved by Martha O’Hara Interiors nor any of the professionals credited. For information about our work, please contact design@oharainteriors.com.

Sponsored
Plain City, OH

Kuhns Contracting, Inc.
Central Ohio's Trusted Home Remodeler Specializing in Kitchens & Baths
 MODEL DESIGN INC.
Photography by Chipper Hatter
Mid-sized elegant u-shaped eat-in kitchen photo in Los Angeles with a farmhouse sink, recessed-panel cabinets, white cabinets, marble countertops, gray backsplash, mosaic tile backsplash, colored appliances and an island
Mid-sized elegant u-shaped eat-in kitchen photo in Los Angeles with a farmhouse sink, recessed-panel cabinets, white cabinets, marble countertops, gray backsplash, mosaic tile backsplash, colored appliances and an island
 Dona Rosene Interiors
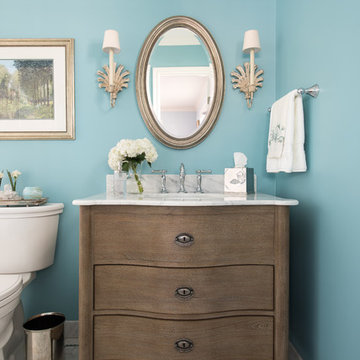
This Guest Bath was awarded 2nd Place in the ASID LEGACY OF DESIGN TEXAS 2015 for Traditional Bathroom. Interior Design and styling by Dona Rosene Interiors.
Photography by Michael Hunter.
 Gustave Carlson Design
Laure Joilet

Large transitional light wood floor and brown floor kitchen photo in San Francisco with a drop-in sink, flat-panel cabinets, medium tone wood cabinets, wood countertops, gray backsplash, cement tile backsplash, stainless steel appliances and an island
Large transitional light wood floor and brown floor kitchen photo in San Francisco with a drop-in sink, flat-panel cabinets, medium tone wood cabinets, wood countertops, gray backsplash, cement tile backsplash, stainless steel appliances and an island
 Denise Stringer Interior Design
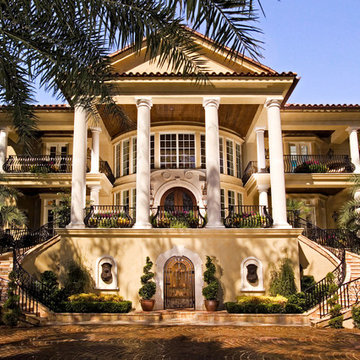
Inspiration for a huge mediterranean beige three-story stucco exterior home remodel in Atlanta


 Denali Custom Homes, Inc.
Denali Custom Homes

Example of a mid-sized beach style medium tone wood floor and brown floor kitchen/dining room combo design in Minneapolis with beige walls, a standard fireplace and a stone fireplace
Example of a mid-sized beach style medium tone wood floor and brown floor kitchen/dining room combo design in Minneapolis with beige walls, a standard fireplace and a stone fireplace
 Real Stone and Granite Corporation
Credit: Ron Rosenzweig

Inspiration for a large timeless master marble floor and white floor bathroom remodel in Miami with an undermount sink, beaded inset cabinets, white cabinets, white walls, marble countertops and white countertops
Inspiration for a large timeless master marble floor and white floor bathroom remodel in Miami with an undermount sink, beaded inset cabinets, white cabinets, white walls, marble countertops and white countertops

 Wooddale Builders
Example of a transitional l-shaped eat-in kitchen design in Minneapolis with an undermount sink, recessed-panel cabinets, white cabinets, gray backsplash and subway tile backsplash
1