
Search results for "Built in fridge" in Home Design Ideas

 A. Perry Homes
Inspiration for a large transitional l-shaped wet bar remodel in Chicago with an undermount sink, black cabinets, quartzite countertops, multicolored backsplash, black countertops and shaker cabinets

Large beach style single-wall wet bar photo in Bridgeport with white cabinets, wood countertops, white backsplash, an undermount sink, glass-front cabinets and brown countertops

 DeGraffenreid Photography
Project by: Dichotomy Interiors
Example of a small trendy single-wall home bar design in New York with wood countertops, white backsplash, subway tile backsplash and brown countertops
Example of a small trendy single-wall home bar design in New York with wood countertops, white backsplash, subway tile backsplash and brown countertops
Find the right local pro for your project

 Baron's Major Brands
Fine wine is an investment too valuable and beautiful to be confined to a dusty cellar or shut away unceremoniously in a cupboard. And to pull out a dry cork or serve wine from a bottle with a moldy label – unthinkable.
Better storage for the bottle means more enjoyment in the glass. Sub-Zero wine storage units act not merely as coolers but as guardians against the four enemies of wine: heat, humidity, light and vibration.

 Kelly Caron Designs, ASID, NCIDQ
Inspiration for a small transitional single-wall brown floor wet bar remodel in Atlanta with an undermount sink, shaker cabinets, white cabinets and marble countertops
 Bellweather Design-Build
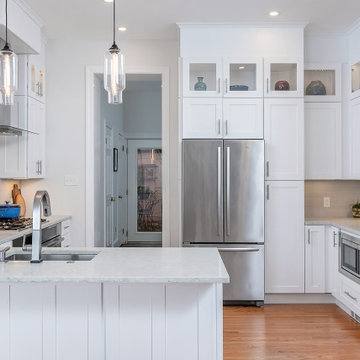
Large transitional u-shaped brown floor kitchen photo in Philadelphia with an undermount sink, shaker cabinets, white cabinets, gray backsplash, subway tile backsplash, stainless steel appliances, a peninsula and gray countertops

 Hancock Lumber Kitchen Design Showroom
Elegant single-wall medium tone wood floor and brown floor home bar photo in Portland Maine with green cabinets, no sink, white backsplash, subway tile backsplash and white countertops

Sponsored
Sunbury, OH

J.Holderby - Renovations
Franklin County's Leading General Contractors - 2X Best of Houzz!
 Christi Towne Designs
Abbie Parr

Example of a mid-sized classic single-wall wet bar design in Portland with an undermount sink, raised-panel cabinets, white cabinets, solid surface countertops, white backsplash and subway tile backsplash
Example of a mid-sized classic single-wall wet bar design in Portland with an undermount sink, raised-panel cabinets, white cabinets, solid surface countertops, white backsplash and subway tile backsplash

Eat-in kitchen - small modern galley travertine floor eat-in kitchen idea in Dallas with an undermount sink, recessed-panel cabinets, white cabinets, granite countertops, beige backsplash, mosaic tile backsplash, stainless steel appliances and no island
 Amicus Green Building Center

Inspiration for a large transitional u-shaped medium tone wood floor and brown floor eat-in kitchen remodel in DC Metro with a farmhouse sink, shaker cabinets, gray cabinets, gray backsplash, mosaic tile backsplash, stainless steel appliances and an island
 KISTLER & KNAPP BUILDERS
SKI Design - Suzy Kennedy, Smook Architecture and Design, Eric Roth Photography

Inspiration for a timeless dark wood floor wet bar remodel in Boston with an undermount sink, glass-front cabinets, blue cabinets, beige backsplash and beige countertops
Inspiration for a timeless dark wood floor wet bar remodel in Boston with an undermount sink, glass-front cabinets, blue cabinets, beige backsplash and beige countertops

 Savvy Interiors
Dining room - transitional dark wood floor and brown floor dining room idea in San Diego with white walls and no fireplace
 Melissa Winn Interiors

Urban u-shaped kitchen photo in San Francisco with an undermount sink, flat-panel cabinets, dark wood cabinets, paneled appliances and an island


 Terri Sears, Kitchen and Bath Designer
Photography by Stephen Long.
stevenlongphotography.com/
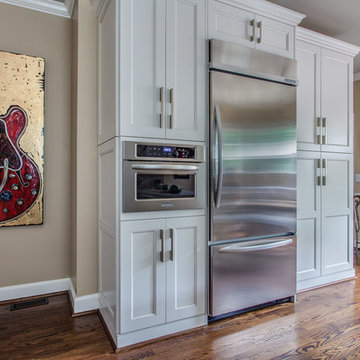
Great view of the built in fridge wall with transitional white cabinets to flank each side. The built in Kitchen Aid microwave is perfectly placed within the pantry space. Beautiful Guitar painting, of course we are in Nashville the home of country music!

 Smith & Ragsdale Interior Design
While this new home had an architecturally striking exterior, the home’s interior fell short in terms of true functionality and overall style. The most critical element in this renovation was the kitchen and dining area, which needed careful attention to bring it to the level that suited the home and the homeowners.
As a graduate of Culinary Institute of America, our client wanted a kitchen that “feels like a restaurant, with the warmth of a home kitchen,” where guests can gather over great food, great wine, and truly feel comfortable in the open concept home. Although it follows a typical chef’s galley layout, the unique design solutions and unusual materials set it apart from the typical kitchen design.
Polished countertops, laminated and stainless cabinets fronts, and professional appliances are complemented by the introduction of wood, glass, and blackened metal – materials introduced in the overall design of the house. Unique features include a wall clad in walnut for dangling heavy pots and utensils; a floating, sculptural walnut countertop piece housing an herb garden; an open pantry that serves as a coffee bar and wine station; and a hanging chalkboard that hides a water heater closet and features different coffee offerings available to guests.
The dining area addition, enclosed by windows, continues to vivify the organic elements and brings in ample natural light, enhancing the darker finishes and creating additional warmth.
Photography by Ira Montgomery

 RLH Studio
Mid-sized elegant light wood floor open concept kitchen photo in Minneapolis with a farmhouse sink, shaker cabinets, white cabinets, an island, marble countertops, white backsplash, stone slab backsplash and stainless steel appliances

Mid-sized transitional single-wall medium tone wood floor and brown floor wet bar photo in Bridgeport with no sink, shaker cabinets, white cabinets, granite countertops, white backsplash, subway tile backsplash and gray countertops



 DEANE Inc | Distinctive Design & Cabinetry
Here is an example of DEANE Inc’s custom cabinetry in this fresh and beautiful bar layout. Perfect for entertaining, this new look provides easy access with both opened and closed shelving as well as a wine cooler and sink perfect for having guests.

 Redstart Construction, Inc.
Picture Perfect House
Inspiration for a mid-sized transitional single-wall dark wood floor and brown floor wet bar remodel in Chicago with an undermount sink, black cabinets, black backsplash, black countertops, shaker cabinets and soapstone countertops
Inspiration for a mid-sized transitional single-wall dark wood floor and brown floor wet bar remodel in Chicago with an undermount sink, black cabinets, black backsplash, black countertops, shaker cabinets and soapstone countertops

 Dennis Moffitt Painting
Large beach style u-shaped medium tone wood floor eat-in kitchen photo in Providence with a farmhouse sink, shaker cabinets, gray cabinets, white backsplash, paneled appliances, wood countertops and an island
1