
Search results for "Circular pergola" in Home Design Ideas

 Verde Fine Gardens
Photo by Samantha Robison
Small transitional backyard stone patio photo with a pergola
Small transitional backyard stone patio photo with a pergola

 Kankel Conroy Rose & Hill Landscape Architecture
The homeowners desired an outdoor space that felt more rustic than their refined interior spaces, but still related architecturally to their house. Cement plaster support arbor columns provide enough of visual tie to the existing house exterior. Oversized wood beams and rafter members provide a unique outdoor atmosphere. Structural bolts and hardware were minimized for a cleaner appearance. Structural connections and supports were engineered to meet California's stringent earthquake standards.
Ali Atri Photography
 Saint Dizier Design
Joe Fletcher Photography
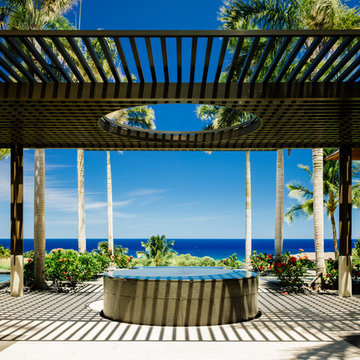
Inspiration for a tropical patio remodel in Hawaii with a pergola
Inspiration for a tropical patio remodel in Hawaii with a pergola
Find the right local pro for your project
 Tek Design Inc.
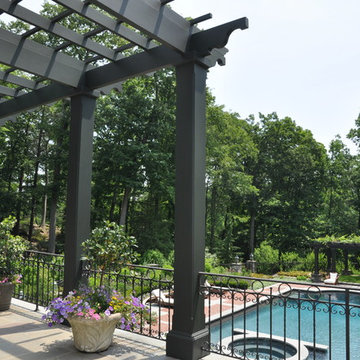
Example of a large trendy backyard brick and rectangular lap patio fountain design in New York with a pergola
 Peabody Landscape Group


The paver retaining wall, complemented by boulder outcroppings and lush plantings, alongside the paver driveway, dramatically enhances the homeowner's entrance, making a striking first impression.

 Peabody Landscape Group
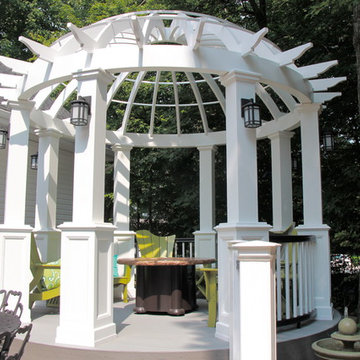
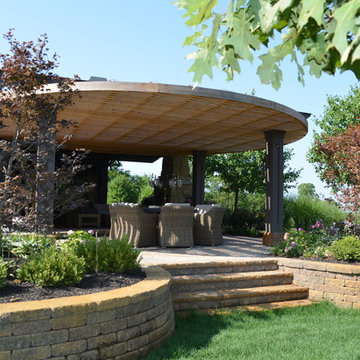
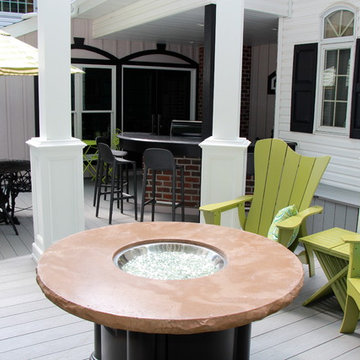
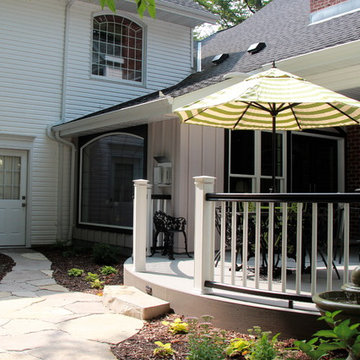
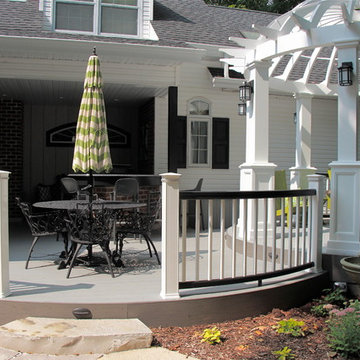
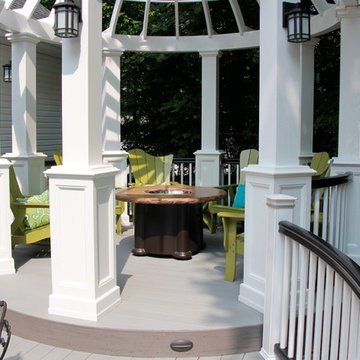
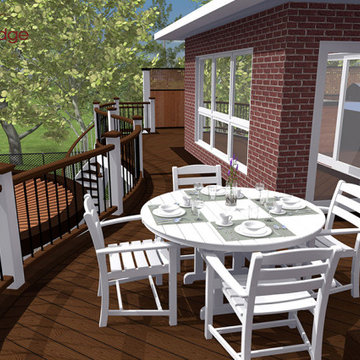
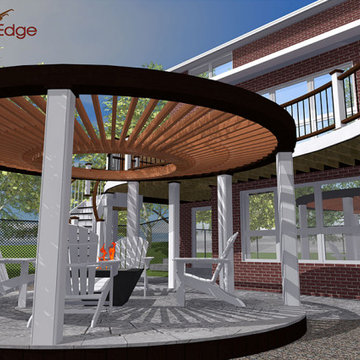
Discover practical elegance with Peabody Landscape's newest outdoor design. Central to this project is a distinctive circular wooden pergola, providing shade and aesthetic appeal to the space below.

Sponsored
Columbus, OH

Wannemacher Interiors
Customized Award-Winning Interior Design Solutions in Franklin Cnty OH
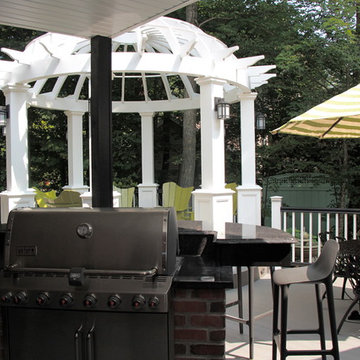
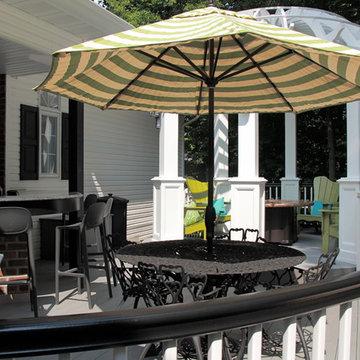

 Blu and White
Adam Taylor Photos
Tuscan backyard tile patio photo in Los Angeles with a fireplace and a pergola
Tuscan backyard tile patio photo in Los Angeles with a fireplace and a pergola
 Nature's Touch

Several beautiful features make this jacuzzi spa and swimming pool inviting for family and guests. The spa cantilevers over the pool . There is a four foot infinity edge water feature pouring into the pool. A lazy river water feature made out of moss boulders also falls over the pool's edge adding a pleasant, natural running water sound to the surroundings. The pool deck is exposed aggregate. Seat bench walls and the exterior of the hot tub made of moss rock veneer and capped with flagstone. The coping was custom fabricated on site out of flagstone. Retaining walls were installed to border the softscape pictured. We also installed an outdoor kitchen and pergola next to the home.

Sponsored
Columbus, OH
Free consultation for landscape design!

Peabody Landscape Group
Columbus' Reliable Landscape Design & Contracting
 Peabody Landscape Group
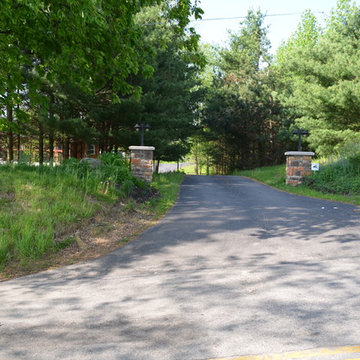
Before the transformation, the driveway appeared plain and lacked the stylish elements desired by the homeowner.
Patio kitchen - mid-sized contemporary backyard concrete paver patio kitchen idea in Columbus with a pergola
Patio kitchen - mid-sized contemporary backyard concrete paver patio kitchen idea in Columbus with a pergola


Circular Pergola – Search Results in Home Design

Sponsored
Columbus, OH
Wannemacher Interiors
Customized Award-Winning Interior Design Solutions in Franklin Cnty OH
 Peabody Landscape Group
The paver retaining wall, complemented by boulder outcroppings and lush plantings, alongside the paver driveway, dramatically enhances the homeowner's entrance, making a striking first impression.

1