
Search results for "Circular pergola" in Home Design Ideas
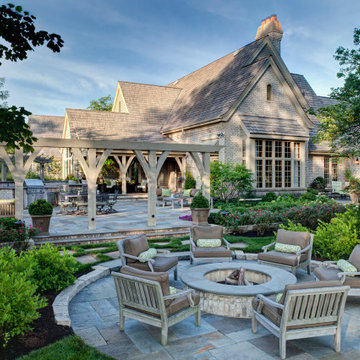
 Hursthouse Landscape - Architect, Build, Maintain
Inspiration for a large timeless backyard stone patio remodel in Chicago with a pergola and a bbq area
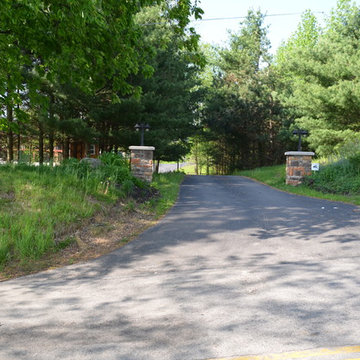
 Peabody Landscape Group
Before the transformation, the driveway appeared plain and lacked the stylish elements desired by the homeowner.
Patio kitchen - mid-sized contemporary backyard concrete paver patio kitchen idea in Columbus with a pergola
Patio kitchen - mid-sized contemporary backyard concrete paver patio kitchen idea in Columbus with a pergola

Find the right local pro for your project

 Jules Duffy Designs
Photography by Laura Moss
Coastal gray one-story wood exterior home idea in New York
Coastal gray one-story wood exterior home idea in New York

 Merrick Construction, Inc.
Example of a huge ornate three-story wood exterior home design in New York with a hip roof

 Sudbury Design Group
Inspiration for a large coastal backyard stone patio vegetable garden remodel in Boston with no cover
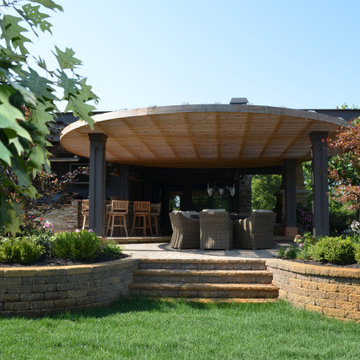 Peabody Landscape Group
In terms of landscaping, paver retaining planter box walls have been integrated. These functional structures not only provide support and boundary definition but also act as beds for various plantings, contributing to the green ambiance of the space.



 Saint Dizier Design
Joe Fletcher Photography
Inspiration for a tropical patio remodel in Hawaii with a pergola
Inspiration for a tropical patio remodel in Hawaii with a pergola

 Outer Image Design
Inspiration for a mid-sized timeless backyard stone patio kitchen remodel in Houston with a pergola

 Interlocking Concrete Pavement Institute
Clay brick pavers were chosen and installed in a running bond pattern for the walkways. The front walk leads guests to the front door through a stunning perennial garden. The large circular design in the front walk creates a great focal point. A clay brick walk leads guests through a post and beam arbor into the backyard entertaining space. This space includes a post and beam pergola with three posts, circular seating bench and wood burning fire pit that creates an intimate space. Clay brick accents were incorporated in the grill island and large wood burning fireplace and columns. Fire features were integrated into the columns on each side of the fireplace and seat walls.
Contractor/Installer: GoldGlo Landscapes LLC
Product Manufacturer: Glen Grey Brick
Project Designer: GoldGlo Landscapes LLC

 Lotus Gardenscapes & Bloom Garden Center
Traditional Backyard Outdoor Room Project: Deck Bench and Pergola veiw - photo by Jeeheon Cho Photography
Example of a classic deck design in Detroit with a pergola and decking
Example of a classic deck design in Detroit with a pergola and decking
 Peabody Landscape Group
The paver retaining wall, complemented by boulder outcroppings and lush plantings, alongside the paver driveway, dramatically enhances the homeowner's entrance, making a striking first impression.




 Flagg Coastal Homes
This years Coastal Living Showhouse features expansive decks and porches including a rooftop deck with panoramic view of the Pacific Ocean, Point Loma, Mexico and Downtown San Diego,
2014 Ed Gohlich Photography, Inc.
 Peabody Landscape Group
Designed for homeowners seeking both style and functionality, this Peabody Landscape project merges efficient outdoor solutions with a touch of contemporary design. Whether you're preparing a meal, hosting guests, or maintaining the plantings, this space offers convenience and aesthetic value.

 Gardens for Living
Example of a mid-sized mountain style backyard stone patio design in Charlotte with a fire pit and no cover

 Holly Lepere - Lepere Studio, Photographer
This is an example of a mediterranean partial sun brick formal garden in Santa Barbara for spring.


 Peabody Landscape Group
In terms of landscaping, paver retaining planter box walls have been integrated. These functional structures not only provide support and boundary definition but also act as beds for various plantings, contributing to the green ambiance of the space.
 Peabody Landscape Group
Directly under the pergola, a durable paver patio has been installed, serving as the foundation for the incorporated outdoor kitchen. Equipped with a robust granite countertop bar, this kitchen area offers both utility and style for outdoor cooking and dining.

 Nature's Touch
Several beautiful features make this jacuzzi spa and swimming pool inviting for family and guests. The spa cantilevers over the pool . There is a four foot infinity edge water feature pouring into the pool. A lazy river water feature made out of moss boulders also falls over the pool's edge adding a pleasant, natural running water sound to the surroundings. The pool deck is exposed aggregate. Seat bench walls and the exterior of the hot tub made of moss rock veneer and capped with flagstone. The coping was custom fabricated on site out of flagstone. Retaining walls were installed to border the softscape pictured. We also installed an outdoor kitchen and pergola next to the home.
5