
Search results for "Concrete table top" in Home Design Ideas
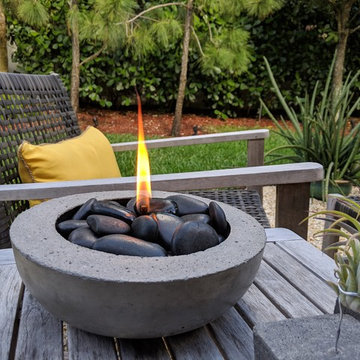
 Concrete Melange

concrete tabletop fire pit for the patio. elegant and functional. Creates warmth and mosquito reppelent.
Patio - small transitional backyard patio idea in Miami with a fire pit
Patio - small transitional backyard patio idea in Miami with a fire pit
 Concrete Melange
Slick modern black concrete tabletop fire pit. Brings warmth and functional as mosquitoes repellant.
Example of a small transitional brown two-story concrete townhouse exterior design in Miami with a tile roof
Example of a small transitional brown two-story concrete townhouse exterior design in Miami with a tile roof

 Gomez Granite Countertops
Mid-sized elegant l-shaped light wood floor and beige floor kitchen photo in Grand Rapids with a double-bowl sink, raised-panel cabinets, medium tone wood cabinets, quartzite countertops, white backsplash, subway tile backsplash and stainless steel appliances
Find the right local pro for your project

 JM Lifestyles
WoodForm Concrete® is a lightweight engineered composite that looks like wood and acts like stone. It will not split, crack, splinter, stain or rot. Multiple color choices, edge details, accessories and more make this material a must-have if you truly want the look of, “wood without the worry”. This revolutionary product enables wood to be used in areas that real wood would be impossible or impractical. This product has more than 50% recycled content, 0% waste in its production, it's lightweight and easy to transport, will last longer than wood and has a lower Embodied Energy in its production.

 Knock Architecture and Design
Open concept kitchen - mid-sized 1960s galley concrete floor open concept kitchen idea in San Francisco with an undermount sink, black cabinets, black backsplash, stone slab backsplash, stainless steel appliances, an island and flat-panel cabinets

 Muratore Construction + Design
Interior Design: Muratore Corp Designer, Cindy Bayon | Construction + Millwork: Muratore Corp | Photography: Scott Hargis
Mid-sized urban concrete floor kitchen/dining room combo photo in San Francisco with multicolored walls and no fireplace
Mid-sized urban concrete floor kitchen/dining room combo photo in San Francisco with multicolored walls and no fireplace



Sponsored
Columbus, OH
Free consultation for landscape design!

Peabody Landscape Group
Franklin County's Reliable Landscape Design & Contracting

 Prism Hardscapes
Mid-sized minimalist backyard concrete paver and custom-shaped patio photo in Los Angeles with a fire pit and no cover

 Silent Rivers Design+Build
Adding warmth to the kitchen are a brick backsplash, a quartz bar specified to look like concrete, and appliances in a slate finish.
Example of an urban dark wood floor open concept kitchen design with an undermount sink, recessed-panel cabinets, gray cabinets and an island
Example of an urban dark wood floor open concept kitchen design with an undermount sink, recessed-panel cabinets, gray cabinets and an island

 RYAN ASSOCIATES GENERAL CONTRACTORS
Example of a classic u-shaped light wood floor open concept kitchen design in San Francisco with an undermount sink, shaker cabinets, white cabinets, concrete countertops, yellow backsplash, subway tile backsplash, stainless steel appliances, beige walls and an island

Example of a large trendy backyard concrete patio kitchen design in San Francisco with a roof extension
 Peters Architecture Inc.
Clark Dugger Photography

Example of a large trendy backyard concrete patio design in Los Angeles with a fire pit and a roof extension
Example of a large trendy backyard concrete patio design in Los Angeles with a fire pit and a roof extension

 Influence Outdoors Landscape Design & Build
Island style brick patio photo in Orange County with a bbq area

Sponsored
Columbus, OH
Free consultation for landscape design!
Peabody Landscape Group
Franklin County's Reliable Landscape Design & Contracting


 Lewin Wertheimer
Douglas Hill
Luxe Family Home | Santa Monica

Alcove shower - traditional white tile and subway tile alcove shower idea in Los Angeles with beaded inset cabinets, blue cabinets and gray walls
Alcove shower - traditional white tile and subway tile alcove shower idea in Los Angeles with beaded inset cabinets, blue cabinets and gray walls
 Prism Hardscapes
Patio - mid-sized contemporary backyard brick patio idea in Los Angeles with a fire pit and no cover

 Marcus Gleysteen Architects
Eric Roth Photography, Liz Caan Interiors
Farmhouse screened-in porch idea in Boston
Farmhouse screened-in porch idea in Boston

Sponsored
Columbus, OH

Trish Takacs Design
Award Winning & Highly Skilled Kitchen & Bath Designer in Columbus
 Sophie Metz Design
Jonathan Raith Inc. - Builder
Sam Oberter - Photography

Mid-sized transitional enclosed living room photo in Boston with white walls and a standard fireplace
Mid-sized transitional enclosed living room photo in Boston with white walls and a standard fireplace

 Taproot Garden Design
Patrick & Topaze McCaffery - Taproot Garden Design & Fine Gardening "The air conditioning unit is hidden by beautiful Ipe wood fencing. The Ipe wood raised planter box produces plenty of peppers and herbs for the family."

 Sayler | Owens | Kerr design studio
Disturbed as little existing landscape as possible.
Photo of a rustic landscaping in Seattle.
Photo of a rustic landscaping in Seattle.
1