
Search results for "Concrete table top" in Home Design Ideas
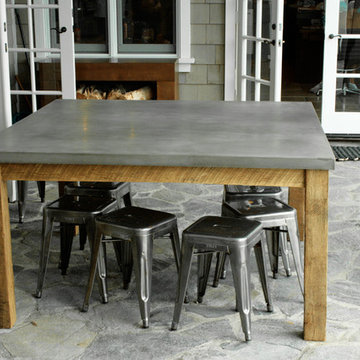
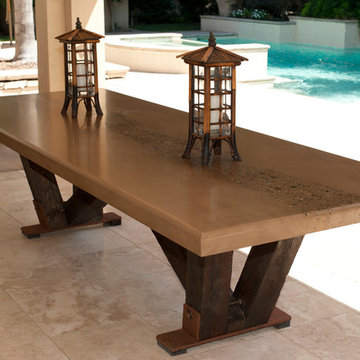
 Concrete Wave Design
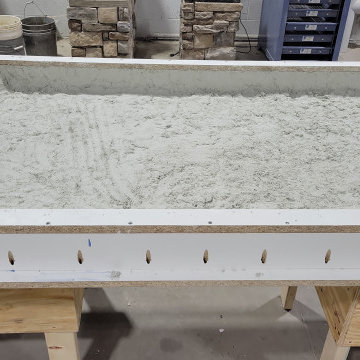
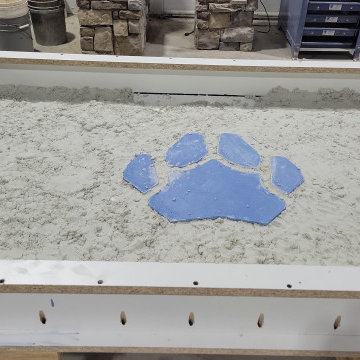
Concrete tabletop sitting on a reclaimed barnwood table base. Indoor/outdoor
Inspiration for a mid-sized timeless backyard stone patio kitchen remodel in Orange County with a roof extension
Inspiration for a mid-sized timeless backyard stone patio kitchen remodel in Orange County with a roof extension

 David Henig, Architect
Eric Rorer
Inspiration for a mid-sized mid-century modern dark wood floor enclosed dining room remodel in San Francisco with white walls
Inspiration for a mid-sized mid-century modern dark wood floor enclosed dining room remodel in San Francisco with white walls
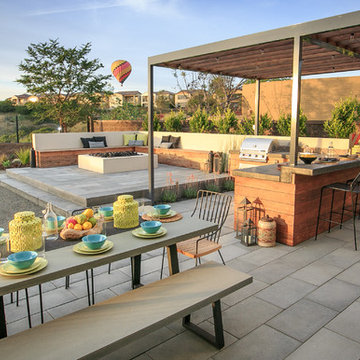
 LINEAR Landscape Architecture
Linear Photography
Inspiration for a contemporary patio remodel in San Diego
Inspiration for a contemporary patio remodel in San Diego
Find the right local pro for your project

 Carolyn Reyes
Photo: Carolyn Reyes © 2017 Houzz
Pool Garden
Design team: Pacific Outdoor Living
Example of a transitional patio design in Los Angeles
Example of a transitional patio design in Los Angeles

 ZeroEnergy Design

Modern family loft includes an open dining area with a custom walnut table and unique lighting fixture.
Photos by Eric Roth.
Construction by Ralph S. Osmond Company.
Green architecture by ZeroEnergy Design. http://www.zeroenergy.com
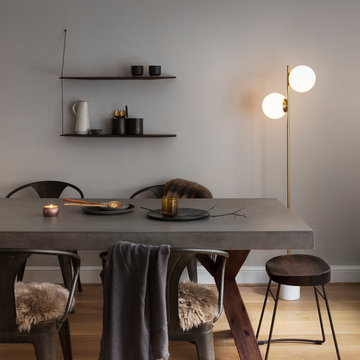
 Nathalie Priem Photography
Nathalie Priem
Danish medium tone wood floor and brown floor kitchen/dining room combo photo in London with gray walls
Danish medium tone wood floor and brown floor kitchen/dining room combo photo in London with gray walls

 D.E. Interior Designs
This condo underwent an amazing transformation! The kitchen was moved from one side of the condo to the other so the homeowner could take advantage of the beautiful view. This beautiful hutch makes a wonderful serving counter and the tower on the left hides a supporting column. The beams in the ceiling are not only a great architectural detail but they allow for lighting that could not otherwise be added to the condos concrete ceiling. The lovely crown around the room also conceals solar shades and drapery rods.



 ORA Inc
940sf interior and exterior remodel of the rear unit of a duplex. By reorganizing on-site parking and re-positioning openings a greater sense of privacy was created for both units. In addition it provided a new entryway for the rear unit. A modified first floor layout improves natural daylight and connections to new outdoor patios.
(c) Eric Staudenmaier
 Sarita Landscape Inc
Sara Bendrick

Design ideas for a mid-sized modern full sun backyard landscaping in San Diego.
Design ideas for a mid-sized modern full sun backyard landscaping in San Diego.
 Sisson Landscapes
Sisson Landscapes

Mid-sized trendy backyard stone patio fountain photo in DC Metro with no cover
Mid-sized trendy backyard stone patio fountain photo in DC Metro with no cover

 Chicago Roof Deck & Garden
This roofdeck highlights some of the best elements of outdoor construction materials. Highlighted with an array of reclaimed timber including Elm and Oak to the Ipe decking. A steel and cedar pergola help frame the Chicago skyline behind the stone fireplace. Cynthia Lynn
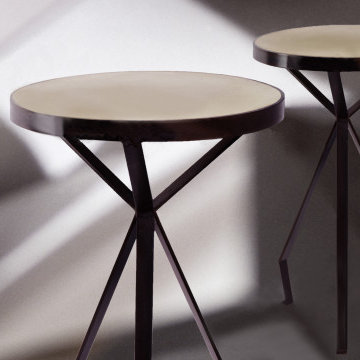
 JOE GINSBERG DESIGN
Mantis Side Table by NY based designer and fabricator Joe Ginsberg.
15" Diameter x 28" High
Cast Concrete Top, Blackened Steel Base
Inspiration for an acacia and 25 to 29 inch high industrial metal concrete-top living room remodel in New York
Inspiration for an acacia and 25 to 29 inch high industrial metal concrete-top living room remodel in New York

 Lauren Nicole Designs
D Randolph Foulds Photography

Urban dark wood floor seated home bar photo in Charlotte with a drop-in sink and shaker cabinets
Urban dark wood floor seated home bar photo in Charlotte with a drop-in sink and shaker cabinets

 Harmonia Inc.
Example of a large tuscan courtyard stamped concrete patio fountain design in New York with no cover


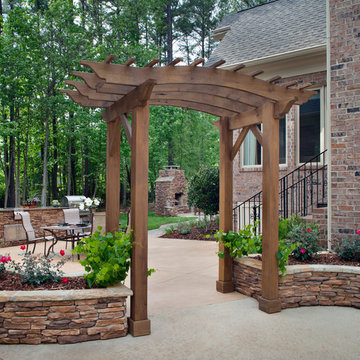
 archadeckoutdoorliving
This handsome wood pergola serves as the welcoming entrance to this backyard oasis. A raised flowerbed housed in a stacked stone hardscape environment accents either side of the pergola, where guests can enjoy crimson red blooming roses and other flora accents. The colored poured concrete patio features outdoor dining for four people with comfortable weather-resistant mesh fabric outdoor chairs and a glass tabletop. At the rear is a stacked stone outdoor kitchen with a quartz counter top, extra large outdoor grilling station and other amenities.

 Howells Architecture + Design
This project converts a garage in Portland, Oregon, into a writer’s studio. The project took shape at the same time as a full back yard landscaping renovation.
Photo: Anna M Campbell: annamcampbell.com

4