Software
Houzz Logo Print
dreikup

Need help with my master bathroom

12 years ago
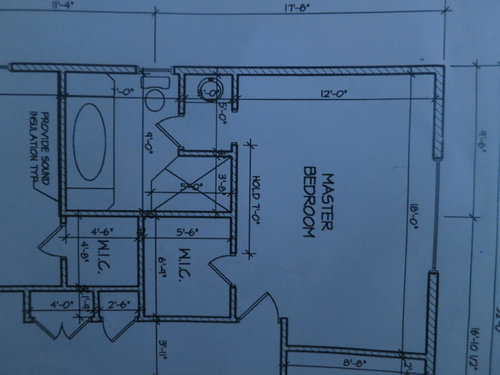
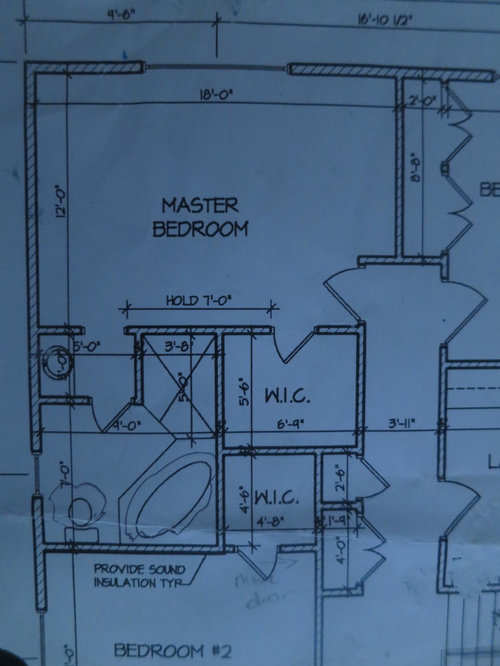
This is a new construction. I don't like the design of the master bath - the tub, shower and toilet. I would appreciate it greatly if someone can give me some ideas on how to improve the look... I do want the vanity outside as pictured and the size is enough for me. I do need the spacing between the doors in the master bedroom (7 feet) for my armoire. I would like to place a whirlpool tub either corner or reg. and the shower is a walk-in. We removed 6" from both wic to make this new design, I'm also wondering if I'm losing out by taking it away from the closets or am I gaining more from these 6" in the bathroom. Originally, the walk-in-shower was a 3' x3' but I thought that it's a little too small and I'll bang my hands in the wall (I'm not a big person at all). All ideas are greatly appreciated.

Comments (22)

  • 12 years ago
    Personally I wouldn't want a vanity in the open area of the bedroom, nor the closet accessible from the bedroom vs the bathroom, especially if two people will be using the room and getting ready at different times.
    In my area (TX) all new construction has the master closet opening into the bath or at least on the walk/hall to the bath. Plus remodeling would likely seek to change any layout w/what you want to do...

    Who did the design for this? You, contractor, or architect?

    What kind of flooring at you planning in the vanity area?
    Same as master or different?
  • 12 years ago
    An architect is doing the design of the house. I didn't really think about the flooring in the vanity area - once the plans are completed I guess that would be discusssed with my builder. Although, I assume it would be hardwood - same as the bedroom.

    I was thinking that perhaps in the place of the shower I should do the toilet with a door opposite the vanity. However, I don't know if I'm really gaining anything.
  • PRO
    12 years ago
    The corner tub would need to be sacrificed if you want more vanity space.
  • 12 years ago
    Dytecture: As mentioned above I don't need more vanity space - I am happy with the 3'.

    My dilemma is the bathroom itself. The way the second layout (corner tub) is, I feel that it could look beautiful but all you see when you come in is the toilet - unless I open the door the other way and then you see the tub and shower and perhaps have that dead space behind the door. I just feel that it might look much smaller than the room really is.
  • PRO
    12 years ago
    how about to use the smart glass? the color can be changed from clear to opaque statue, it controlled by the power. it will help to protect the privacy and get more light, this product is very good at bathroom, we are factory, if you are interest, pls contact me: season.li@tech-photon.com
  • 12 years ago
    Anyone else that can provide me with help????
  • 12 years ago
    I would definitely go with the corner tub and open the bathroom door from the opposite side. You might then build in an open corner linen cabinet across from the toilet (in the area you referred to as dead space). I think you need more closet space so I'd build a wall closet on the wall to the right of the door as you enter the room. (It'll provide more sound proofing too between the master and adjacent bedroom.) good luck and have fun!
    dreikup thanked Debby
  • 12 years ago
    If you have two people living in the room, consider getting a 2nd closet in there if you can. A reach in could possible fit down there in the bottom area of the picture. I am working on my addition and every time I look at the extra closet (for me) I smile. I don't know if the 6" matters either way; you are getting a very small closet but a nice big bathing and separate shower space.
  • 12 years ago
    Just saw libradesigneye's comment and I agree!! Especially with the more private toilet location.
  • 12 years ago
    Geez; do you really need a separate shower? It can be done with both in one and you can get some closet back. Just a thought.
  • PRO
    12 years ago
    I think the basic problem is lack of space, or configuration of existing space. It will always look crowded.

    Could you swap the position of the corner tub and toilet? Room for a small cabinet at the end of the tub. Swing the door the other way.
  • 12 years ago
    ppf. correct me if I'm wrong, but according to your suggestion the toilet would become the focal point when entering the bathroom?!?
  • 12 years ago
    I appreciate the advice of those who responded. I'm still undecided and not sure what to do. Any and all additional advice / ideas are welcomed.

    Also, part of the decision of a corner or flat tub - which one is more roomy for two? Does anyone have any input on whirpool jets versus air bubbles?
  • PRO
    12 years ago
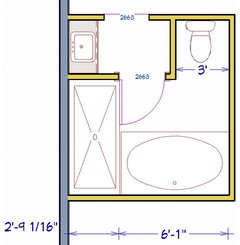
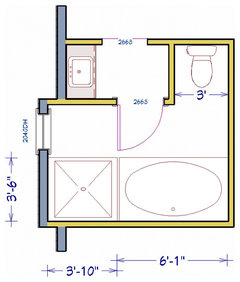
    dreikup -- you are correct. Looking right at the toilet.

    Here is what I believe libradesigneye suggested.
  • 12 years ago
    I like what ppf drew. I prefer air systems to whirlpool, the first is a softer massage & the second is a harder massage. So in the end, it's all about what you want & need. Jason Tubs makes a great product called MicroSilk, that is super good for your skin & reduces your need for soaps & lotions & reduces wrinkles. It's going in my new bathroom!
  • PRO
    12 years ago
    last modified: 12 years ago
    Widen the room to 10'

    The door opening into the space seems awkward, but you have room for a window, and space for towels outside the shower.

    I'll stand by my previous comment -- space is too small.
  • PRO
    12 years ago
    image
  • PRO
    12 years ago
    dreikup -- could you show the floorplan with all 3 bedrooms (that corner of the house)?

    Someone may see a way to reconfigure the space.
  • 12 years ago
    ppf - thanks for posting drawing of my text - very thoughtful.

    From my perspective, it isn't too small - a 10' x 7' space for a tub and a shower and toilet is big for a bathroom - what seems small to all of us is the lack of desire for vanity space - a stated preference of this homeowner. Compartmentalizing the sink space by itself open to the bedroom signals "dated 70's motel / dated 80/90's bath" to those of us in the industry but again, that is what the poster specifically wants. So, for the tub, shower and toilet, there is more than enough room. You can have the larger shower AND leave a high window in it / with a glass door that swings in, there will be no conflict, but yes, most of us would use it a little differently - have different priorities. the client here knows what they want and are getting it . .

    I wouldn't make the shower smaller - there is lots of room there. I personally would swing the door so it can stand open in front of the toilet and swing 180 degrees - out of the way most of the time. You would want to close it to access toilet, so that is more practical.
  • PRO
    12 years ago
    libra - on the door swing. Swinging it the other way, it seems like someone would need to get out of the way to let the door swing past. You step into the bath area, reach for the door to close it, the door needs to pass the person in order to close.

    There is room, but not much.
  • 11 years ago
    last modified: 11 years ago
    I live in Texas; we designed two of our houses and my husband is a residential architect. We don't like closets opening into bathrooms; the moisture from the bathroom can be an issue; we prefer closets opening into bedrooms, although our new house is designed with a foyer into the bedroom that the closet opens into.

    I like the re-design from PPF; I also personally don't like toilets sharing a bedroom wall; I prefer them in a more private area sharing a closet wall, and also with a wall or pony wall for just a bit of privacy in the bathroom. Our new house has the toilet in its own water closet; we redesigned the bathroom several times to come up with a good floor space.

    I don't have a whirlpool tub and never used the one in the last house; it was just too much, and expensive. This time I have a freestanding clawfoot tub which I love for the beauty of it and simplicity.

    To free up space, use insulated pocket doors, insulated for sound proofing, where you can, and regular pocket doors for closets, for instance. We used them a lot in our new house.