

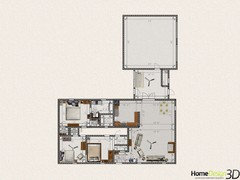
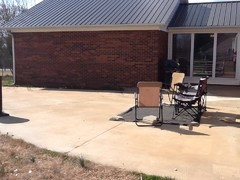
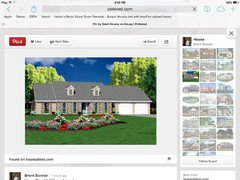
Need a few more sq ft
12 years ago

Featured Answer
Sort by:Oldest
Comments (6)
 12 years ago
Related Professionals
Lake City Interior Designers & Decorators · Anderson Interior Designers & Decorators · Sierra Vista Interior Designers & Decorators · Pierre Interior Designers & Decorators · Grand Rapids Architects & Building Designers · Las Vegas Architects & Building Designers · Natchitoches Kitchen & Bathroom Designers · Spartanburg Kitchen & Bathroom Designers · Chicago Kitchen & Bathroom Designers · Muncie Kitchen & Bathroom Designers · Brooklyn Kitchen & Bathroom Designers · Yuba City Kitchen & Bathroom Designers · Coeur d'Alene Kitchen & Bathroom Designers · Great Falls Kitchen & Bathroom Designers · Minot Kitchen & Bathroom Designers- 12 years ago
- 12 years ago


Related Stories

DREAM SPACESJust a Few Things for the Dream-Home Wish List
A sunken hot tub, dedicated game room, tree house, hidden wine cellar and more. Which of these home luxuries would you like best?
Full Story
MOST POPULARA Few Words on the Power of Simplicity
An architect considers a pared-down approach to modern home design
Full Story
FEEL-GOOD HOMEEmbrace a Few Beautifully Weathered Surfaces for a Happy, Durable Home
You don’t need to worry so much about scuff marks and dings when you accept the character and beauty of wear
Full Story
ADDITIONSSmall Wonders: Get More of Everything With a Bay Window
Bump out a room to increase light, views and square footage — we give you details and costs for the five bay window types
Full Story
REMODELING GUIDESTerrazzo Makes a Comeback for Floors and More
Popular from the 1400s through the mid-1970s, this mosaic material is staging a return in homes today — including in some surprising uses
Full Story
GREEN BUILDINGEcofriendly Cool: Insulate With Wool, Cork, Old Denim and More
Learn about the pros and cons of healthier alternatives to fiberglass and foam, and when to consider an insulation switch
Full Story
ARCHITECTURETell a Story With Design for a More Meaningful Home
Go beyond a home's bones to find the narrative at its heart, for a more rewarding experience
Full Story
GREAT HOME PROJECTSHow to Add Toe Kick Drawers for More Storage
Great project: Install low-lying drawers in your kitchen or bath to hold step stools, pet bowls, linens and more
Full Story
FEEL-GOOD HOME10 Tips for a More Peaceful Home
Turn your everyday living space into a serene retreat by clearing visual distractions, softening your lighting and more
Full Story
STORAGE10 Ways to Get More Storage Out of Your Space
Just when you think you can’t possibly fit all your stuff, these storage ideas come to the rescue
Full Story





shead