Software
Houzz Logo Print
forrealone

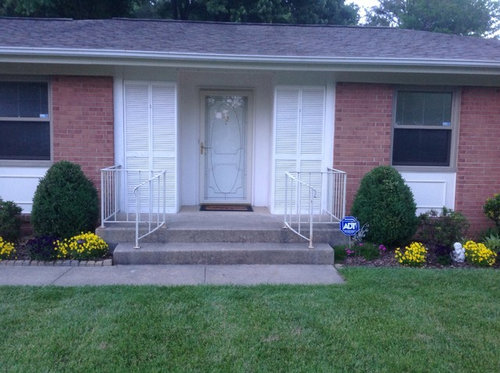
Entrance from a bad 60's movie... Need help with front entrance.

12 years ago
Entrance from a bad 60's movie... Need help with
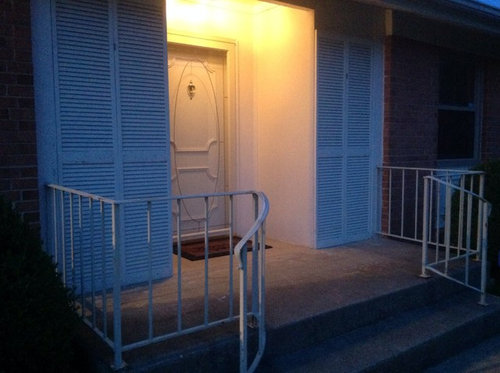
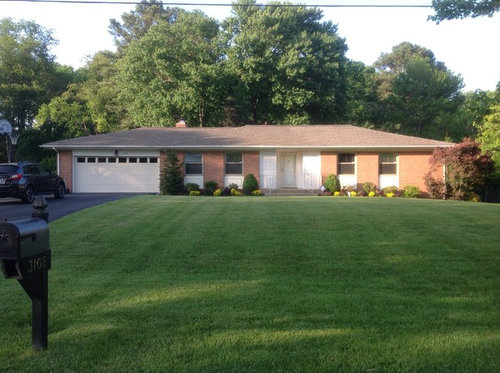
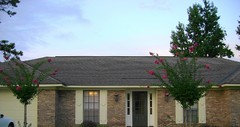
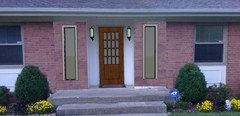
My entry has zero curb appeal. The louvered panels are original (I know this because unfortunately 2 other homes in the area have them as well). The front door and railing are original 1965 as well... Any ideas on how to give a boost on curb appeal? Oh and both windows and garage door are newer... I am interested in replacing the louvers with something (not stone) and replacing the front door at a minimum. There is not enough space for sidelights... Thanks!

Comments (61)

  • 12 years ago
    Thanks Genevieve, the yellow door is really cute... The brick of the home is super orange in tone. I'm just not sure I'm brave enough for the yellow :). The flowers come and go so they don't frighten me;)
  • 12 years ago
    last modified: 12 years ago
    Okay then let's try this ,look at your windows the colour of them and picture this colour for your front door
    Traditional Landscape Renovation - Whitefish Bay, WI · More Info

    Traditional Landscape Renovation - Whitefish Bay, WI · More Info
    forrealone thanked Geneviève
  • 12 years ago
    last modified: 12 years ago
    Genevieve, that's a fabulous color door for my home! Thank you! Oh, the mailbox is at the street...
  • 12 years ago
    last modified: 12 years ago
    Genevieve,
    The trim color looks great with the tomato red... I like it!
  • 12 years ago
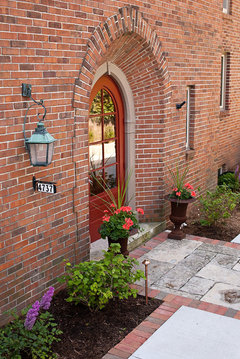

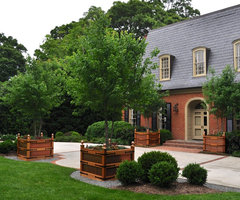
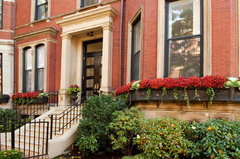

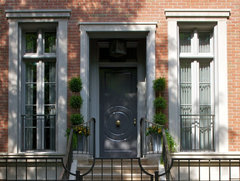
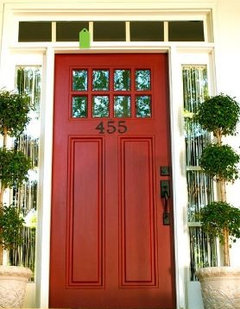
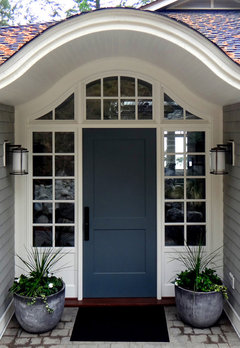
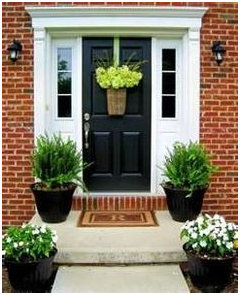
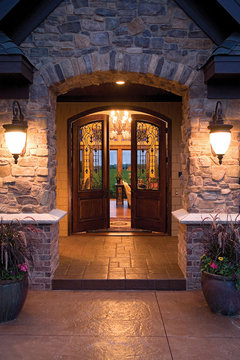
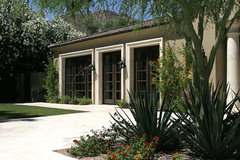
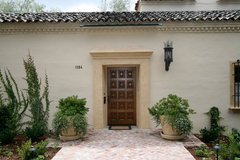
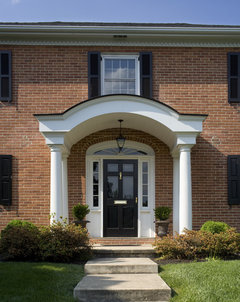
    I would replace the louvers with wood designed somewhat like the wood under your windows. Then paint the garage door, under the windows, and the new wood all the same color to match your windows. Black for front door and railings. The first house has a roof color similar to your gray, I think. Notice the black accents in the shutters.
    French Modern · More Info

    Autumn/Halloween Decor · More Info

    Entry Trellis and Walk · More Info

    Traditional Entry · More Info

    The dark gray in the last photo is a bit more sophisticated.

    (I got these images by typing "orange brick" in the search function of Houzz. You may want to do so, to get more ideas.)

    I love your house - is is very beautifully proportioned.
    forrealone thanked partim
  • 12 years ago
    last modified: 12 years ago
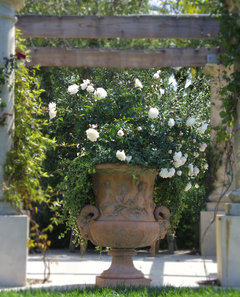
    And you have enough room on the porch for a couple of these too:)
    Grace Design Associates · More Info


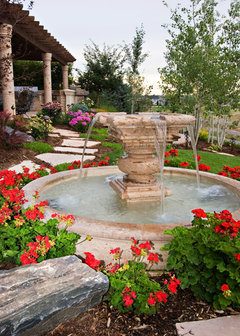
    You have a lot of room to create a beautiful landscape ,I can see a fountain there :) Actually the garage door could be the same colour of the bricks to blend it in it doesn't need to be the focal point the front door is .
    Fountain · More Info
    forrealone thanked Geneviève
  • 12 years ago
    I would replace the panels with stacked stone. I would then change the area below the windows with stacked stone. I would choose a new door with a leaded glass window on top. A square opening. I would then take the porch and cover it with slate stone and either paint the rail place or replace it with new modern decorative wrought iron spindles. I would also change out the garage door to match the front door. Choosing a door with a wrought iron detail and sq. windows. Sorry I don't have pictures for you!
    forrealone thanked B Wheeler
  • 12 years ago
    Paint the rail black.. (sp)
    forrealone thanked B Wheeler
  • 12 years ago
    Thanks Partim, the home is very symmetrical :). definitely more great color options here... The roof color is shown accurate in the full home front yard photo. It is actually brown in tone so I'm not sure the gray would work, probably just keep the taupe. Almost wish the roof was gray. I could paint all trim gray and work with the red door Genevieve mentioned. All great ideas though. You guys are awesome for helping!
  • 12 years ago
    Yes Genevieve, I have my eye on some pots for entry!! I agree that will complete the look... Thank you!
  • 12 years ago
    Hi Tuffy53 thanks for the info, nice idea for the door style. We ran table to veneer the concrete entry because it is level with the interior floor. If we veneer the outside floor will create a step down into the home... Don't want to tear out concrete and start over. I'm not sure I understand what type of garage door your referring to? Please clarify. Thank you!
  • 12 years ago
    Genevieve, thank you so much, yes we have space for fountain but maybe going a bit to formal for the feel of the neighborhood ;). I would not want the garage to be orange, remember the brick is truly orange. Maybe paint it taupe??.
  • 12 years ago
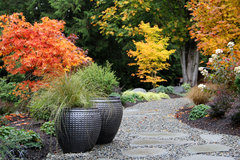

    Yes, taupe garage door. The black front door and railings would be your contrast. I'd do modern black planters too, which would look wonderful with some bright yellow flowers and lime green and burgundy trailing foliage (sweet potato vines).
    Pottery in the Garden · More Info

    Eagle Nest · More Info
    forrealone thanked partim
  • 12 years ago
    Yes indeed Partim, I agree your ideas are awesome! I'm def doing planters..Thanks again! And the black is classic...
  • 12 years ago
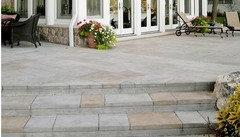
    I like the color suggestions by Genevieve & Partim. You said the roof is a brown tone which is a neutral so yes it would go with the gray but I think I would do a grayish taupe color. BM Brick House Tan CW-145, Woodstock Tan HC-20, or BM Green Tea 236 would look great with the window trim and the orangy brick. I would also do a stamped concrete on the porch. Also,
    what do you think about one of these door styles?
    forrealone thanked pjlhome
  • 12 years ago
    last modified: 12 years ago
    Sure the taupe for the garage door this will also toned down and make the front door pop.
    About the fountain :)
    I love when I see beautifully kept and landscaped front lawns and back yard and I think that if you did something of the sort you will also give your neighbours the idea that a beautifully front lawn is more then just grass .
  • 12 years ago
    True Genevieve, but we have so much to take care of already in the back and front. The lat is very wide and there are 2 organic shaped large beds in the front that couldn't fit in the photo :)
  • 12 years ago
    Pjlhome, thank you, for the paint color ideas and door style thoughts. The door style is still where I'm sorta stuck. I agree it should have squares. I like the idea of some glass, but I don't want to fight with the symmetry of all the other square panels on the home. So many square panels are my challenge so the door is still the challenge. Partim has a photo above with a door and a circle in the middle, I wonder how that traditional style would look?? Thoughts?? I'm still open to a door with squares ;)
  • 12 years ago
    I would definitely get rid of the railing and the two panels on each side. Also what about bringing your door outward, flush with the two faux closets and adding a nice big wide door or double door?
  • 12 years ago
    last modified: 12 years ago
    If the door would be moved forward this would eliminate the covered porch , I don't like to get rid of a front porch unless there is enough over hang left for shelter but there is another way :)
    let me see if I can find it .
    something like this added on
    MVD Doors · More Info
    forrealone thanked Geneviève
  • 12 years ago
    I couldn't tell how much coverage the roof would provide. My mom has a brick house with a portion of roof that juts out over door. There are also add ons availabe... I am on my ipad, otherwise I would try to mock something up, or search for ideas. :os
    forrealone thanked sarainitaly
  • PRO
    12 years ago
    Personally, I think that the solution is to place two higher end pots, each planted with a well shaped (and well maintained) fragrant shrub in front of the louvres. (Rosemary, for example.) Update by matching window trim to the decorative panels below and replacing the door with one that resonates with the period yet introduces a modern element, perhaps with panels of frosted glass to provide a more welcoming entrance.

    With the money you save over a more major reno, go out and see a vintage, really GOOD 1960s movie and consider the value your place has in a trendy mid-century market. The 60s are HOT at the moment, internationally. If not commonly so your area, I'll bet there's an emergence if you look for it. If you absolutely can't get over it, consider the whole of the house in making any change. A building is not a series of separate parts—it is an integrated whole. To work effectively, your re-visioning must address that.

    Good luck!
    forrealone thanked John James O'Brien | Inspired Living, by design
  • 12 years ago
    Not necessarily these styles or colors, but along the lines of what I was thinking.
    forrealone thanked sarainitaly
  • 12 years ago
    last modified: 12 years ago
    Lots of excellent options described already. To sum up my favorites: replace louvers with painted wood panels, paint door orangey-red, paint white panels under windows a taupe to underplay them, add big pots with sculptural shrubs, paint railings black. Replace door with something more angular with strong design lines.

    Try the Sherwin williams paint visualizer. Fun, easy, quick.
    forrealone thanked apple_pie_order
  • 12 years ago
    Forrealone - this is definitely a 60's thing - hollywood regency . . and the strong terracotta tone can be a challenge. Genevieve has been wonderful with color - got some red-orange (tomato!!) going in your mind and that always works, the taupe trim is really key here to helping the brick feel elegant - terracotta and white just fight. A green undertone taupe / something from the camoflauge family will sing with the brick . .. bm camoflauge is a good one to test that should work with your windows.

    Seems like you have two options - one traditional, one more cottage like -your home is now fairly traditional due to the panel trim, but the cottage element doors we've got in here so far don't mesh unless you maybe use cedar shingles where the shutters were (and perhaps shingle siding under the windows too) to be consistent.

    Your windows head more cottage like - if you added muntins only to the top pane (since they are relatively new this can usually be done by the same company fairly inexpensively), and went in this direction, the house could be really cute. However, if you prefer a more traditional result, and are thinking you'll replace the "shutter" wood with panels trimmed out like the old entry door, you'll want a traditional door with some dignity and glass. You could do a door with tall glass and scrolling iron work and an inset panel in the bottom 1/3 to echo what is under the windows - like this but single and squared off with better ironwork [houzz=
    Plan #091S-0001 · More Info
    ] - paint your ironwork black.

    I'm thinking we should discuss the surround a bit more - you don't have to do plain trim - you can beef up the portal element by dropping a slight connection across the top and using the very inner lines to do more of a picture frame portal . .. not for the door, but for the surrounds - this can be done with foam plant-ons and then stucco over top to look like the expensive cast stone this really is [houzz=
    Mediterranean Exterior · More Info
    ]
    This could sit inside panel molding trim like under the windows and provide a more finished look.

    here's another in the same vein, but not as buildable for you - it relies more on wall height [houzz=
    mediterranean retreat in palo alto · More Info
    ]
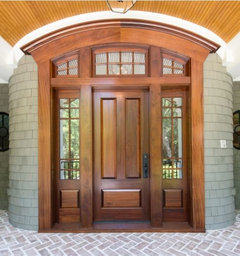
    both of these are in cast stone, but show you what can be done without the same expensive - you could even do this with exterior wood trim milled mouldings since it is under the eave - you just have to drop a support across the top of the new "portal" to attach the top element to - if this is 8' you have 4" -6" to do that no problem. If your door surround is at 7' or so, you may want to keep to 4". Then here is the more traditional door with glass in all the upper panels that I found if you want to stay more traditional with your existing panel molds [houzz=
    Exterior Arch Portico Front Entry · More Info
    ]
    houzz photos are such a great resource .. a dark bronze like sw protege' bronze would be amazing on the door if you head in a more classical direction.

    before you change out the entry door, may I suggest you try the new paint colors on what you have - paint is inexpensive and you don't have too much to cover . you know you need to paint trim then it will help you decide. . stand back and ponder - or take a big picture of your house / use the artistic screen on it in "picture" so it is more of a line drawing, and print it 20 times - draw in these options and consider what look you will like best
    ( ps .sw has a great red-orange in chinese red that I would try, and several terrific green undertone taupes - sw messenger bag is a good one to test .. )
    forrealone thanked libradesigneye
  • 12 years ago
    Oh, and personally, I think if you put the right colors on trim and made it bright, your existing entry door is pretty "smashing" - definitely you will be able to sell it on ebay for a bunch!
  • 12 years ago
    Thank you libradesigneye, you have summed it all up pretty well! I agree with the trim on the beginning of the entrance and had been pondering this idea. The door definitely needs to be replaced... Salamanders are coming under and into the home along with spiders. It is completely out of frame on the sides as well. The last step is to decide on the perfect door. This is the challenge. I have been thinking about where the glass should be and how much of it in the door for quite some time. I like the bottom panel with 3/4 glass on top idea too! Thanks for everything!
  • 12 years ago
    Garden Oaks fine accommodation, thanks for your suggestions. I def. want to keep with the style of the entire home. I will not go cottage... I want a sophisticated and semi formal feel in the end. The interior is formal... Still pondering door styles for new entry and I think we've got the colors down thanks to all of the nice responses I've received. Thanks again!
  • 12 years ago
    I agree apple pie order!! Just pondering the perfect new door... Thanks!
  • PRO
    12 years ago
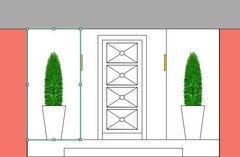
    I would remove the railing and add window detail to the "side" areas:
    forrealone thanked sstarr93
  • PRO
    12 years ago
    Forrealone, thx for your comment. Attached is a sketch that might suit. Having seen the depth now (I must have missed the other photos earlier), I think a suitable sconce on the side walls good be an effective element as well. If budget allows, a polished brass handrail and kick plate would be great, Have fun!
    forrealone thanked John James O'Brien | Inspired Living, by design
  • 12 years ago
    Garden Oaks Fine Accommodation, nice sketch... Is the door glass?
  • 12 years ago
    I've seen these doors with book matched wood grain and narrow bonze trim outlining the X and center accent. It is perfect style wise GOFA but not sure sbout it with glass and wrought iron. Think forre wants some glass element but not sure how much . .
    if you did it in glass with wrought iron you might have a safety issue since each square would be about 20" high and the wrought iron cross detail would leave more than 4" open for an unlocking hand w/ broken glass , , , many doors are that way, so this may not be an issue for you or/and you can compensate with thicker glazing - safety/tempered anyway . ..
    forrealone thanked libradesigneye
  • 12 years ago
    I think adding a portico and/or adding some color to the front door would be beautiful. I would remove the railing or replace it with something more decorative. It would really go a long way in define the front door area. There have been some really great ideas going on here. I look forward to seeing what you end up with.
    forrealone thanked pjlhome
  • 12 years ago
    Both sstar and Garden Oaks have created attractive entry ways. Either one of which, I would love to have.
    I hate to be the one who is always whining about handrails but I keep falling down. Of course, it could be the wine. I think you are creating a booby trap if you get rid of the handrail but do not expand the lower step to match the width of the upper step. In the Garden Oaks design you could move the trees forward so that people wouldn't try to step of the sides of the top step, but in sstars design you must have a handrail or widen the lower step. I don't think it is part of any code, but it is just considerate of your visitors.
    forrealone thanked mfwolfe
  • 12 years ago
    Mfwolfe, funny the wine... I am def. keeping the handrails. My plan is to have them professionally sandblasted and refinished in a coordinating finish or textured finish... Probably in a bronze type finish and similar to the finish on the new sconce and lighting selection. The interesting thing is that nobody uses the handrails because they are spread so far apart from each other and the door. Murphy's Law is if I remove someone will fall...
  • 12 years ago
    last modified: 12 years ago
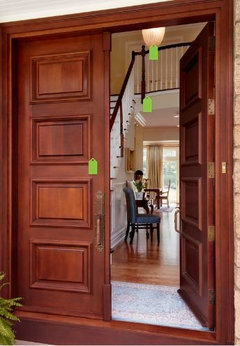
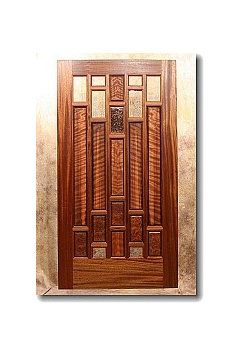
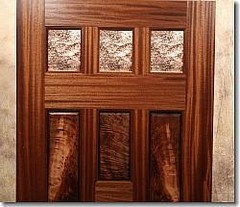
    Any thoughts on a wood door? Custom Redwood door to be precise. I'm not concerned about the maintenance... Yes there are some glass insets and hammered copper inlays, but they can be all glass instead.
  • 12 years ago
    Pjhome, thank you again! The portico is a bigger endeavor than I'm willing to commit to. I will refinish the railings to a like new state with a bronze textured multi finish though... This should help with railings...
  • 12 years ago
    This door is beautiful and would certainly be low maintenance but I think something with more color would really give you more curb appeal.
    forrealone thanked pjlhome
  • 12 years ago
    Pjhome, thank you, oh :( I just love the redwood doors. Though :) The stain could be changed... And remember all of the white will be taupe like the window trim. If it's really wrong I don't want to, you know, talk myself into it...
  • 12 years ago
    last modified: 12 years ago
    I'd consider having a designer sketch out a few options for you based on a coherent charter. This is much more likely to give you a really great result, compared to a piecemeal approach of ideas without a base plan behind them. I always recommend DMH for this.

    E.g. those redwood doors are indeed gorgeous, and they deserve a setting which is completely keyed to them.
  • 12 years ago
    last modified: 12 years ago
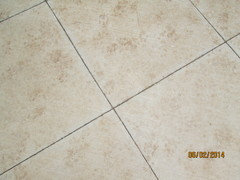
    Too bad you can't follow tuffy53's suggestion for slate on the front porch. You could, however, have grooves cut into the concrete and possibly a concrete stain to look like slate. A few years ago I had a new concrete patio put in and had 30" diagonal squares cut into it. You'd of course need a smaller pattern.
  • 12 years ago
    If you consider removing the railing check with local building codes first to make certain any replacement railing would meet code requirements. You could easily paint the railing black (or any color you want). I did it on an exterior railing in the past and it turned out great. Not to belabor the point, but what is going on on the inside of the house behind the louvers? You said there aren't closets there but I wonder if you meant from the outside. I ask because you state there is no light and no room for sidelights. Windows in the door will help but still may not do what you want. If the area behind the louvers is dead space you might be able to open those areas into a covered porch and get windows into the interior spaces to let in light/air circulation. It would also give shelter to guests waiting at the door on rainy days. It looks to me like your brick wall ends on the sides of those spaces. Many houses in the 1960s had double doors that were later retrofitted. It's not uncommon for several neighbors to copy a solution off of each other. If the space isn't used inside the house, I'd check behind the plywood and see if you can open up that space on the outside.
    forrealone thanked jh77
  • PRO
    12 years ago
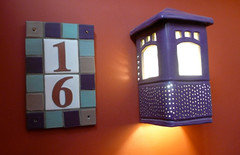
    Thanks for adding our sconce to your idea book. You might consider using a coordinating address plaque with the sconce to really dress up the entrance.
  • 12 years ago
    Show us a picture of what is just inside the front door.......please
  • 12 years ago
    Since you love the redwood doors I would go with those but in a very dark stain, like a dark walnut, to compliment the taupe trim and the brick.
    forrealone thanked pjlhome
  • 12 years ago
    Thanks Pjlhome. This is certainly a very good option...
  • 12 years ago
    last modified: 12 years ago
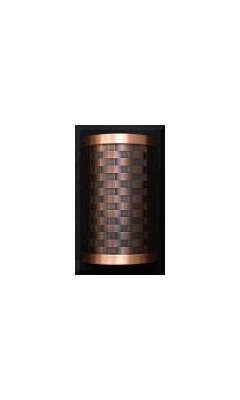
    The sconce selection for each side of entry. Of course the shutters will be eliminated.
  • 11 years ago
    last modified: 11 years ago
    Personally I like the louvers, and I would suggest white louvered shutters on all the windows and having the length extend to flank the panels below the windows, not just the glass area. I would suggest you decide on a rather soft accent color for the front door and then paint the squares in the window panels the same color. You might choose a harmonizing shade for the porch floor and maybe two or three shades lighter for the porch ceiling. When the time comes to replace the roof, you might opt for a white or nearly white metal roof so that you can reduce the color scheme to three colors: brick, white, and pastel accent.

    As an alternative, you might find another way to use the louvers and still have white plantation shutters on the house. Where you now have the louvers you might install vertically-placed clapboard-type siding in white or in the pastel accent color and then add coach lights that will contrast from siding color.

  • 11 years ago
    june 2014 post