

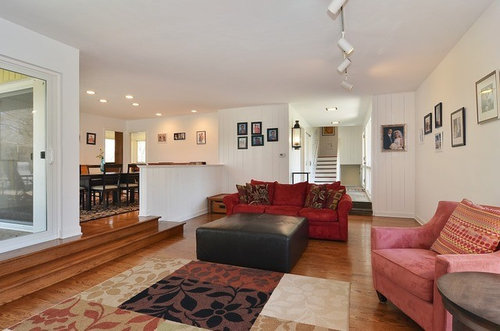
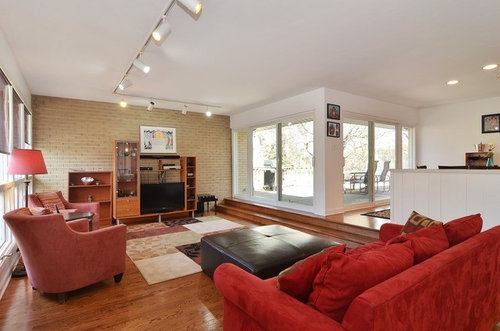
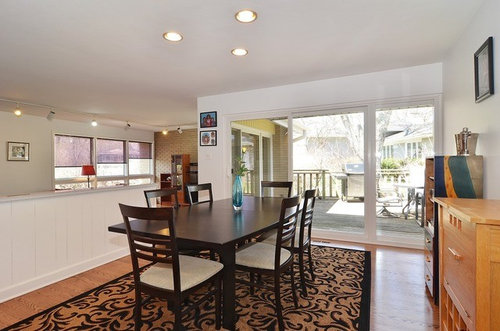
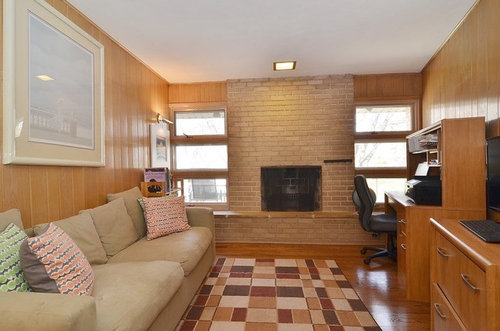
Family/Dining room layout advice
12 years ago
Featured Answer
Sort by:Oldest
Comments (7)
 12 years ago
Related Professionals
Hays Interior Designers & Decorators · Owensboro Interior Designers & Decorators · Watertown Interior Designers & Decorators · Lancaster Interior Designers & Decorators · Kennewick Interior Designers & Decorators · Effingham Architects & Building Designers · Poughkeepsie Architects & Building Designers · Sierra Vista Architects & Building Designers · Kalispell Architects & Building Designers · Greenville Kitchen & Bathroom Designers · Rock Hill Kitchen & Bathroom Designers · Johnson City Kitchen & Bathroom Designers · Stamford Kitchen & Bathroom Designers · Green Bay Kitchen & Bathroom Designers · Billings Kitchen & Bathroom Designers- 12 years ago
- 12 years ago
 12 years ago
- 11 years ago
 11 years ago
Related Stories

LIFEEdit Your Photo Collection and Display It Best — a Designer's Advice
Learn why formal shots may make better album fodder, unexpected display spaces are sometimes spot-on and much more
Full Story
KITCHEN DESIGNSmart Investments in Kitchen Cabinetry — a Realtor's Advice
Get expert info on what cabinet features are worth the money, for both you and potential buyers of your home
Full Story
LIFEGet the Family to Pitch In: A Mom’s Advice on Chores
Foster teamwork and a sense of ownership about housekeeping to lighten your load and even boost togetherness
Full Story
DECORATING GUIDES10 Design Tips Learned From the Worst Advice Ever
If these Houzzers’ tales don’t bolster the courage of your design convictions, nothing will
Full Story
Straight-Up Advice for Corner Spaces
Neglected corners in the home waste valuable space. Here's how to put those overlooked spots to good use
Full Story
DECORATING GUIDESHow to Plan a Living Room Layout
Pathways too small? TV too big? With this pro arrangement advice, you can create a living room to enjoy happily ever after
Full Story
BATHROOM DESIGNDreaming of a Spa Tub at Home? Read This Pro Advice First
Before you float away on visions of jets and bubbles and the steamiest water around, consider these very real spa tub issues
Full Story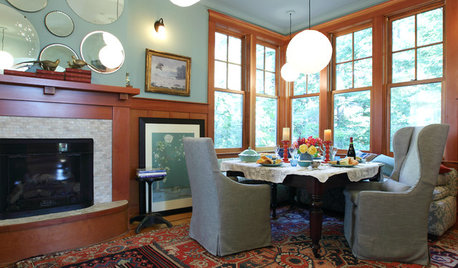
DINING ROOMSMy Houzz: From Underused Dining Room to Family Hangout
Even a fireplace didn’t help this dining room’s popularity, until an interior designer stepped in
Full Story
TILEHow to Choose the Right Tile Layout
Brick, stacked, mosaic and more — get to know the most popular tile layouts and see which one is best for your room
Full Story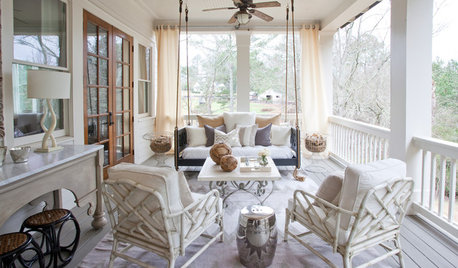
DECORATING GUIDESRoom of the Day: A Spacious Porch Brings Family Life Outside
This Georgia back porch, decorated in neutrals and a mix of textures, serves as living, dining and family room almost year-round
Full StorySponsored

Customized Award-Winning Interior Design Solutions in Franklin Cnty OH




Dytecture