Software
Houzz Logo Print
rixster314

Colonial Siding -- Clapboard or Shingles

14 years ago
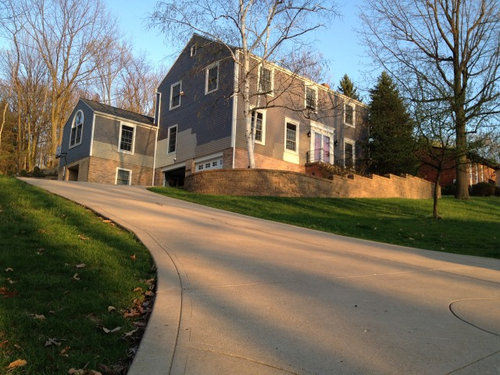
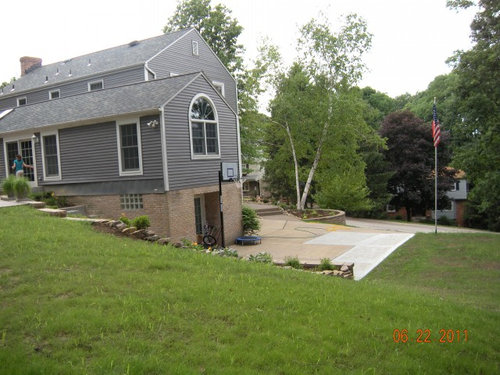
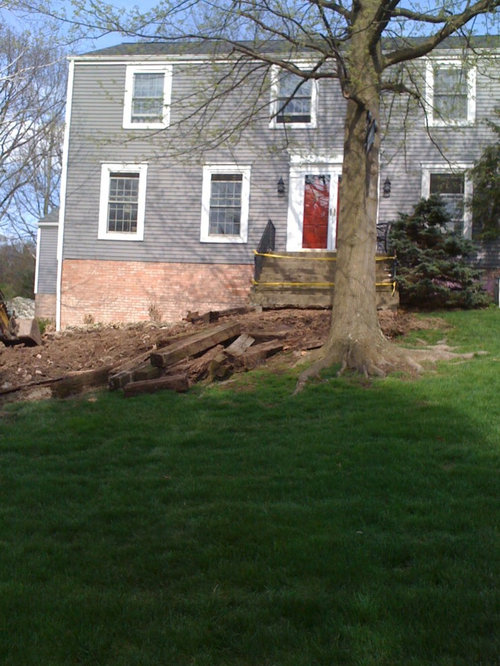
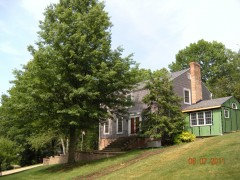
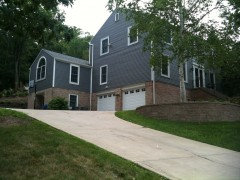
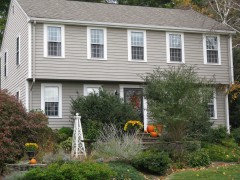
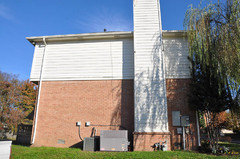
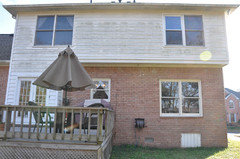
I have a fairly plain colonial with on a relatively steep lot. The siding is vinyl, and we're in the process of making a major change. We decided to go with Hardy board, and have tested out several colors as you can tell from the attached photos. Khaki brown is our current favorite. Am also invested in design ideas to make the house look less tall and imposing from the street. Was wondering if using shingles would help make the look less tall. Would shingles be "not right" for this style house? Any comments appreciated.

Comments (20)

  • 14 years ago
    I would be afraid that using a paint similar to the foundation color will make it seem even taller. Also some plantings in your retainer wall will soften that corner of the house. The tall birch(?) Just draws the eye even further up.
  • 14 years ago
    I agree about using same color as foundation.Why not try investigating period colors?Also maybe adding 1-2 more terraces in front would break-up the hieght,letting you keep the birch tree which I think is important to break up air space and allow you to add maybe another focal point to again let the eye break from the height of house plus it would give you some usable front yard which would be easier to take care of too.
  • 14 years ago
    By adding some shrubs or evergreens at the driveway extending to the front ...maybe an 8 foot bed....it will help your house feel more 'grounded' than the solid rock wall to flat lawn area.
  • 14 years ago
    a house color darker than the foundation color will help to weight it down and shorten it, but medium sized shrubs and florals will draw the eye away from the height. use landscape lighting at ground level to focus there instead of a security type lighting
  • 14 years ago
    Perhaps adding a roof to the porch area or a pergola and maybe beef up the lintels over the lower windows. Maybe even extending the porch across the front of the house. I totally agree that a siding close to the stone color will make the house look taller and landscaping will look make a huge difference. All the tall, evergreen plants/trees are on the higher end of the house which adds to the garage end looking taller. Balancing it out would help. Try doing a search on houzz of sloped yards exterior and see if any of the results suits your tastes.
  • 14 years ago
    Definitely an historical color from Benjamin Moore along the gray/brown/neutral family.I have a very similar style house. Have natural shingles on both ends, no shutters and white trim. House is only a 1970s build but have acheived a somewhat older look by going with historical colors.
  • 14 years ago
    Thanks for comments everybody. Much appreciated. Will be looking at darker colors and adding more pronounced [white] trim. Waiting on finishing the siding project prior to finishing the front landscape, but intend to add medium size shrubs. Howbak1 mentions that he has a similar house with shingles on both sides -- wondering if it has clapboards on front. Would be interested in seeing photos of that.
  • 14 years ago
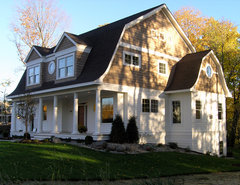
    Clapboards on front and shingles on sides is a very old tradition - especially in New England. Clapboards were more expensive, and therefore only used where they would be seen from the street or by company.

    Don't know if this will work, but here's one on this site:
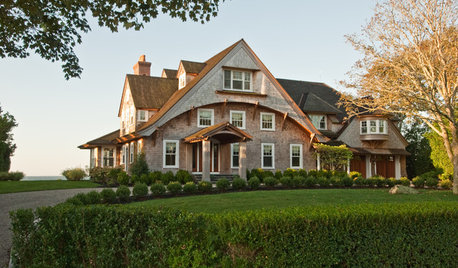
    Shingle Style Dutch Colonial Exterior · More Info


    If not, use 'clapboard and shingle combination' in the search field on this site and you'll see a number of them.
  • PRO
    14 years ago
    To improve the look of your home, the ideal thing would be to extend your roof overhang, at least on the gable sides, right now it looks a little chopped off, so not giving the eye any conclusion to land on, which makes the house look taller. Even if that's not feasable with your budget, what would help would be thick dentil molding along the roof line, about 8-10 inches (as in the attached photo), and it would be ok to have it broken up by the windows. Follow the line around to the gable ends, and then put lighter colored siding, or shingles in the gable end. Add freize boards along the roof line in the gable ends as well.
  • 14 years ago
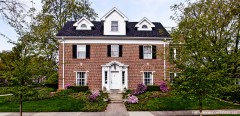
    Elevations - You're showing a Georgian as a reason to extend the roofline, wheras the OP has a New England Colonial, where minimal eaves are perfectly appropriate.
  • PRO
    14 years ago
    The reason it looks so tall is that there is no place for your eye to rest. I would break up the exterior with black shutters at least on the front. A roof over the garage. A portico at the front entry and more landscaping to cover up the foundation.
  • 14 years ago
    to EleVations point. Due to the roof having no overhangs, I am planning on having my contractor extend the roof-lines on the front and back - creating eaves for aesthetic purposes and to eliminate a current problem where the gutters freeze in the winter and cause water to get behind the siding. I asked our contractor about doing this on the sides also -- but the cost is significantly more, so I have not included that in my current plan.
  • PRO
    14 years ago
    The landscaping ideas are good, color and siding choices are key for height issues. If you're using Hardie Lap siding, you could transition to Hardie Shingle siding on the gable ends and paint the two different types of siding two different colors to break it up. It would go with the Colonial feel and since it would all be Hardie, you'd never have to replace the siding again. Here's a link to their Shingle page... http://www.jameshardie.com/builder/products_siding_hardieshingleSiding.py
  • 14 years ago
    There is no way that brown siding with your brown retainer walls and brown driveway will make that house seem smaller. I think you may want to consider going with a different siding color. I also love the idea of the shingles because it would add another element rather than the straight boards and will visually blur the eyes. About the only thing that will diminish the long and winding feeling will be mature shrubs and trees and color and lighting of the hardscape. Living material that will allow the eye to rest on a varitey of surfaces before coming to the crown jewel of the space which is the lovely home.
  • 14 years ago
    last modified: 14 years ago
    Deeper eaves won't prevent ice-dams from occurring - That's caused by gutters that aren't cleared out in the fall and a lack of insulation in the floor of the attic.

    http://bct.eco.umass.edu/publications/by-title/preventing-ice-dams/
  • 14 years ago
    Thanks again for the comments. My wife and I just looked at our color choices again and going to take the advice of several posters on this thread. We're going to change to Hardi Board Timber Bark -- which is a much darker color than what we had been planning to do. Now we're back to the decision of whether to use all clapboard for the entire house, or do parts of it with shingle. We think that the side gables are not large enough to use shingles there.
    Given that we have two additions on the house- [side and back] we were wondering if doing the two additions in shingle would be a good change of pace -- what do you think?
  • 14 years ago
    Here's the only side shot I can find at the moment. We have garages placed exactly where yours are. And we have bushes that hide our retaining wall and foundation from the front. You may see the natural shingles on the side. They were treated before they went up.
  • 13 years ago
    last modified: 13 years ago
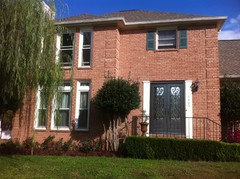
    Hmmm. Since the original post is asking about shingles, and I'm struggling with plank vs shingles, would any of you mind offering your suggestions? Our 22 yr old brick/siding home is need of new siding. We've ruled out adding brick veneer and painting all around because we were advised of the structural considerations to do this. Admittedly, I really, really, really don't like siding. Having said that, Hardie has been highly recommended. I suppose I should clarify. I really don't like the "seams." They can't be caulked because it voids the warranty. We're looking at Monterey Bay, Khaki Brown and Cobblestone colored plank. We're replace the front and rear door with iron doors (different design, not heart shape curves as seen in these photos). Also, we're adding half round bronze gutters with decorative collectors, and cedar batten board shutters with appropriate hinges, and attached away from the brick to give them a functional look. We will be doing more landscaping next Summer, and ultimately having the front porch step out to the front to appear more welcoming. Question: Given the look, if there is one, of our home, would it be an appropriate choice to use straight edge shingle or staggered edge shingle??
  • 13 years ago
    last modified: 13 years ago
    Also, the windows will be replaced with a bronze finish, and the white wide trim around the front door will be removed.
    :)