Software
Houzz Logo Print
ivan_turbinca8178679

Using two counter height bar tables as dinner table -what do you think

12 years ago
last modified: 12 years ago
Hi all
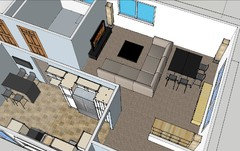
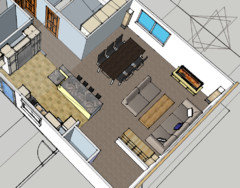
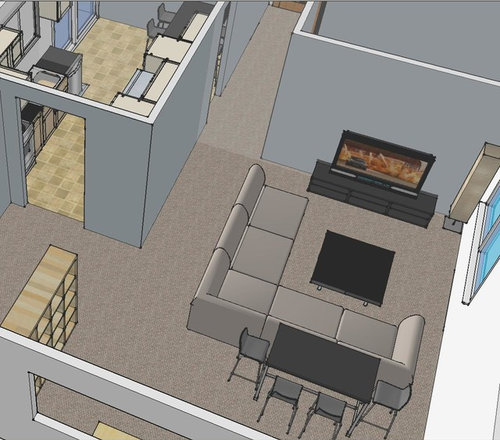
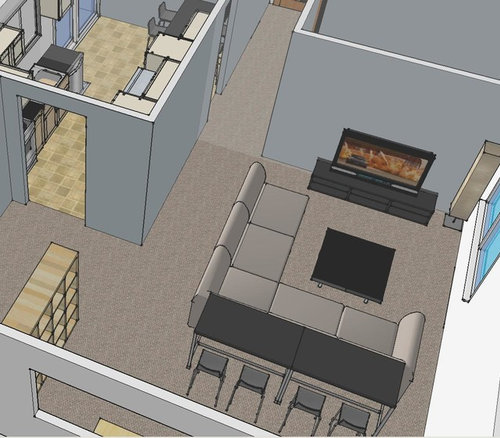
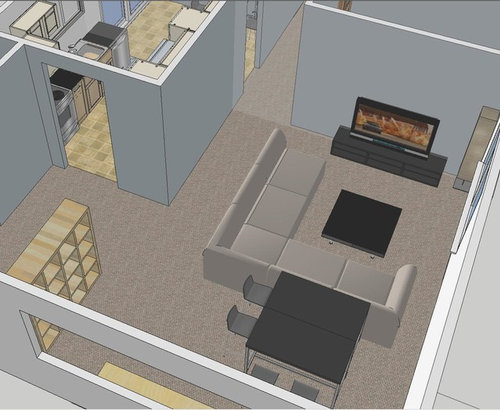
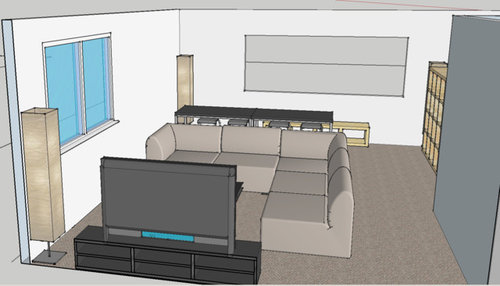
In my previous post (please see my profile) I indicated that I would like to have a counter height bar table in the kitchen. The next step is to come up with a design for our living room that would allow me to reuse (by moving it) the above table. The idea is that, when we have more guests, we could move that table next to another one present in the living as shown in the first picture. Picture #2 & #3 show possible combinations formed with these two tables. The fourth picture shows what the room looks like

The general idea is to have one table and two chairs in the kitchen and the same in the living.
The two tables can accommodate up to 10 people when they are lined up. Side by side they would take 6 or 8 people.

Do you think that this is an acceptable design?

thank you
Ivan

Comments (27)

  • 12 years ago
    Hi Sandy, yes that can be done. I was actually more worried about the way I am using the counter height bar table as dinner table but I could see a couple of examples here on Houzz.com I was also worried about the look of the table in this arrangement. For those who are curious about the real look of the sofas and tables I have to confess, everything is from Ikea in this living excepting the sofa.:
    -coffee table: TOFTERYD high gloss black
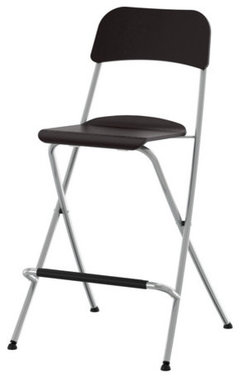
    -the two tables: UTBY Bar table, brown-black, stainless steel
    -the lamps and the book cases are also from the same store
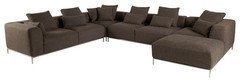
    -the sofa: PEARL sectional from Mobillia (see the picture; the picture is for version II of this sectional, we have version 1 with shorter metallic legs, almost invisible; the color shown below is identical with ours)
  • PRO
    12 years ago
    last modified: 12 years ago
    Anything can be done but I think a standard height dining room table and chairs would look better in the living room. You can get a table that extends. Hope this helps. Good luck from Montreal!
  • PRO
    12 years ago
    A linear bar feels more contemporary.
  • PRO
    12 years ago
    -- Thanks for the additional information on your furniture. I believe the table is called a "gathering" table and it will work just fine on the end wall of the room. In fact, it is a great choice since it will fill in the space better than a conventional dining table. Gathering tables are totally fine for a living area and are a newer look. Are you planning on installing a chandelier? This will help to fill that wall too.

    Please bend all of the design "rules" and make your home yours! Do not worry about others think - if you like something, just do it. You will soon learn what you are comfortable living with . . that is what is important!
  • 12 years ago
    I like the last photo the best. It looks more modern. Go ahead and do what works for you.
    Love your user name, btw:) I read that story a long time ago
  • 12 years ago
    last modified: 12 years ago
    Thank you everybody for your suggestions
    @Rebecca Thanks from Toronto
    @printesa Good old times :-)
    @Dytecture: what is a linear bar ? My need is to have a dinner table in that area or to be able to improvise one as needed

    The think that I notice for most of the houses that I visited is that the dinner table is a big piece of furniture, mostly unused, and that occupies a big space in the kitchen-dinning-living aggregate.
    My objective with this design was to somehow reclaim that area

    One think that I would like to add to the above design is a small bar but I have no idea in what shape of form that should be added consdering the above configuration. One practical thing would be to use the extra space under the counter for these tables as in the attached pictures
  • 12 years ago
    here are the pictures
  • PRO
    12 years ago
    last modified: 12 years ago
    @Ivan - you are welcome:) I do understand the rationale behind this - how often do you anticipate entertaining a large group for dinner?
  • 12 years ago
    Hi Rebecca, not very often. One or two times per year when we celebrate our birthdays. Even then we can choose to organize it as a buffet if we want so the food will be on the tables but people might be in the room, not necessarily at the table
  • PRO
    12 years ago
    last modified: 12 years ago
    So if that's the case, then I'm thinking you should forego a formal dining room table of any height in the living room. And you also mentioned your sectional is quite low - so the bar height table to me would look even more out of place. What about a sofa table behind the sectional instead? Then a big piece of art or mirror on the wall. You don't have to fill in every corner of every room with furniture. What is the large opening in the space plan?
    Ivan Turbinca thanked Rebecca Mitchell Interiors
  • PRO
    12 years ago
    last modified: 12 years ago
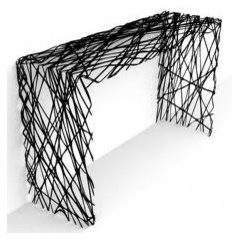
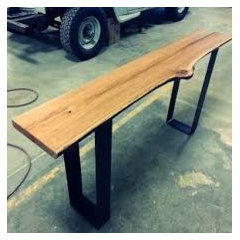
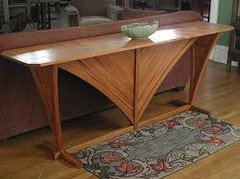
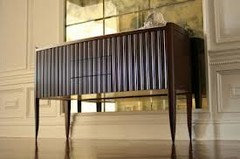
    -- Here is one more thought. You might have enough wall space on the end of the windowed wall, in the proposed dining area, for a narrow console table to be used as a bar. Below are examples of them, some without storage space and some with. It would be nice to have some place for the bottles, glasses and other things needed for a simple bar.

    As you can see, some of the consoles can be unique and make a statement while others are on the traditional, expected side.
    Ivan Turbinca thanked Sandy G. ltd.
  • 12 years ago
    last modified: 12 years ago
    Thank you both Rebecca and Sandy


    The opening seen on the wall behind the tables is a large window. I did not find an Sketchup object to fit that size. I finally modified one as you can see it in the attached picture

    Also in this picture you can see better how the second table is used either in the kitchen or in the living

    I also have a problem in the kitchen with the empty space behind that table. (described in the other thread dedicated to my renos)

    The above are just small changes for the first month we move in
    There will be bigger changes as also described in my other post, I intend to open the kitchen toward the living and have vaulted ceiling for living as seen in the other picture. The island depicted there is not the final idea and the layout for this final stage needs more work

    For this last picture just ignore the living, that is an early design, the living design will be the one discussed here but the tables can be disassembled and removed or used to extend the island which can be smaller than show just to leave room for one or both tables. Focus on the kitchen just to understand the final design
  • 12 years ago
    I personally like the layout and placement of everything in picture #2
  • 12 years ago
    For the tables, I would not make them a square. Linear looks better (not good, but better), and would give more walking room around the table.
  • 12 years ago
    last modified: 12 years ago
    @Ashley: true but keep in mind that is not functional at all! The dinning area is used 2 three times per year. The TV is not in the best position as the viewers will sit on a perpendicular position and turn their heads to watch the TV

    The second table will be there in rare occasions, two three times per year and yes I have the option to arrange them as I like.
  • 12 years ago

    If the tables are not too wide, you could use them as in your last photo of your original posted photos (linear alignment) and this way, they can be used as a bar as well..Something like in this room
    Family Room, Home Theater and Bar · More Info
  • 12 years ago
    Here are the dimensions: width 23'', Length 47'', height 35''
  • PRO
    12 years ago
    I have found for clients that only need a large family table a couple of times a year - that if you have a pair of straight edged tables - say one in the kitchen as an every day table and one as a desk in a study area - you can then combine them to form one long table - and this can work well and be useful all year around then ! The key is chairs - it's usually easier to scatter chairs around a home ( bedrooms, bathroom, hallway etc ) than it is to have taller bar stools - so I would be more inclined to advise you to have the table, table height rather than bar height in this instance I think !
  • 12 years ago
    last modified: 12 years ago
    Yes you have a good point there. I was thinking about the IKEA foldable bar chairs (29$!!) and to add some cushions to them.
    I will have 4-6 permanent chairs of a better quality. The rest of them will be stored somewhere when not used
  • 12 years ago
    last modified: 12 years ago
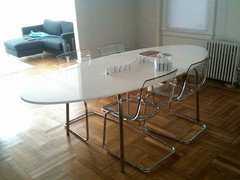
    I also have this table
    http://info.ikea-usa.com/Newsletter/business/2009/09/index.aspx
    http://www.ikea.com/ms/en_US/customer_service/assembly/G/G00059222.pdf

    Some use this table as desk, conference/meeting table while some use it as dinner table.
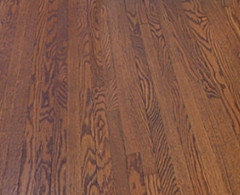
    By my opinion this does not match the sofa and the floor. The floor is shown in the second picture. Since I don't see the three going together I will have to either remove the table or try to change the stain for the floor (which will cost me more than another table)
    I have to admit that I am not happy with the floor although it is brand new but I am not financially prepared to change it. Do you guys believe that this white table cam go with the above mentioned sofa and floor? I don't!

    PS: the table in the picture is not in my current place. I just grabbed one from internet. The floor sample is the real one from the house we are moving in
  • PRO
    12 years ago
    -- You could consider this take on the oval table. Everything in this space is rectilinear and an oval shape would soften the hard angles. If you were to hang artwork, look for something that includes arcs, ovals, circles, etc. in the composition. An oval mirror, lamp shade, sculpture, oval ceramic piece or art glass on the cocktail table, etc.would integrate the oval shape into the room.
  • 12 years ago
    In the end since I have the table I will give it a try. I can buy the other tables any time I want, that is not a problem (hopefully Ikea will not discontinue them)
    Anyway I was more worried about the colour scheme than about the shape but that is a good point thanks for that.
    I could eventually switch the coffee table and the TV bench to white but I am still not convinced that white will go well with the walls (very very pale blue) , the sofa and the floor
  • PRO
    12 years ago
    last modified: 12 years ago
    -- Well, to make the palette make sense to you, simply find some artwork for the space that uses your palette. It is also possible that you would find a photographic art print - often the white in these prints have an icey blue undertone.

    Do not worry about matching the blues. You will make yourself nuts doing that and, coming close and just staying in the blue family for your accent color, is often more interesting and enough.

    If the edges of the art piece are very light you may want to add a frame to the piece. You do not want the art to fade into the wall.
  • 12 years ago
    Thank you Sandy, that is good advice, I will try to see what I can do. The artwork will be a tricky job. I don't even want to think about it for now, that will indeed drive us crazy (we always like what we can not afford)
  • 12 years ago
    last modified: 12 years ago
    We will probably buy from this store http://www.canvasgallery.ca/

    This guy has all the color tones you in our pallette
    http://www.canvasgallery.ca/images/artists/PHOTOGRAPHY/albert/albert.htm#
  • PRO
    12 years ago
    -- Well, just like everything else, it is all trial and error with an open mind! I'm positive you will find the right combinations.