Software
Houzz Logo Print
pegfaye

Want to rearrange

12 years ago
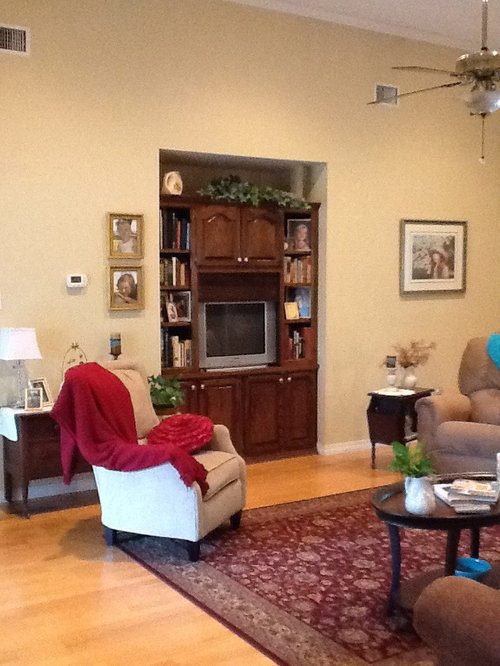
I am looking for ideas to make this room look better :)
Thanks for any suggestions!

Comments (33)

  • 12 years ago
    Posting to follow
  • 12 years ago
    Looks like we're missing one side of the room...what is behind the area where the white chair with the red throw is shown?
  • PRO
    12 years ago
    last modified: 12 years ago
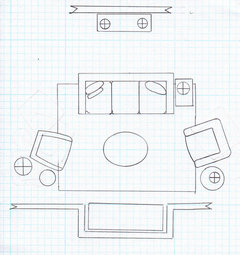
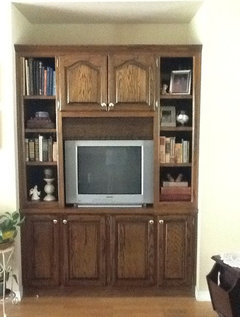
    The sofa appears to be too big for the wall where it currently is. So I would like you to move both the rug and the sofa closer to the TV. I have drawn a furniture layout for you below. You'll need to click on the drawing to see the whole thing.

    Leave the rug about a foot (if it's an 8 x 10 rug as I have drawn) from the front of the media/bookcase. Then move the sofa much closer to the TV so that most of it is on the rug.

    I'm hoping the room is large enough that there will be 4.5' of space behind the sofa after it is moved. I'd like you to move the console/chest that is to the left of the media/bookcase to the wall where the sofa was before we moved it. Place two lamps on the console and place the mirror above it, hung vertically.

    The greenery over the media/bookcase should go away. We are no longer using greenery like that. I would also edit the contents of the bookcase, leaving some books, 3 or 4 framed photos and 2 or 3 interesting objects. Place some of the books in short stacks on their sides with an object or photo on top.

    The blue that is in the throw and the pillows is the wrong blue for the room. Pick a color from the rug for pillows, or change rugs.

    You'll need to supply a table beside each of the chairs. The circles with a cross through them are lamps.
  • 12 years ago
    Hi Peg! I love your kitty so beautiful.(:(:(:
  • PRO
    12 years ago
    I adore kitty cats, but I am not finding one in the photos. Give me a clue, please!
  • 12 years ago
    Sorry Carolyn I was talking about Peg's profile picture. My friend tried to get a close up of the kitty but he/she wasn't having it lol
  • 12 years ago
    Carolyn, great layout, but did you take into account what I think must be the front entrance door?
  • PRO
    12 years ago
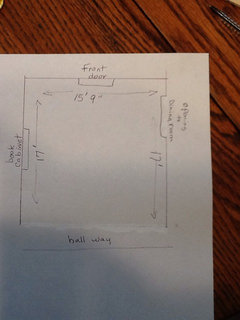
    No, I didn't take into account the entry since it looked too far away to matter, but I'd love to get a sketch of the room, with dimensions, in order to make a more informed furniture layout. Mine was a guess, by gosh!
  • PRO
    12 years ago
    I just saw that pussy cat on Peg's profile, and it's looking very much in charge!
  • 12 years ago
    Funny Donna, I was looking for the kitty in the pictures too! You know me with kitties!
  • 12 years ago
    Hi was on the phone with Peg. She is having internet problems but she was able to see your comments. She said to tell you thank you and agree with you Carolyn about the pillows. We were talking so she couldn't read them closely but is doing that now. She said this is so helpful. I will tell her daughter she is having internet trouble and see if they can get it fixed. It may be tomorrow Again thank you she was thrilled with your responses (:(:(:
  • 12 years ago
    Kcooz07 and what a cute kitty you have. Looks so majestic (:(:(:
  • 12 years ago
    Thank you so much for the suggestions. I will be sending you more pictures with room measurements.
  • 12 years ago
    Remove all pictures from walls. To small. Entertainment center is dated. Get a low media chest. Add TV to top. Add reclaimed wood to TV niche. Or wallpaper for a interesting look. Fan is dated. Either get a more modern one. Lowes carries or get a drum style chandelier drop so 7 ft from floor. Get so etching unique. You have no color. Are you buying new furn? Go a color and a print in the chairs only. Painting is a great way to update a room. A soft gray, with crown moulding 8" would help. All trim should be white. I stead of pictures, add floor mirrors from Ikea 6 ft high, wide dark frames. On each side of media. Just lean on wall. Pick a accent color and use that in pillows and accessories.
  • 12 years ago
    Mirror over sofa too high and small. Get a 40x40 art hang 7" from top of sofa. What style do,you want to go. Are you going to stay in this Victorian look? Or go more traditional. Then it's easy to pick furn etc. you have to much stuff. Remove half of it. Way to many tables. And there is a better way to arrange room. Once we know style.
  • 12 years ago
    Thanks to everyone for their input!

    Hi Carolyn,
    Thanks so much for your suggestions. I made some changes to the bookcase so far. Do you suggest putting anything across the top?
    Thanks, peg
  • 12 years ago
    Where the bookcase is located, how deep is that niche in the wall? All in all, I think your room and furnishings are fine, just need to be re-arranged a bit once we get a better idea of your overall room dimensions and if you have any specific likes/dislikes of items already in the room. Sometimes you can just switch out a picture, lamp, desk, chair from another room.
  • 12 years ago
    The recess above the entertainment center is 25 inches.
    Layout of living room included :)
  • 12 years ago
    last modified: 12 years ago
    Once the furniture is set, the accessories and art will be fun to play with. Waiting to see if the room works the way Carolyn suggested.
  • 12 years ago
    last modified: 12 years ago
    I am hoping the mirror currently behind the couch can be used over by the door....maybe turned and over the small table there and the lamp can overlap it a bit, too. It is so nice to have a mirror by the door and where it is now, it is only reflecting the tv wall.
  • 12 years ago
    last modified: 12 years ago
    The rug is beautiful and sooooo gives you the accent colors for the furniture....pillows and throws. The coffee table is a great size for this room, too.
  • PRO
    12 years ago
    I'd like to see that mirror turned vertically and placed over the console that will be on the wall where the sofa is currently. Of course, a painting would also work above the console, and then the mirror could go in the entry.

    The furniture layout that I showed above should work find. I drew it with just 14' across the room and you have that space marked at 15' 9", so I suggest you move the sofa forward 4' 6" and proceed from there and show us photos of the suggested layout. Can you do that?
  • 12 years ago
    I made some of the changes suggested and now the space seems a bit more crowded than I expected. I should of made mention that this room is used primarily for entertaining, rather than for watching tv.
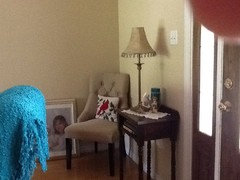
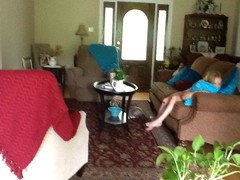
    Also, I have the chair in the corner (pic 1) and the chair behind the couch (close to the dining room) to find a new place for.
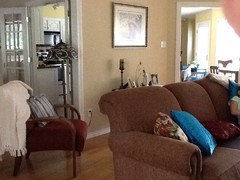
    Pic 3-5 hopefully give a decent glimpse of the changes overall.
    I love the console table against the wall with the picture over it. I'm getting wire in order to hang the mirror vertically, and will try it over the table once I get that done.
    Thanks for the great ideas and input-peg
  • 12 years ago
    Apparently pic 5 didn't upload :)
  • 12 years ago
    Looks nice Peg(:(:(:
  • PRO
    12 years ago
    Your rearrangement of the accessories in the bookcase is a big improvement but I'd edit it down further, removing one of the items on the lower left shelf and half of the books on each shelf that has them. On the next to the top shelf on the right, pull the object out and have it slightly overlap the photo which will be slightly behind the object. The photo on the top right shelf is really too big for that location. Please replace it with a smaller photo.
    I know all this is tough to do. I like the top of the unit bare.
  • PRO
    12 years ago
    last modified: 12 years ago
    I'm now looking at the 4 photos of after you have moved some furniture around. Yes, it looks crowded. You'll need to remove some items and change others.

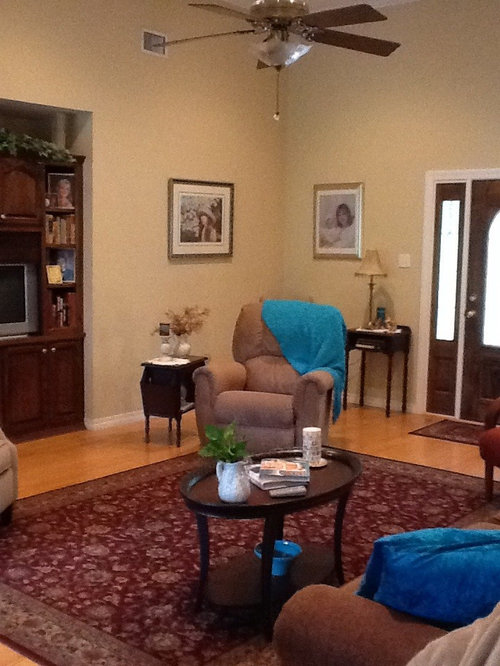
    In photo 1, please remove the small chair that's in the corner. Center the small table on that wall. You may be able to place that chair to the right of the console that is against the wall where the sofa used to be. Move the console slightly to the left so that the lamp can use the outlet located on the wall there. The small chair will balance out the space and can be moved into the conversation area when needed.

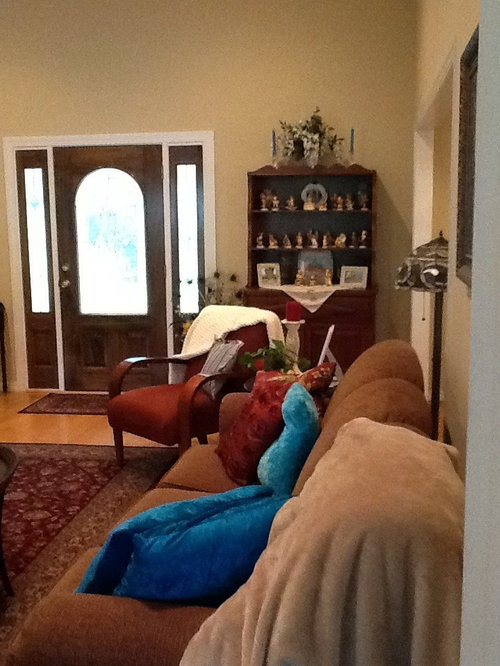
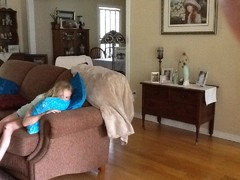
    In photo 2, please remove the floor lamp and the chair. Use them in another room or give them away or sell them.

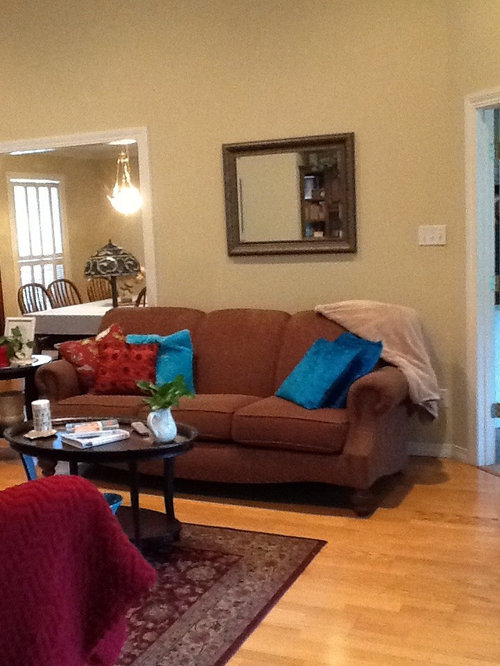
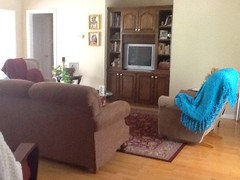
    In photo 3, please remove the girl...oops, no, she can stay!:) However, the blue throw and pillows must go away. Please arrange the red throw on the chair in a more designerly fashion.

    In photo 4, please move the rug further away from the TV so that about 9" more of it is under the sofa. Again, remove that blue throw!

    Now you're lookin' good!
  • 12 years ago
    Edit the throws down to two, and put the extra ones in behind the cabinet doors for easy access when extras are needed. Are there books in the cabinet shelves that you actually access on a regular basis? If it were my cabinet, I'd paint it white to match the trim, update the knobs, light each shelf and display a nice collection of larger items - one per shelf. You might also add an accent color to the back of the shelves. Lowering all of your art in the room would be a good thing.
  • 12 years ago
    I think the console is too short for the new space. If it was me I would move the tall hutch by the door to the wall where the console is now. Move the chair and small table to where the hutch is now and the console to where the chair and small table are. I hope that made sense.
  • 12 years ago
    I just read some of the other comments and I think moving the small chair with the console would work too.
  • 12 years ago
    last modified: 12 years ago
    I like the cutie on the sofa half hiding under the blue pillows :)
  • 12 years ago
    She is a cutie and she's smart too!!!