


Need budget-friendly patio ideas for uneven backyard!
12 years ago
Featured Answer
Sort by:Oldest
Comments (10)
 12 years ago
Related Professionals
Selma Interior Designers & Decorators · Carbondale Interior Designers & Decorators · Danville Interior Designers & Decorators · Burlington Interior Designers & Decorators · Aurora Interior Designers & Decorators · Ogden Interior Designers & Decorators · Edmonton Interior Designers & Decorators · Montréal Interior Designers & Decorators · Fort Smith Architects & Building Designers · Scranton Architects & Building Designers · Birmingham Kitchen & Bathroom Designers · Pine Bluff Kitchen & Bathroom Designers · Westminster Kitchen & Bathroom Designers · Cincinnati Kitchen & Bathroom Designers · Sacramento Kitchen & Bathroom Designers- 12 years ago
- 12 years ago
- 12 years ago
- 12 years ago
- 12 years ago
 PRO12 years ago
- PRO12 years ago
- 12 years ago

Related Stories
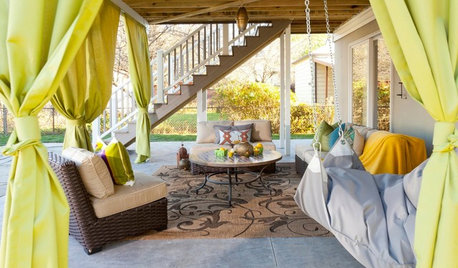
MOST POPULAR8 Budget-Friendly Ways to Fun Up Your Patio
Amp up the charm, comfort and personality of your outdoor space with drapery, lighting and more
Full Story
KITCHEN DESIGNKitchen of the Week: Practical, Budget-Friendly Beauty in Dallas
One month and a $25,000 budget — see how a Texas homeowner modernized her kitchen beautifully working with those remodeling constraints
Full Story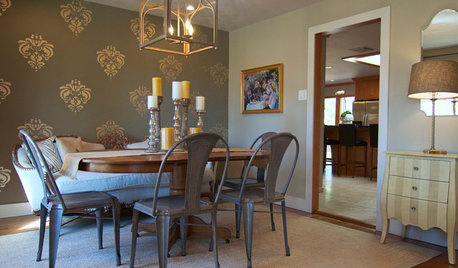
HOUZZ TOURSMy Houzz: Budget-Friendly Decorating Updates for a Great Room in Texas
Antiques rub elbows with new furnishings in this Dallas ranch, where the living and dining area got a $5,000 makeover
Full Story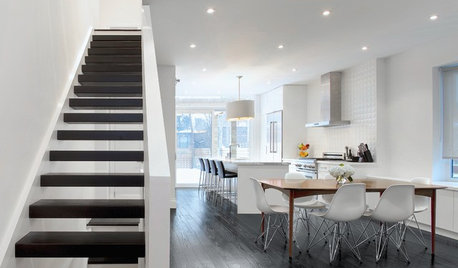
HOUZZ TOURSMy Houzz: High End Meets Budget Friendly in Toronto
Splurging selectively and saving elsewhere, a Canadian family gets a posh-looking home that matches their vision
Full Story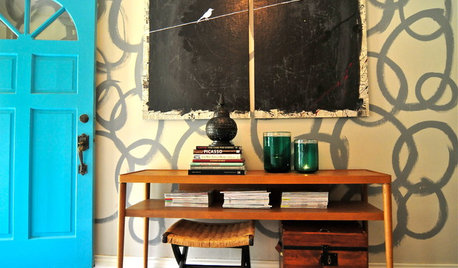
HOUZZ TOURSMy Houzz: Budget-Friendly Bohemian Ranch in Dallas
A resourceful owner uses vintage finds and homemade pieces to create a cozy home full of love and imagination in Texas
Full Story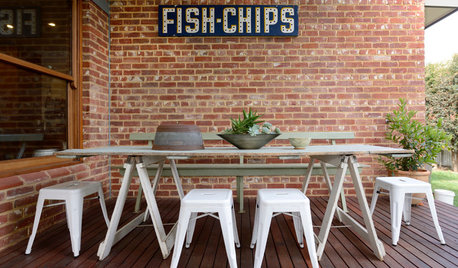
GARDENING AND LANDSCAPINGBudget Decorator: 10 Ways to Deck Out Your Patio
Hang a vintage sign here and some inexpensive curtains there, for a patio or deck that looks polished and pulled together
Full Story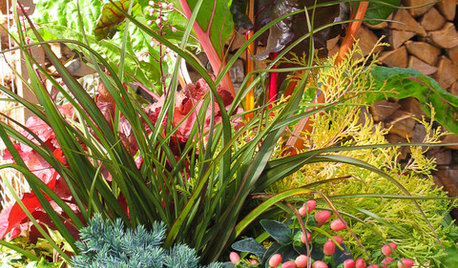
PLANTING IDEASStretch the Budget, Seasons and Style: Add Conifers to Your Containers
Small, low-maintenance conifers are a boon for mixed containers — and you can transplant them to your garden when they’ve outgrown the pot
Full Story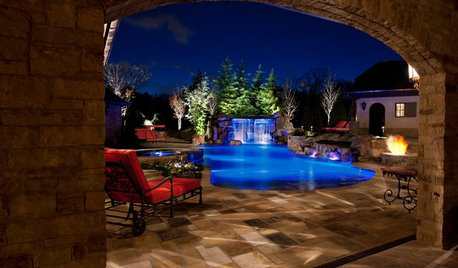
GARDENING AND LANDSCAPINGPool-Friendly Patio Materials
Get a pool patio to match your style at a price that doesn't leave you high and dry
Full Story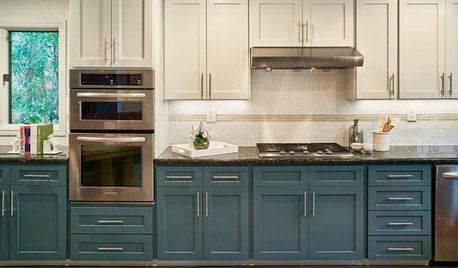
KITCHEN OF THE WEEKKitchen of the Week: Refacing Refreshes a Family Kitchen on a Budget
Two-tone cabinets, vibrant fabric and a frosty backsplash brighten this eat-in kitchen
Full Story
HOUZZ TOURSMy Houzz: Budget-Minded Comfort for a 1940s Hollywood Bungalow
Plush furnishings, warm colors and a cottage garden give a first-time owner a house worth coming home to
Full Story





motownmom