Software
Houzz Logo Print
colette_featherly

Stuck on how to finish office

12 years ago
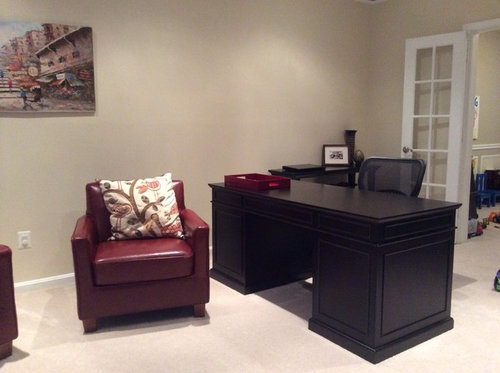
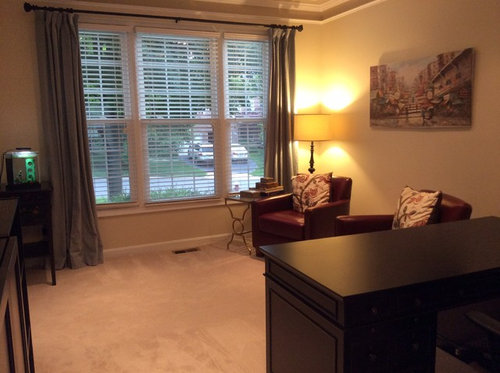
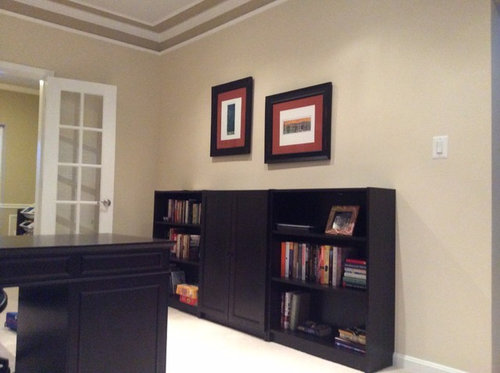
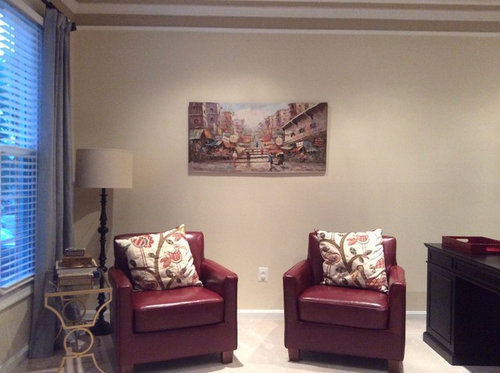
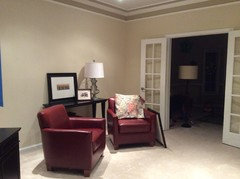
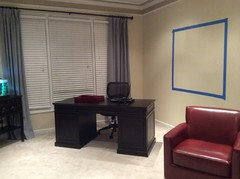
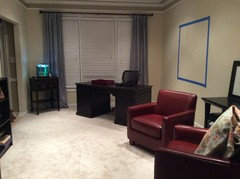
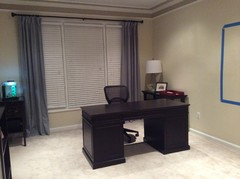
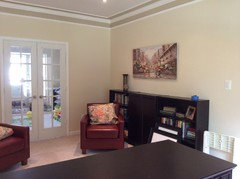
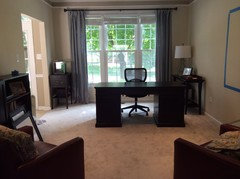
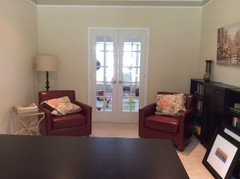
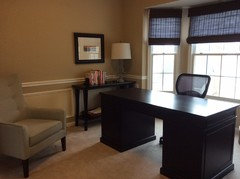
I'm stuck on how to finish off our home office. I would love a cozier feel. The room is actually supposed to be a formal living room in our floor plan but we just don't live that way. I would love a room that is a cozy but functional office / reading room / den. The room is off our front hall and the room to the back is our playroom (which will in years become the office). Thinking of doing the follow -

- add a ottoman or coffee table
- rearrange and/or add to wall art
- table between chairs
- replace fake wood blinds with woven roman shades

Looking for any suggestions. Though desk, console and chairs should stay (for now). I could maybe see changing the chairs if I found something I love.

Help please!

Comments (71)

  • 12 years ago
    pretty soon anyone in the world seeing that canary in some ones home will say "ah - a groveraxle room".
  • 12 years ago
    I love that canary ; )
  • 12 years ago
    And a Cheshire cat?
  • 12 years ago
    Great choice in fabric for the pillows. It ties everything together.
    cjh4q thanked er612
  • 12 years ago
    Groveraxle, I really like the canary!
  • PRO
    12 years ago
    All good suggestions! Larger artwork I believe would help. If you are looking for inexpensive artwork try gallerydirect.com. Have fun!
  • 12 years ago
    So we have this rug (9x11) that we could pull up into the room for the seating area? Thoughts?
  • 12 years ago
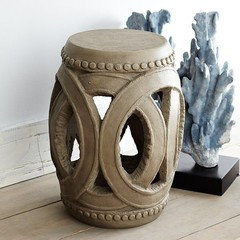
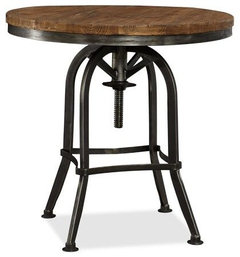
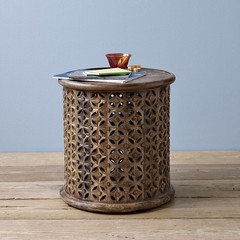
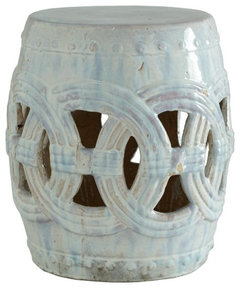
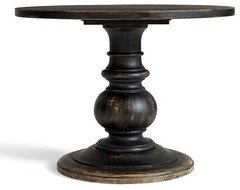
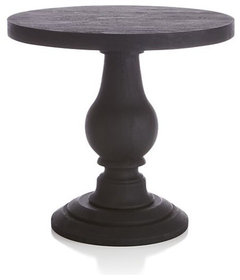
    Ideas for round tables...
  • 12 years ago
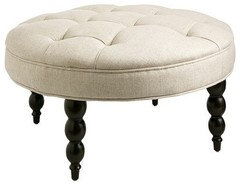
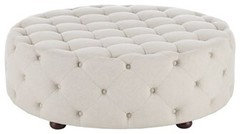
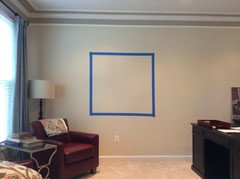
    Or round ottoman between chairs and desk? I know they don't go with all the round tables. Just trying to figure out what direction to go. Will also look for art work. I'm going to tape some sizes to see just how larger it needs to be later today.
  • 12 years ago
    No ottoman. Keep the space between desk and chairs clear. I like the second round table; it looks more useful than the others because the top looks larger.
  • 12 years ago
    last modified: 12 years ago
    Hmmm, my DH is also in the camp of no ottoman. A pedestal table between chairs? Though I'd like to get away from all black since there is so much in the room.
  • 12 years ago
    The first black table is nice, the second one, not so much. Keep looking : (
  • 12 years ago
    No rinky dink table because you may want a lamp and should maintain larger scale in comparison to other furniture. Do you have any electrical outlets in the floor?
  • 12 years ago
    no electrical outlets in the floor
  • PRO
    12 years ago
    i still am not a fan of the desk facing that way,..
  • 12 years ago
    The desk is really heavy to move so I haven't yet. Turning it 90 degrees may not provide enough room to have chairs in front of it if the bookshelves stay. 180 degrees puts your back to the main entrance to the room and looking at the playroom mess vs. out the wind ow.
  • 12 years ago
    Is this the right scale? This would be something 48x48.
  • 12 years ago
    BTW, I like the rug you posted. I'm not a big fan of rugs on carpet, but you should give this one a try. Put the front feet of the chairs on it and see how it looks.
  • 12 years ago
    last modified: 12 years ago
    I'm not a fan of rugs on carpet either. It is a nice rug we had in our family room in our old house, which had hardwoods. Now it is in the basement waiting for a better home in the house (or until we replace the carpet with hardwoods)
    .
  • 12 years ago
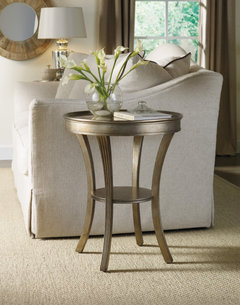
    This is probably too tall, but something like this would look good:
    Sanctuary Round Mirrored Accent Table Visage · More Info
    cjh4q thanked groveraxle
  • PRO
    12 years ago
    Chair rail with raised panel moldings below it.
  • 12 years ago
    I like the iron table with wood top. It's substantial without being bulky.
  • 12 years ago
    Switched room around... which layout is better?
  • 12 years ago
    I went at looked at the iron table with the wood top today in person and I didn't like it as much in person. It is still a contender but didn't love it. The top wasn't as quite as finished as I would have liked.
  • 12 years ago
    The small cabinet table in the corner left of draperies, can you put that between your chairs? I dont know if the back is finished. Unless you had another focal point like the fireplace you dont have then your focal point is the desk. They need to be in front of desk. Do you think you might get that canary print on canvas??? That is just SOOOO cool. I might get one for my kitchen : )
  • 12 years ago
    This one has your red. Did you try the rug?
  • 12 years ago
    The back is finished. Are you referring to the chairs being in front of the desk with the table between them in the old layout (chairs in front of window)?
  • 12 years ago
    I haven't brought the rug up. Need husband to help on that one. Once I settle on furniture layout, I'll mark the size with tape. I don't want to lug it up to find it is too small! Maybe on the canary. The largest size was a 48x48, which is the size I marked on the wall.
  • 12 years ago
    Room now completely flip flopped. The first picture is the view from the front hall. This was my hesitation in turning the room. I don't particularly like looking at the desk chair and printer. But I think I like the chairs on the other side of the room. Perhaps with large art installed the eye will go there first. Ugg. Can't decide on layout. If only we didn't need the back room to be a playroom! It should be the office and has chair railing, box moulding, etc.
  • PRO
    12 years ago
    I'd move the desk and get it away from the door. Either you want to be able to see out the window or you don't. The noise from the other room will prove to be a distraction.

    I like having the window behind my desk. I often will sit and read and turn my chair to look out while making notes etc. Beautiful and relaxing. I want my clients to look at me when they are at my desk and for that reason I place their chairs in front of my desk.

    Once I establish a functional layout I can. Then attend to the details.
    cjh4q thanked Design Consultant
  • 12 years ago
    I love those red chairs.
    cjh4q thanked auntiebuzzybee
  • 12 years ago
    Carolinemortell, move the desk away from which door? The French doors? Or the front door entrance? The first set of pic was back of desk to playroom/French doors. I since flip flopped the room so the back of the desk is to the window. Good point about turning the chair to look out the window. I hadn't thought of that.

    We work outside the home, so we don't have clients in this office. We use this room when working from home, talking calls, and the kids sometimes play in it. It is the last room I our main floor to tackle and get to a place where I don't have the urge to move furniture when I'm in it. Functionally, it needs to have a decent walkway through the room from the front entrance to the playroom.
  • 12 years ago
    Auntiebuzzybee, thanks, I have a love hate with those chairs. I purchased them for a game room that had a red pool table. We since got rid of the pool table and moved. I still like them but find them hard to decorate around.
  • 12 years ago
    last modified: 12 years ago
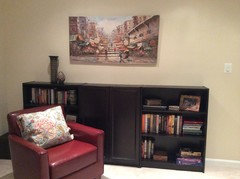
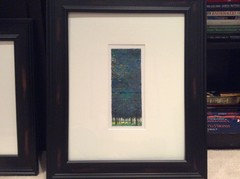
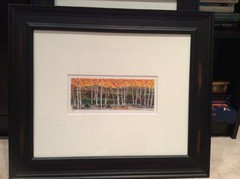
    Also, I removed the red mat from the two paintings over that were over the shelves. I think they look better.

    More tomorrow. Thanks for the help so far!
  • 12 years ago
    So after sitting with it a day, I think I like the current arrangement. Back of desk to window and chairs facing desk. No table between chairs needed because that is a walkway. Now on to accessories and art.
  • 12 years ago
    The original arrangement was better, the best of all you've tried. I don't care for the traffic pattern between the chairs, don't like the chair next to the bookcase. That end of the room is now unbalanced, and the window is less attractive with the desk in front of it instead of the chairs. Plus, now you look at the playroom instead of a lovely window view when you sit at the desk.

    The whole room feels disconnected this way. The desk doesn't relate to the bookcase, the chairs don't relate to each other. Uh uh, me no like. Sorry.
  • PRO
    12 years ago
    Looks great! What art work will you be using ?
  • PRO
    12 years ago
    Just toss a small pillow on each chair that will change up the look. They look comfy.
  • 12 years ago
    Interesting to me the differing views on layouts. I see the merits and pitfalls of each.

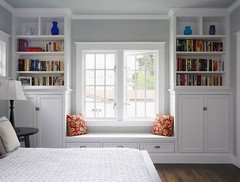
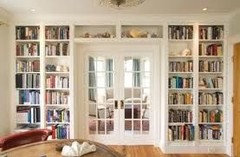
    I've thought at times that I would really like builtins around the French doors (and scrap the black shelves). Something like the ones below. The issue is that our doors open into the room so the shelves would end up fairly deep to accommodate it. But the room is fairly long compared to its width, so I don't think giving up the floor space is an issue. And I guess it is useless space now bc the doors swing in. Maybe white shelves with a blue on the wall behind.
  • PRO
    12 years ago
    center the desk to the window behind.
  • PRO
    12 years ago
    put one or two of the three book shelves on the left side of the room might give some balance.
  • 12 years ago
    Glass French pocket doors to accommodate built-ins if that's something you would do if you had solution to swinging doors.
  • 12 years ago
    Centering the desk in front of the window doesn't leave a wide enough walkway into the room.

    Pocket doors are a possibility. We do have a A/C vent where the doors are, so would need to deal with that.
  • 12 years ago
    last modified: 12 years ago
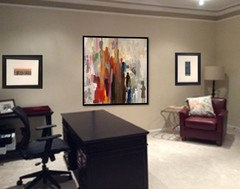
    How about this piece of art (photoshop)?
  • 12 years ago
    Ooh, I like!
    cjh4q thanked Nancy Walton
  • 12 years ago
    Me too!
  • PRO
    12 years ago
    Love it!

    One thing i would suggest is getting an Eames Lounge Chair &Ottoman. A black colour one would would complement the floor really beautifully.
    http://www.manhattanhomedesign.com/eames-lounge-chair-and-ottoman.html
  • 11 years ago
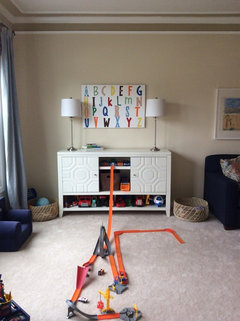
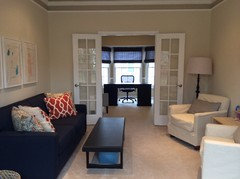
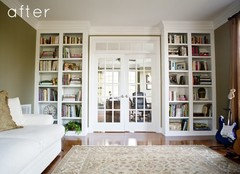
    So I eventually switched the office and the playroom and I'm loving it so much better. Desk fits better in the back room. Purchased a small sofa, slipcovered the red chairs, picked up a buffet for toy storage, chalkboard painted an old table... Still a work in process. Need to pick up some lamps for the buffet (those are from our master bedroom), art for above the slip covered chairs, etc.
  • 11 years ago
    nice job ! Looks so much better.
    cjh4q thanked Angel 18432
Sponsored
Hope Restoration & General Contracting
Average rating: 4.7 out of 5 stars35 Reviews
Columbus Design-Build, Kitchen & Bath Remodeling, Historic Renovations