

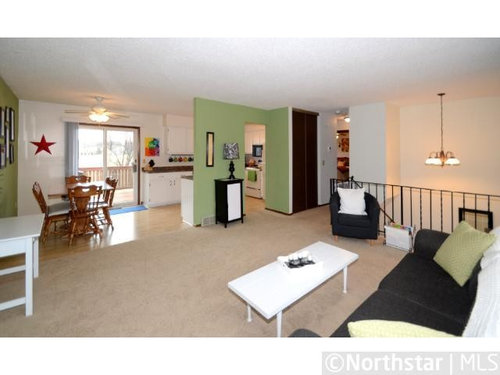
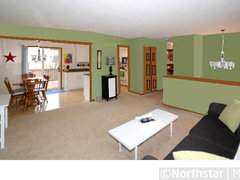
Closing up open space between LR and DR
14 years ago
last modified: 14 years ago
Featured Answer
Sort by:Oldest
Comments (14)
 14 years ago
- 14 years ago
Related Professionals
Joplin Interior Designers & Decorators · Wichita Falls Interior Designers & Decorators · Saginaw Interior Designers & Decorators · Ontario Interior Designers & Decorators · Everett Interior Designers & Decorators · Port Saint Lucie Architects & Building Designers · Terre Haute Architects & Building Designers · Muskogee Architects & Building Designers · Riverside Architects & Building Designers · Owensboro Kitchen & Bathroom Designers · Baton Rouge Kitchen & Bathroom Designers · Georgetown Kitchen & Bathroom Designers · Rochester Kitchen & Bathroom Designers · Hempstead Kitchen & Bathroom Designers · Montrose Kitchen & Bathroom Designers- 14 years ago
- 14 years ago
- 14 years ago
- 14 years agolast modified: 14 years ago
- 14 years ago
 14 years ago
- 14 years ago
- 14 years ago
- 14 years ago
- 14 years agolast modified: 14 years ago
 PRO10 years ago
Related Stories

KITCHEN DESIGNHave Your Open Kitchen and Close It Off Too
Get the best of both worlds with a kitchen that can hide or be in plain sight, thanks to doors, curtains and savvy design
Full Story
REMODELING GUIDESHouse Planning: When You Want to Open Up a Space
With a pro's help, you may be able remove a load-bearing wall to turn two small rooms into one bigger one
Full Story
HOUZZ TOURSHouzz Tour: Sliding Doors Open Up a Small Space in New York City
A wall teardown and custom treatments add more options for living and entertaining in a 450-square-foot apartment
Full Story
HOMES AROUND THE WORLDTraditional Kitchen Opens Up and Lightens Up
Removing a wall was key to creating a large kitchen and dining space for family life in this London house
Full Story
BATHROOM DESIGNLittle Luxuries: Get Ready for Your Close-up With Lighted Mirrors
Get a better view applying makeup, shaving or dressing, with mirrors that put light right where you need it
Full Story
KITCHEN DESIGNOpen vs. Closed Kitchens — Which Style Works Best for You?
Get the kitchen layout that's right for you with this advice from 3 experts
Full Story
BATHROOM DESIGNSee the Clever Tricks That Opened Up This Master Bathroom
A recessed toilet paper holder and cabinets, diagonal large-format tiles, frameless glass and more helped maximize every inch of the space
Full Story
BEFORE AND AFTERSA Victorian Kitchen Opens Up
A San Francisco space goes from blocked off to spot on, blending Victorian, midcentury modern and contemporary details
Full Story
DESIGNER SHOWCASESA Kitchen Opens Up for a D.C. Show House
Removing a fieldstone wall helps turn a cooking space from dark and dingy to open and filled with light
Full Story
HOUZZ TOURSHouzz Tour: Design Moves Open Up a Melbourne Cottage
A renovation rejiggers rooms and adds space. Suspended shelves and a ceiling trick make the living area feel bigger
Full Story
More Discussions




Matt