Software
Houzz Logo Print
blueblond

Center or Off-Center Porch Steps?

12 years ago
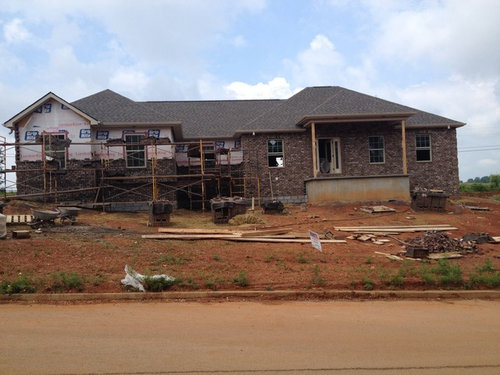
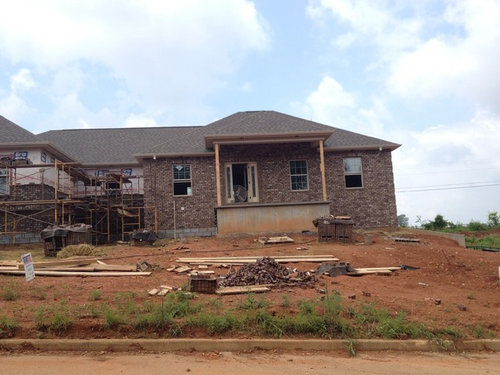
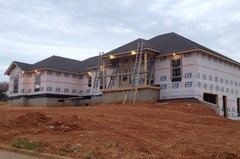
Please help me. My contractor thinks our front porch steps need to align with our front door. I'm not so sure they shouldn't be centered, even though the door is to the left. There will be two columns where the wood posts are now.

Should these stairs, which will be around 5 feet wide be right in the front of the door? Or in the middle of the porch?


Please comment or advise me on this.

Comments (22)

  • 12 years ago
    last modified: 12 years ago
    I would go with you on this one. The portico is going to be the focus here so I feel that the stairs should be centered with it. The door position will fall secondary to the opening of the porch. It doesn't make sense to me to center the stairs on the door position.
  • 12 years ago
    Agreed!
  • PRO
    12 years ago
    The portico is not the focus - the door is and thats what brings your eye into the house - Stairs should be in front of the door - landscaping will play an important role in this. If the stairs are in the middle you are being directed to the middle of the wall - between a door and window. Thats not hope you enter the house.
  • 12 years ago
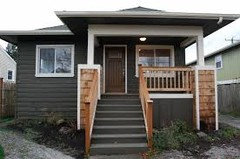
    One look would be to "corner" the steps up. Meaning a set to the left of the door with a walkway leading up from the curb, and a set directly in front of the door. If the entry is from the far right...then that corner would work too. The corner could be softened with a small entry patio space decorated with pots of plants and perhaps a small bench or outdoor chair. And the original look...suggested by the contractor is pretty standard.
  • 12 years ago
    He has been right on everything so far. But how would that look? Say you're driving by the house. Would that be a distraction, even if it is technically the textbook way?
  • PRO
    12 years ago
    Yes, it is the same scenario as I described but different symantics.
  • PRO
    12 years ago
    I think the picture that vrbuchanan posted says it all. And use a bold color on the door to brighten it and an interesting wall light next to the door.
  • 12 years ago
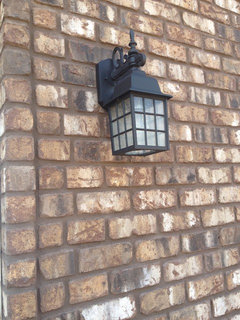
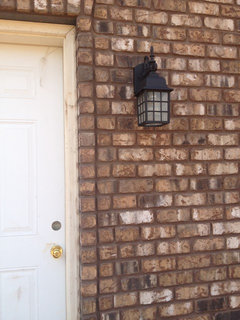
    Here is our sconce that will be on each side if the door. And the door will be stained. Does that change your opinion? And does the fact that we probably won't have a handrail change everything? There will be more dirt than is in the original photos.
  • 12 years ago
    The sconce seem quite small at first glance. You might want something more "eye catching" (larger, and only one on the right) and perhaps underneath it some unique house numbers. In other words, play up the asymmetry
  • PRO
    12 years ago
    vrbuchanan are in sync - The sconce should be a large sconce - and only one. If you are referring to no handrail by the window area, I would first check with local codes - but perhaps a wide low planter with greenery and vines would dress up the area.
  • PRO
    12 years ago
    add another post in the middle to put the stairs on the left side in front of the door like vrbuchanan shows in the pic. the scones are tiny!! by most codes if your porch is more than 30" off the ground you must have a hand rail.. you dont want little ones or older folks falling down.
  • 12 years ago
    We had talked about doing that with a third column but it isn't really in my nude get to make the stairs substantially wider, so the third column would not have been placed in the center of the porch and would've been left of center.

    We are adding more dirt, so the handrail issue will not be relevant.

    I had ordered larger sconces (the same size as the ones surrounding the garage) and later downsized because I thought they would be too large.

    Another issue to consider is lighting we have in the soffet. There is a soffet light shining down on each window and then on the porch there are two lights toward each end of the porch.

    Would this matter if you put the stairs left of center? One light would shine on the stairs and the other would shine on the ground. If the stairs are centered they will be in symmetry. Again, I am so confused on what to do and am not very creative at all. More of a logical thinker so I appreciate perspective from every one of you guys.
  • 12 years ago
    I meant budget** lol
  • PRO
    12 years ago
    How are you planning to use the porch? Is it just a covered entry or is it an outdoor living space?
  • PRO
    12 years ago
    Putting the stairs on center will make the porch too broken up to be very useful- put a light on either side of the door; line the stairs up with the door and use landscaping and furniture to balance the space. The house is very asymmetrical to begin with, so balance is the goal, not symmetry. Also, the window placement on the porch demands that the stairs are centered on the door..you should not ascend to a brick wall!
  • PRO
    12 years ago
    If you desire symmetry then move the front door so it is centered. However, the door/stair could be centered or off center. If off center, the landscaping you do will be crucial to the design of the house and lot. As the architect above said, how will you use the porch? If just for arrival/departing that's one thing. If you plan on having a sitting area it should all be off center.
  • 12 years ago
    Hi all,
    Thanks again for your input. I can't move the door because of an interior staircase.

    The porch will mainly be for greeting guests also I plan to have to chairs on the right side as there is a seasonal lake view. We will be spending most of our time outside in the back yard so the front is mainly for "looks."
  • PRO
    12 years ago
    In that case, align the stairs with the door. As G&W noted, landscape carefully.
  • 12 years ago
    What would you guys envision for landscape? Height on the right side? Balance? This all goes way over my head unfortunately.
  • PRO
    12 years ago
    since from the photo I can't ascertain where the garage is - but since there is a lake view toward the right of the porch - I would create a meandering walk way from right of the house and curve it toward the off centered stairs. If you are using this porch for a meet and greet only and occasionally to sit to take in the views - I would use an oversized sconce at the right of the door. Higher plants, evergreens to the left of the porch under the left windows. Again if you are not putting a railing at the window seating portion of the porch, I would repeat what I mentioned above with a cast cement long planter with annuals, ivies so that it doesn't obstruct the view. Below I would have evergreen bushes, etc. to cover the foundation.
  • 12 years ago
    Ok thank you so much. That gives me many ideas on what to do. After it is completed, there will be no exposed concrete as it will be bricked as soon as they poor the concrete for the stairs.

    So it sounds like most of you recommend the off-center stairs and more bulky landscaping to the right of the porch to provide balance. We will also have black board and batten shutters.

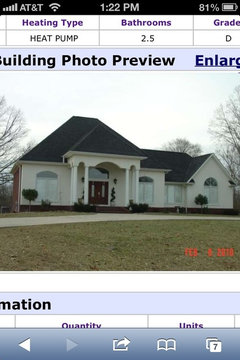
    Here is a photo of the original inspiration for our home. It is symmetrical so maybe that is why I'm stuck on that.