Software
Houzz Logo Print
lfrans

help with living/dining space

12 years ago
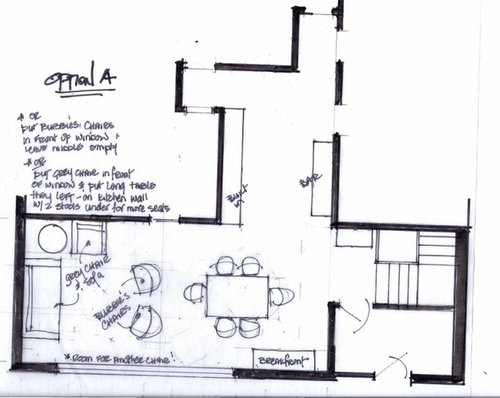
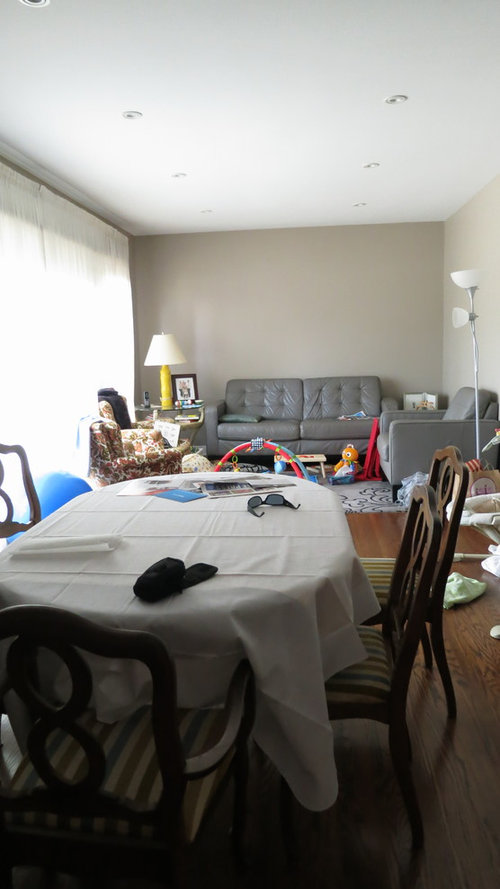
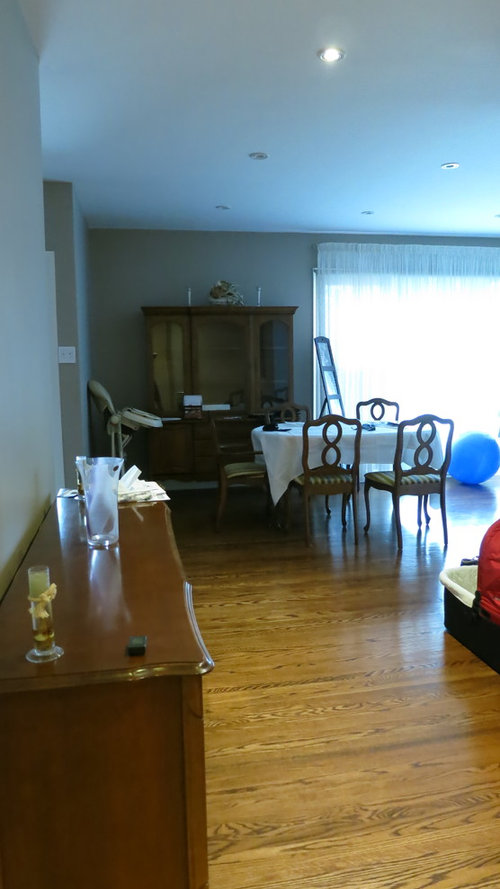
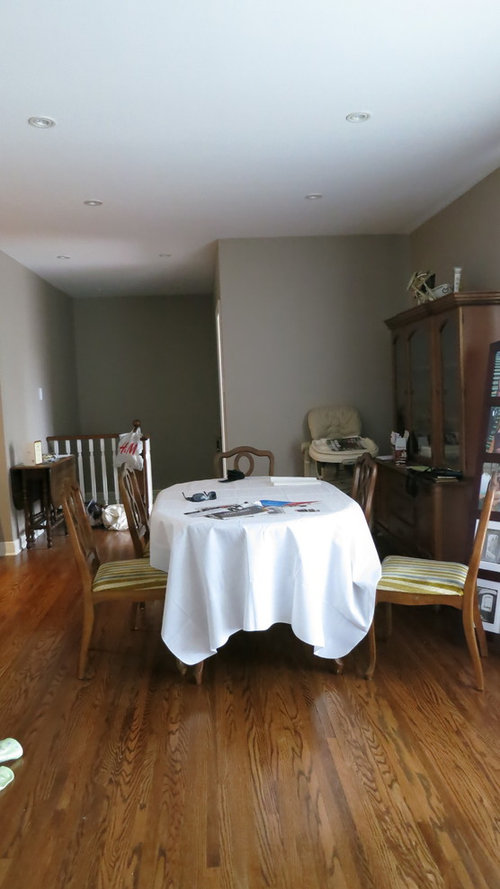
My living dining room is about 25 ft long with a 15ft window in the middle. the entry way is right next to it and very open with little wall space with which to anchor furniture. We struggled with laying out our furniture before moving in and had some help, but we still feel that the dining room is just floating in the living space. any help with defining our space? We recently moved so there are still no pictures.

Comments (13)

  • 12 years ago
    last modified: 12 years ago
    How many dining chairs do you have, and is the table expanded? How many people eat at this table on a regular basis? What is in the breakfront and will TV be part of the space?
  • 12 years ago
    Where is your kitchen?
  • 12 years ago
    Meanwhile, I'd try the breakfront in place of the item you've labeled "bar" in your floorplan which I think is in the left foreground on photo 3. Move the bar to the sofa location and hang art above it (no wider than 75% of the bar's width.) Float the the sofa facing the bar and, use the drop leaf table by the stair rail as a sofa table behind it. This will create a living area around the rug and sofa that is visually separated from the dining. Angle the gray chair right of the bar. Reduce the size of the dining table, remove the cloth and see how it looks. If it doesn't make a smaller table, turn it the other direction and put a rug under it (4' wider and longer that table top) to define the dining area.
    Liane F thanked decoenthusiaste
  • 12 years ago
    thanks for the ideas. the kitchen is the door behind the built in. we flipped living and dining room when we moved in after listening to advice from a local designer. the table is as small as it goes, i have another table we think we will switch tables, its a bit funkier and we wantto use what we have but also modernize the space.

    i like the idea of flipping bar and breakfront, i will get my husband to try that. we are looking into a chandelier.

    ill try to rearrange the living room, but when we moved, we noticed a scratch behind the couch, so it may not work, we also have a long table that fits behind the couch, so we may use it too
  • 12 years ago
    Keep us posted with pix as you try the different suggestions - we love to see how it goes and turns out, and many posters never give us the satisfaction of seeing the results.
  • 12 years ago
    I like deco enthusiast suggestions, but I'm curious why your designer suggested flipping the dining and living room. To me the most natural space for the table is where the sofa is now, rotated 90 degrees running from front to back, away from the front door, and closer to the kitchen door. The sofa would be floating to the right of the window facing the dining space.
    Liane F thanked rocketjcat
  • 12 years ago
    last modified: 12 years ago
    thanks again, it will take a while to do everything, i have a 3 month old son and moved into this house 4 months ago, so things are a bit hectic. i will post a picture though when things are done. i should take new pics of my kitchen - thanks for the reminder!

    the designer suggested flipping living and dining because there is very little wall space where we put the dining room and the couch that we already owned does not fit on any other wall. she felt it would be awkward if it overlapped the window. the couch is longer than the wall adjacent to th breakfront.

    rocketjqcket- do u think it would be an issue if the couch is longer than the wall? we were given a layout with the living room in front, i will make the pdf a jpg and post it late
  • 12 years ago
    I'm not even sure where the kitchen is. Don't worry about wall space - you'll get a better look by floating the couch in this space. I may have confused you by mixing up the terms "breakfront'' and "china cabinet." I was suggesting that the piece labeled "bar" move to the wall where the sofa is with the sofa floating facing it, perpendicular to the window. The china, not the breakfront, was to go where the bar was, across from the breakfront in that passageway. This eliminates anything from the walls in the dining corner so you can move the table farther away from the living area. You might actually try placing the table diagonally out from the corner. Then fill both walls there with large, colorful art pieces.
  • 12 years ago
    What kind of results are you getting. Any pix to share?
  • 12 years ago
    all i did so far is rotate the table. my husband is taking 3 weeks off work in august, so we will probably do more then. we have another table to use, but it is very heavy and in our basement, we are hiring movers to bring us some furniture from my parents for our basement, so we will ask the, to bring up that table. it is smaller, but also opens up much larger. we will probably not put the couch in the middle facing the bar yet, my son plays in that open middle space right now, but i like the idea for when he is older and can play by himself.

    the kitchen is in the door between the living and dining spaces.
  • 12 years ago
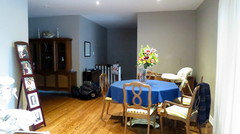
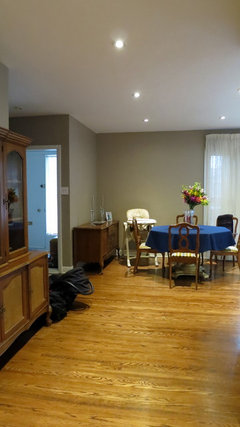
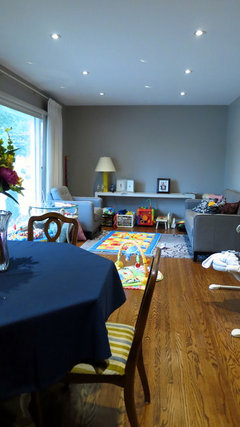
    I want to thank you all again, having a 5 month old, it took us a while to reorganize a bit and tidy up for pictures. We actually had another dining room table which is smaller, but has 2 leafs which make it quite large. We switched tables to the smaller octagonal table and we changed the china cabinet to the hallway. The living space we removed my grandmother's old chairs which just didnt fit our look and we brought upstairs a table which is supposed to go behind a couch. We did not put the couch in front of it, because we use the space under it to store toys for now. This layout (living room) is very much functional for us having a young son who plays in that space. Eventually we will put in a tv upstairs and have the play space in our basement. At that point we will rearrange the furniture again.

    We want to buy a chandelier, but it is on the long list of things we need to do in the 5 year plan.

    Here are a few pictures.
  • 12 years ago
    we also want to get new chairs for the dining room in the future, but for now, with a young son, im happy to have chairs that i dont love and I wont stress if he spills. I dont really like the table cloth on the table, but for now we use it to protect the table. we also want to have it off and only use it when we eat at the table.