Software
Houzz Logo Print
matt_vargas

Need help with curb appeal with side entrance

12 years ago
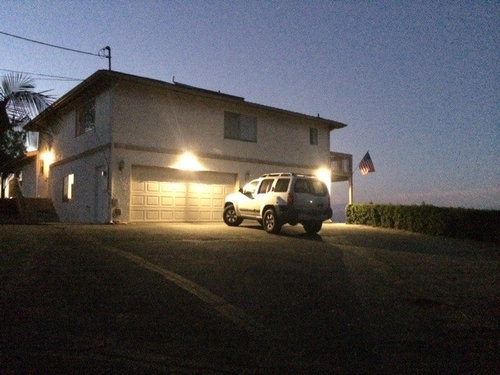
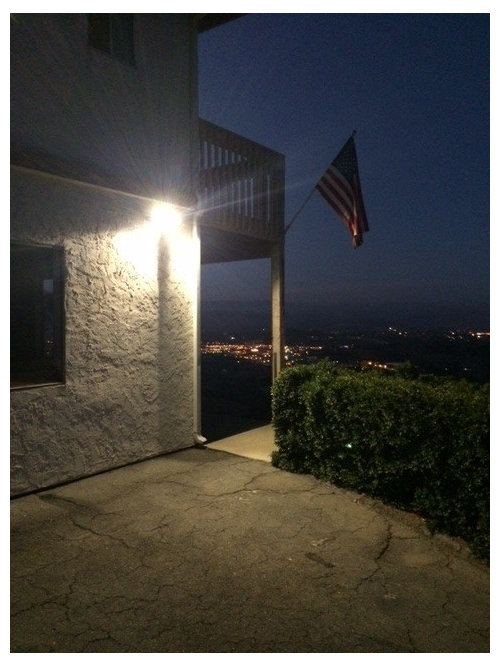
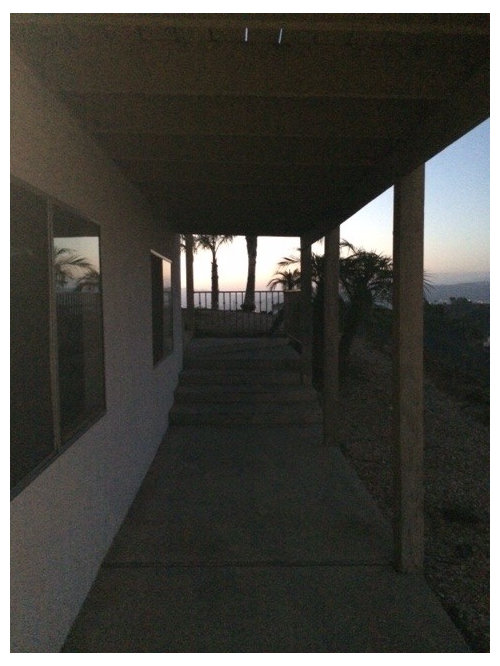
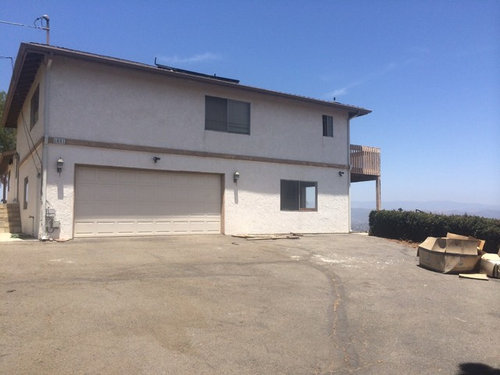
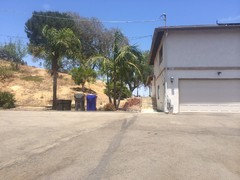
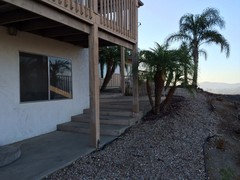
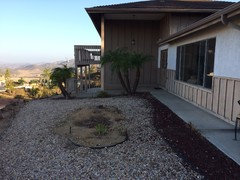
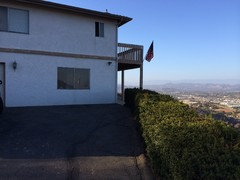
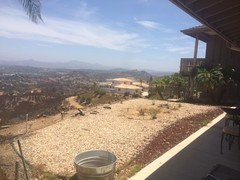
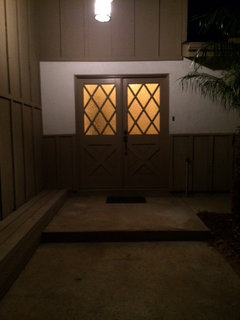
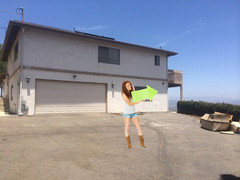
Need help and/or ideas for improving curb appeal and defining the front entry way for my house. The house is at the end of a private drive with the entrance to the front door under the patio (right hand side when facing house). People often confuse the back entrance (left hand side when looking at pictures) with the front. Any thoughts or suggestions? Looking for ideas on both a "long term" term fix ($20k+) or "mid term" fix (under $20k).

Comments (12)

  • 12 years ago
    A couple more pics....
  • 12 years ago
    last three....
  • 12 years ago
    Matt, you must be socal or az - i'm sd! great view .. and I have some ideas for you. . maybe short term / full fix under budget. ..
    With earth toned roof and board and batten, we can do a lot that also makes the house spiffy - it has so much potential.

    First though, for your back yard, we need a fence from the house out to at least the palm trees / screen for the barrels and a gate for the stair. A horizontal plank fence would be more contemporary if you want to head that way. It doesn't have to be solid, it can be a screen fence - look at www.kirsch-korff.com for some great custom fence profiles in the modern category. So long as that is not blocked, people will not go around.

    You could try it with columnar plantings but you don't appear to have dirt and even then will need a gate, so I say, fence first, then dig out pockets in front to plant . . this would be best around the plane of the end of the house.

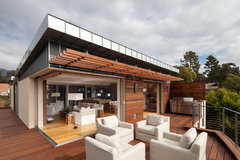
    Then, how about a horizontal trellis at the same level as the deck - hung from angle brackets set above the trellis elements - like this more contemporary version
    [houzz=
    Montectio Eco-Luxury · More Info
    ]
    though your trellis elements could be more traditional and train rack - but we are establishing the line of walking under something to get somewhere . .

    Because there is a rather narrow path to the entry, the hedge now blocking the path visually needs to be removed back along the drive - about 15' from the house. We can go out on the top of slope and add some other plantings to give a backdrop but we need to give people one path that is clear and apparently the only way in.

    Another step - special pavement topping - here it could be a pebble finish coating on the existing concrete to match a new starting point over here is one idea . . you will also need to remove the palm right in front of the door, so that we can do some special landscaping and expand the hardscaping. . now the path can visually take you to something you know is the door because once you round the corner you will see signals that this is an entry courtyard in the hardscape ahead . . . . . since they can't see the door around the corner, we're going to have to pave over further, maybe add a low wall that signals they are about to arrive . .

    we may also need to do something for the timid like another low wall on your slope if that path is on the edge of the hill as it appears . . i will draw some ideas / gather some houzz images and return. .

    Would you like color options too? With stucco and vertical batten, we should be able to rock this ranch up a bit. .
    Matt Vargas thanked libradesigneye
  • 12 years ago
    Thank you, Libra. I'm in San Diego area as well (San Marcos). About to put a new composite roof on and I'm very open to new colors for both the roof and house! Looking forward to more of your ideas/pictures!!!
  • 12 years ago
    How much did you want to spend?
  • 12 years ago
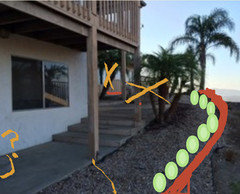
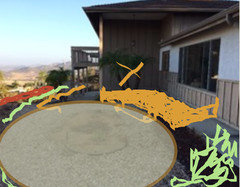
    I spoke too soon - the path under the upper deck feels precarious - thus those unattractive wrought iron fence panels for safety .. must go out on the slope and build a low height wall - at least as wide away from the path as the path is wide, to create a safe feeling on the path.
    You want to be able to fill out to it flat. Ideally, the wall should be sit wall height high, so people can't see down the steep slope without walking over to it. Plant against it with succulents that flower (zaucheneria is a good one) and where the step is there near coming into it, widen the concrete path 1/2 way to the succulents - the low wall is the red line - remove the fence elements at the turn because now there will be wall beyond - and room to make a mistake without tumbling down the hill. . . there you need to raise the wall to at least sit wall height for the higher path . . .the new wall will need to get past the turn and can terminate by the far palms . .

    Now, top the path with some specialty hardscape - even consider tile risers to make the stairs more visible, add pretty outdoor lighting hung under the deck that lights the way along the path well from above, not just wall sconces that can be blocked by a shadow / another person . . we'll have to design something special at both ends . . but at least make this path look special and safe . .

    A wall over 3' high requires a permit and reinforcement - so if it doesn't get to sit wall height without costing you double, then go as high as you possibly can but you need extra height at that corner . . shift the wall closer to get at least 18" above finish grade - do two tier walls with a lower . . further out wall supporting level ground that you can build the 3' that is going to get you 18" above the path . . there, it is a safety issue as well as a needed signal.

    Sit wall is 18" - even a 8" curb and level ground back to the path along most of the way will work.

    Entry doors are cross buck throwbacks - try eggplant paint on them as soon as you can buy a can of glossy paint . . . try bm autumn purple http://www.benjaminmoore.com/en-us/paint-color/autumnpurple

    Back with the ideas for the ends. . if you prefer, you can stick with your house's more rustic style with wooden angle brackets under a typical train rack pergola along the garage line . .
  • 12 years ago
    Grover, who told you I was a redhead?!? in boots no less!!! love it. . .
    here's the rough sketch
  • 12 years ago
    If you provide a portal - a high entry "trellis" that signals this is the way to enter our home . . and integrate it in front of the line of overhang and back wall trellis . . hedge on one side . . . low wall starting at the portal .. probably perpendicular to the end of the deck with a top that lines up halfway between botom of deck and top of rail - unique to draw attention . .

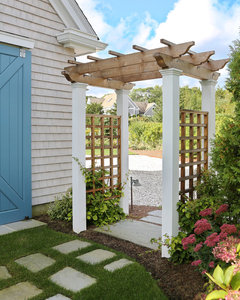
    i posted a cottage version - whatever style you select, we want to design all the elements to work with that style. . you have a sort of expanded ranch . . so you can go kind of cottage, or clean lined modern (what I think you like) but all the wood details ought to match eventually .. so we need to talk through - horizontal fence probably means eventually horizontal rails on the upper deck and so forth. . .

    On the path we aimed to widen above, the ideal goal is to be far enough out with that wall that people can walk outside of the original concrete - it is so close to the windows that it feels like snooping and the stairs at the corner need to be reworked - the triangle stair is a dangerous 70's trick to see how much or what your guests had consumed . . the stair needs to continue straight in to the entry court and then turn and raise - you may want to create two levels here - entry court just 2 steps down from larger landing at door . .

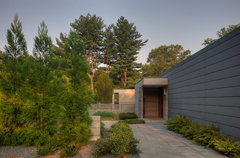
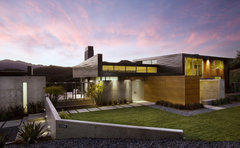
    [houzz=
    Contemporary Exterior · More Info
    ] [houzz=
    Lima Residence · More Info
    ]

    We need to create an entry court in front of the house . . a bit like the second image - where the stair along the wall above clearly leads to a destination . . the flat area out there now looks fairly flat and where it starts to drop off it needs more planting - succulents, and native plantings at the top of the slope to anchor it . . looks like some other misplaced tropicals just got cut down.

    For a bargain patio, try decomposed granite over any packed gravel in a california gold tone - you want to spread what you have and tamp it flat after a rain . . then order enough to have 3" deep since it will filter down and lock in,
    You can use you a push broom (front and back to broom / rake it flat), and then put a sprinkler on it to soak it one time - when it dries, it will be a hard flat surface for not too much that looks great. . . used in europe often, and san diego quite a bit. .

    If the reworked stair corner could lead straight onto the entry court patio then have to turn back and go up the last step or two to a larger landing at the door, that will make the climb safer and signal you are entering a portal . . . .

    the wainscot here at the entry is the one sort of cottagey element that could really use a horizontal treatment if you do head modern . . but it could be an unusual material - maybe corrugated metal running horizontally over some new insulation . . .


    [houzz=
    New Cape Cod Home · More Info
    ]
    Matt Vargas thanked libradesigneye
  • 12 years ago
    Very nice. I like the look of that. Thank you!! What software did you use to create these mock-ups?
  • 12 years ago
    Thanks, Matt. I use Adobe Illustrator and Photoshop.
  • 12 years ago
    Hey, ourfarmhouse. I love both WHAT you envision in your suggestions across these discussion boards and HOW you illustrate that vision. Very cool. If you ever give up on the whole advertising thing, I'm sure you could have a career doing this! I hope you'll check out my post from today (Mid-Century ranch needs some curb appeal). Would love your insights on our challenge! Have a great day!
Sponsored
Bella Casa LLC
Average rating: 5 out of 5 stars17 Reviews
The Leading Interior Design Studio in Franklin County