Software
Houzz Logo Print
ekaller

Seeking living room layout for new house plan....

14 years ago
last modified: 14 years ago
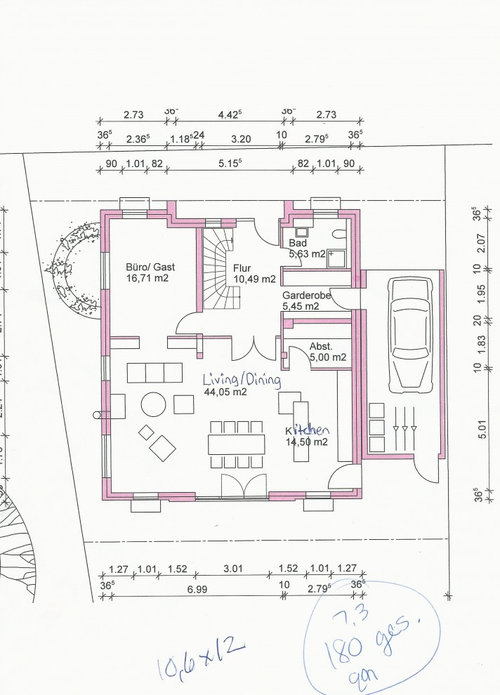
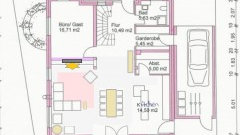
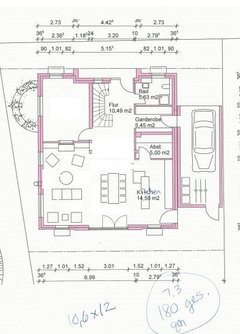
As my husband puts it, the open concept (living, dining and kitchen) looks like an arena! How can I add some separation, yet maintain some openness? Thought about adding a middle wall with a double sided fireplace, rather than traditional FP plan on exterior house wall as shown. Secondly, where to plan placement of TV and fireplace and eventual furniture. Should we close the wall to the "Büro/Guest" room. Any input would be much appreciated! Thank you in advance.

Comments (19)

  • PRO
    14 years ago
    Agree with most of what Dytecture suggests, I usually do. I would just close off the guest bedroom with a solid wall and put the TV/fireplace on the far wall, directly opposite the kitchen. If you place a sofa looking at the TV, this will create a slight separation. You could place a console table behind the sofa for more of a visual break as well. Good luck with your project. Charmean Neithart
  • PRO
    14 years ago
    well, I agree the others have it looking nice, but consider a round dining table, and what if the tv/fire place wall held a two-way fireplace to gain viewing from either side!!!!
    Gary
  • PRO
    14 years ago
    ops....need to read everything first.....
  • 14 years ago
    I agree with Dytecture, and maybe add a floating wall between the dining room and living room if you want it to feel like to seperate rooms but if you like the open concept what Dytecture suggested with the dining room table is good.
  • PRO
    14 years ago
    no wall ...the space is what it is and there is no room for a wall !!!! trust me! IT is an arena .......a wonderful place to gather....if you cut it up ....it will be all cut UP
  • 14 years ago
    To satisfy both yourself and your husband - this is my idea :-) I agree with Dytecture and place the dining room table in line with double doors on either side. To create a non-structural division I would place a buffet unit facing the dining table and place the 3 seater couch against the back of the buffet facing the fireplace. (gives some division and still good for interaction) You could then arrange the 2 chairs on either side with side tables - also place two lamps or two chunky candle holders on buffet for extra ambience in the evening. If there are no doors to the study/guest room, sliding doors will offer privacy and versatility. Wunderbar!
  • 14 years ago
    Similar to the ideas above, I would close in the entry to the buro/gast, and have the fireplace and television within that wall, perhaps two sided fireplace if you wish. (depending on the use of the buro/gast, whether a private or more public space). I suggest building in bookcase to surround the fireplace/television, there are many images on houzz of this type of arrangement.
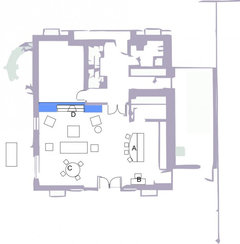
    (FYI - fireplace is the orange star, all tables are shown in brown,and area rug is pink)
    Secondly I would eliminate altogether the doors from staircase into dining area, as they make the space less usable in general, and have no real function, and create an awkward little nook. Cutting out the doors makes room for a console table, creating a nice entry into your living/dining space. A china cabinet would also work here.
    Turning the dining table lengthwise makes a better use of space, and adding proper lighting as either one, two, or three light fixtures over the table to make it stand out as the specific dining area. It depends on the size of your table, and also the reference to the lighting you may have over your kitchen island. If you are planning pendants over the island, one chandelier will probably be all that is necessary over the dining table, however, if you have potlights over the island, a pair or triplet of lights over the table would be an excellent focal point.
    I've marked out the living space with a rug, it helps to create distinction, and a sectional will provide more efficient use of space, plus plenty of comfort. One other chair angled towards the sectional will complete the circle, and though the floor plan is still open, this is definitely a separate space from the dining area.
    I think creating two separate seating areas in the living space works well, I've shown two chairs and a table in behind the sectional. (I would angle the chairs, but I can't figure out how to do it only slightly) You would want these chairs to be more delicate in appearance, possibly even using extra dining chairs. Other options for this second seating area: have two chairs directly facing each other with an ottoman in between, OR a desk and chair, OR painter's easel and stool, OR children's play area. It's all about what works for you.
  • 14 years ago
    I totally agree with changing the direction of the table and centering the doors or maybe even removing the doors from the foyer to the living space. Depending on your lifestyle, here are a couple of options that may make both you happy. To keep the open concept between the dining and living spaces you could possibly utilize an arched opening. This would give a bit of separation without taking up floor space. I would leave the tv and fireplace on the outside wall because it would be the focal point of the room and allow you a line of vision when working in the kitchen. If you are going put a bedroom set in the guest room I would close it off and use the wall for bookshelves (storage). If not I would use pocket doors to close off the guest room and have the storage on either side of the opening. This would allow for more entertaining space when needed and your guest would not feel segregated.
  • 14 years ago
    last modified: 14 years ago
    The concept of closing off the Büro/Guest room and rotating the table is good. One other suggestion would be to build upper cabinets above your island. The face of the island on the Dining side could be a gypsum board partition with a opening between the lower and upper cabinets. Provide folding doors to open up the twp spaces for communication and staging of food for entertaining. You can close the folding doors after you return your dirty dishes to hide them from view until you are read to send your guest home and clean up.
  • PRO
    14 years ago
    can no one see the benif of a roud dining table???
  • 14 years ago
    I can see closing the wall between the guest room and living area, but I'd center the FP put a flat screen above it and do built ins book cases and covered lower storage great place for the TV's accroutremants DVD player, cable box, etc. on either side of the TV have two chairs flank the FP in front of your built ins facing the sofa which I'd place directly across from the FP so that you can converse with others when not viewing the TV.
    I'd remove the wall and doors that seperate the foyer from the dining room. Yes a round or oval table would be lovely in that space but if you do do a rectangle i agree with the others and turn it length wise.
    If you have space behind the sofa, a sofa table or short book case for storage. 2 small chairs and a small table by the window might be great for conversations, coffee, reading a book, playing a game of chess etc.
  • 14 years ago
    Interesting Plan with what appears to be a traditional "formal" layout. Are the french doors in the hall Glass ? and are floors the same material?
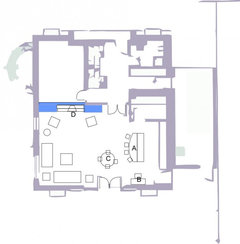
    Some thoughts:
    A. consider a new two level kitchen Island, perhaps less length and more depth to be a divider hiding the kitchen clutter, and a serving counter. I suggested a radius front on the island to soften the appearance. B. By sshortening the new island, the wall next to the exterior doors now has room to become a desk/ planning center, depending on sizes -this can add extra storage cabinets.
    C. For dining consider replace the rectangular table with a round table to ease flow. ? Using recessed lighting rather than a traditonal hanging fixture you can pre-determine multiple table placements and with extensions move the table as needed.
    D. As others have suggested the fireplace /entertainment ctr area with bookshelves (blue area) and here I eliminated ( removed or hidden) the short bump out wall that divides the Fam. Rm. ( note: this is most likely a structural wall and will need to remain inside the new cabinets), extending the new bookcase almost all the way to the hallway entry doors will lengthen this area visually .
    Although it was suggested to line up both the hallway with the exterior french doors, which normally I would concur- if this were new construction. However, cost being a factor, the expense to make the change would not be practical for only aesthetics.
    Seating: While furniture has been shown along perimeter, and reading chairs either side of the fireplace, you have the option of floating a sofa facing the new fireplace. My conversion from metric is ? questionable. so floating a sofa may may not leave room to place the table to behind the sofa. Extending window treatment for the different size windows should be addressed .
  • 14 years ago
    I'd prefer to be able to see the TV from the kitchen so I too would put it on the end wall with a sofa opposite and a buffet or sofa table behind to define the space. Lining up the doors makes perfect sense of course. As a guest room will go unused the vast majority of time, I'd close the gap as well and turn into a small sitting room ideal for reading away from the dreaded television and with small fireplace (gas perhaps?) to make it cosy. A high end sofa bed could turn it into a guest room when needed.
  • 14 years ago
    Will you be using the guest bedroom as a bedroom or would it be a home office, library or computer area? it might make sense to have doors available from the living space. I suppose it could be both which would throw even more curve balls into the mix. It looks like a very liveable design!
  • 14 years ago
    i'm with you gary with the round dining table :) i also think the guestroom can be used as a study and i'd make the opening wider and then close it off with glass french doors...i'd also tell your husband not to worry about the arena look because with the right colors and materials it will feel more cozy and intimate, giving you the best of both worlds.
  • PRO
    14 years ago
    thanks for the support...on the round table. a round table is one of the few opportunities to introduce something that doesn't have 90 degree angles.
  • 14 years ago
    I prefer the round table too Gary! I would also like everyone to consider making the open concept living room that's currently apart of the dinning room/kitchen a family room, and turning the current guest room into a formal living room. Flanking a centre fireplace between the two rooms allows both sides privacy. You can easily make one side of the fireplace formal, while other family functional with a built in TV above the fireplace.
  • 14 years ago
    Thank you for all your helpful comments. Due to tech problems could not submit my revised draft, will try again. I now have Sofa across from FP or could be reversed.

    I prefer not to have the TV compete with the FP on the same wall, would like to shift my attention away from the dreaded TV. Also I find the TV becomes too high when placed above a FP. I like perhaps the floating wall idea separating the dining/living if not too narrow. Alternative the idea of console table behind sofa as separation dependent on orientation of dining table. If left open a pocket door would be added to office entrance ..is this opening redundant?

    Office would serve many purposes as a home office, reading, TV free! room, too with sofasleeper for guests.

    French doors to living area would be glass (transparent), floors undecided yet. I like floating my furniture or changing things around.

    I imagine very fondly a kitchen nook type seating for 2-3 centered around the window there (have two boys- for homework, cozy breakfast etc..), is this feasable? I think it could be the most popular spot in the house... Then I would adjust the island plus cancel door toward garage or leave as window. Pantry could as well be smaller if need be. Always wanted a window above my kitchen sink, but with this house design it seems not possible, what do you think? Could be alternative to Nook plan.

    Would like to a small built in closet (~50 cm)behind left french door to living area for addit'l storage, and then center doors as recommended. Agree, the design has a alot of squareness but it saved money, due to building rules, too. Round table will consider but for family of 4 it may be small, compromise perhaps a rounded rect. table. Need everyday comfortable dining space for us 4, plus add on up to 10 occasionally.

    I like photos of random beams for perhaps separation markings as alternative. Not sure what to do with living area corner facing yard...my boys are model train fans or eventual smaller piano extra salon chairs extra... or just leave open. Or would it become dead space somehow?
Sponsored
Custom Home Works
Average rating: 4.6 out of 5 stars10 Reviews
Franklin County's Award-Winning Design, Build and Remodeling Expert