

How to remodel the kitchen and dinning area?
12 years ago
Featured Answer
Sort by:Oldest
Comments (8)
 12 years ago
Related Professionals
Des Moines Interior Designers & Decorators · North Adams Interior Designers & Decorators · Worcester Interior Designers & Decorators · Scranton Interior Designers & Decorators · Bowling Green Architects & Building Designers · Owensboro Architects & Building Designers · Hartford Architects & Building Designers · La Crosse Architects & Building Designers · Columbia Kitchen & Bathroom Designers · Lawrence Kitchen & Bathroom Designers · Saginaw Kitchen & Bathroom Designers · Plattsburgh Kitchen & Bathroom Designers · Bismarck Kitchen & Bathroom Designers · Spokane Kitchen & Bathroom Designers · Jackson Kitchen & Bathroom Designers- 12 years ago
- 12 years ago
- 12 years agolast modified: 12 years ago
- 12 years ago
- 12 years ago
- 11 years ago
Related Stories
KITCHEN DESIGN7 Ways to Save on Your Kitchen Remodel
Discover key areas where you can economize and still get the kitchen of your dreams
Full Story
KITCHEN WORKBOOK8 Steps to Surviving a Kitchen Remodel
Living through a kitchen remodel isn’t always fun, but these steps will help you work around a kitchen in disarray
Full Story
KITCHEN DESIGNModernize Your Old Kitchen Without Remodeling
Keep the charm but lose the outdated feel, and gain functionality, with these tricks for helping your older kitchen fit modern times
Full Story
KITCHEN DESIGNKitchen of the Week: Brick, Wood and Clean White Lines
A family kitchen retains its original brick but adds an eat-in area and bright new cabinets
Full Story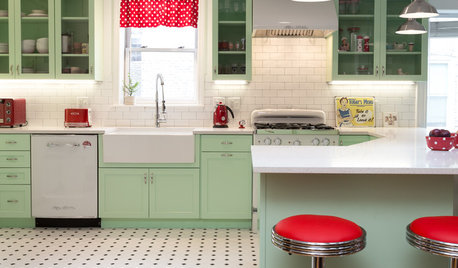
KITCHEN OF THE WEEKKitchen of the Week: A Minty Green Blast of Nostalgia
This remodeled kitchen in Chicago gets a retro look and a new layout, appliances and cabinets
Full Story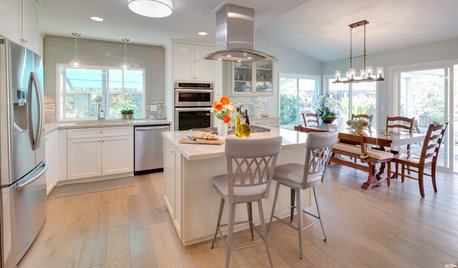
KITCHEN OF THE WEEKKitchen of the Week: Coastal Kitchen Honors a Beloved Husband
This Southern California kitchen makeover includes a touching story of a couple who faced a much bigger challenge during their remodel
Full Story
KITCHEN DESIGNKitchen of the Week: Turquoise Cabinets Snazz Up a Space-Savvy Eat-In
Color gives a row house kitchen panache, while a clever fold-up table offers flexibility
Full Story
KITCHEN DESIGNUsing White Marble: Hot Debate Over a Classic Beauty
Do you love perfection or patina? Here's how to see if marble's right for you
Full Story
KITCHEN DESIGNKitchen of the Week: Two Islands in Colorado
Two islands and refrigerators create separate areas according to function in this kitchen remodel
Full Story
WORKING WITH PROSInside Houzz: No More Bumper Cars in This Remodeled Kitchen
More space, more storage, and the dogs can stretch out now too. A designer found on Houzz creates a couple's just-right kitchen
Full Story




Patricia Colwell Consulting