Software
Houzz Logo Print
desmad

Kitchen Floorplan Needs Work

12 years ago
last modified: 12 years ago
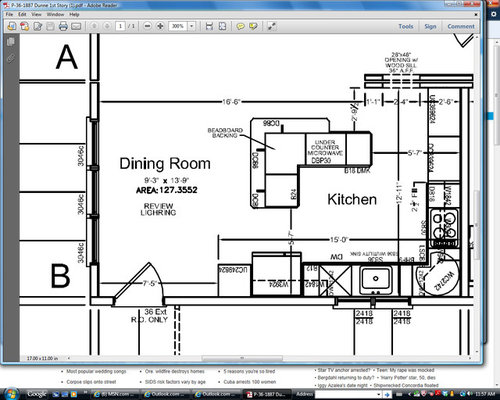
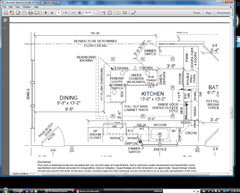
Here's the kitchen layout. I just don't know if this is the best use of space.
Comments please.
Island has microwave drawer but could remove & go with micro/convection combo instead of second wall oven.

Comments (16)

  • 12 years ago
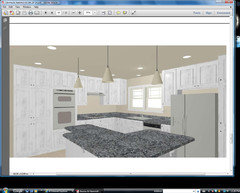
    Here are some more drawings which may help clarify. BTW this is new contruction.
  • 12 years ago
    decoenthusiaste Thank You! How much room do you think I need from refrig and stove to island? I'm looking at counter depth refrig so it shouldn't come out too far. That's true about the microwave, think I'll leave it in the island. They currently have trash bin pullout on far end of island but I'm thinking it needs to be nearer the sink?
  • 12 years ago
    Trial and error on how much space to allow. Try opening your current oven and taking something out - how much space do you need to do that. Will also depend on how high on the wall the oven is. Higher means you won't have to bend much so you don't need as much room.
    I'd want the trash closer to the sink too.
  • 12 years ago
    I'm going to spend the day focusing on how much room I need as I move around my kitchen over the next few days. Grand idea!
  • 12 years ago
    Hope you find solutions to overcome any issues with the layout.
  • 12 years ago
    Ok Desma, I have dissected your plan for you and yes I had my laptop sideways looking at the plan....lol I am not sure what style of kitchen that you are going for but what I suggest I believe will work in any. Also, colour...I know...it is a girl thing...I am guessing white.. ok....I would move the fridge and the broom closet to the opposite corner which is the oven wall and then put 2 cupboards on 2 to replace the fridge and oven...had it in 2 homes now and love them...those little cupboards up the top.....don't get used or you put things up there that you never want to use...a bit of wasted space...ok...so going round the kitchen...I would have 2 pot draws as we call them under your ovens...instead of cupboards 2 large draws are great...one for the pots and one for the cooking trays etc...love mine.. I would then move your sink down a little and put the trash in there as this being next to the sink is a better idea...as you will undoubtedly want to put some wet rubbish in there an mess the floor....I would do that ...now you have all that room seeing your refrigerator has been moved...this will also eliminate having to leave your island bench further out...you need the refrigerator door space plus one meter opening or 3 foot so you will need at least a 5 to 6 ft gap from the fridge to the island bench...and now I am working in feet here...long time since I have done that....lol I think we change to meters when I was in high school....a loooonng time ago...lol anyway I would also put a pantry in the corner next to the window on the oven wall....the gap underneath the cupboards are an unused space....so I would put in a corner cupboard. and.....build the cupboards to the ceiling if the ceiling is 8ft and if it is 9ft I would put a bulk head there ...or build it in to the ceiling...not sure of your terminology....nothing looks worse than cupboards finishing short of the ceiling...plus....the dust gets there and who needs more of that....lol I nearly forgot...the major thing....have a big wide island bar now...rectangular....at least a 3 foot wide...you have the room and you will love it... I use mine as a cutting table at times...it is great....and don't have the return on the bench...it is not like anyone can't see in there anyway....ok...I am off to look for pics....will submit this before I loose it...lol
    Desma Dunne thanked Wild Infusion
  • 12 years ago
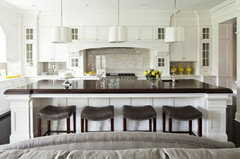
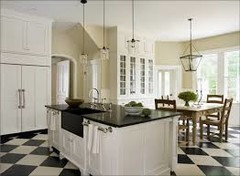
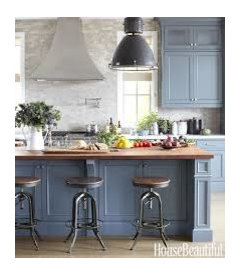
    I found some pics...not the greatest but you will get the idea... I would not have a raised island back either ....make it flat like these pics...raised bench tops and going around a corner are dated over here... ok....so...these are my suggestions and I hope you like them... and and I know they will work well.....good luck with this one....take care...and if you win the lottery...just send the cheque ...that will be fine and I will be over there in a split second....mind you I am not sure where there is lol....take care Robyn
  • PRO
    12 years ago
    I cannot read the floor plan clearly. However, you have very little countertop space or wall cabinet space. The range wall is really tight with the large pantry on the end. You can get great storage space with a 24" pantry with rollouts. On the refrigerator side, you can use a 12" deep x 24" wide pantry turned on it's side so the 24" wide door opens on the side. Have your kitchen designer order false doors for the 12" side. This design idea will free up some countertop space. Also, a 24" wide x 12" deep pantry is a great size. You will not need to purchase expensive roll out shelves because the 12" deep (wall cabinet depth) allows you to see everything in the pantry without digging.
    Desma Dunne thanked Kitchen Design Group of Cincinnati, LLC
  • 12 years ago
    Wow! What great suggestions! Robyn I'm going to cut and paste this one too!
    I definitely want the island counter height and one level. As one ages you begin to appreciate having your feet more firmly on the ground. :)
    The island is a modified L~shape but I would like to make the narrower part of the short side a baking center. So it would drop down to table height right at the end. This part would have marble top. The rest of the island I'm thinking a wood top.
    The rest of the kitchen I'm thinking of soapstone counters, stainless farm/apron sink. This home is near the shore so I wanted a beachy look so I was leaning toward white (which I normally wouldn't choose) and a gray or blue island.
    Do you think I should glaze the white or leave it clean? The floors will be a medium hand scraped distressed hard wood. I was dying for the wood look porcelean tiles but the installation costs made it impossible. :(
    I would like to add a beverage undercounter or wine fridge in the island. (I actually wanted to build in a beer tap but my level-headed mom talked me out of it)
  • 12 years ago
    Good call on the counter depth fridge. I love mine. The cabinet above mine however is the same depth as the fridge and base cabinets (as opposed to the upper, shallow cabinets). Otherwise, you'll have to get climb on a stool to access the cabinet above the fridge. Mine has a divider for cookie sheets, etc. I thought it was unnecessary when planning but it turns out to be a great use of space. Highly recommend.
    Desma Dunne thanked er612
  • 12 years ago
    I'd leave the white cabinets clean but I prefer a simpler style.
    Desma Dunne thanked er612
  • 12 years ago
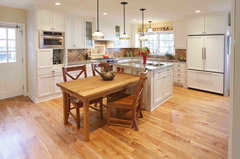
    Also, I'd separate the marble top portion from the counter (you could have the cabinet person make a marble top table with base legs to match your cabinets) so you have the option to move it. Not sure if this table is a separate piece of furniture but should give you the idea.
    Edina Remodel: Kitchen · More Info
  • 12 years ago
    Hi Desma, sounds like you have your ideas and they sound great .....I like tiles but they are not a natural product like timber and you feel the difference under foot. As for going for a white kitchen...I love white it is so clean and crisp. I am unsure of what glazing is but I would have a guess that it is a shinny finish as we call it 2pack paint finish....so you could or have a matt finish which is not shiny. either would look good as it is white but I think I would go for the matt finish ...as your floor is distressed And ....good on mum....or not....lolol beer can still come out of a bottle ...no problem...lol I know...it is not the same. I would add your marble piece at the end of the bench where your hot plate and oven is because this will also be a great resting place for things coming out of the oven so......go the width of the island bench and if you have it wide as in 4ft or more this would be a great working space. As for your under counter fridge, this will work in well with the wide island bench. you could also put a two small cupboards under the marble top...stash some of the cooking things. Sounds like it is coming together...you could always do a black and white kitchen and paint your walls blue...but it will have to be the right blue as there are so many...will help you with that.....that is great...take care...Robyn
    Desma Dunne thanked Wild Infusion
  • 12 years ago
    So excited for your new kitchen! Some great ideas here already. I'll chime in based on recent advice I've received for my own similar new kitchen design. Your sink and dishwasher are in a good place, and I agree you might consider moving the trash drawer to the left side of the sink. If you are prepping food at the sink, you won't have to carry/drip food/scraps/trash across the floor. I was advised to nix the pot filler as they are trending out of style and you're already a step away from the sink. A lot of people who have them don't really like them anymore (but strictly a matter of preference). Also the lazy susan is often a problem for people, and that space might be better used for some deep shelving where you put large pots you don't often use. You might find some cost savings if you eliminate these. Try to add some big drawers in your cabinet bases somewhere. I would definitely keep the counter depth refrigerator, and definitely agree with above comment about extending the cabinet over it to the full depth of the refrigerator. You might consider moving the refrigerator to the end, in place of the broom closet and then panel the side to match the cabinet - will appear to be "built-in." This will create extended counter space and open your kitchen up a bit. I'm not a fan of the L-shape island, but rather prefer one longer rectangle which you might still keep a part of it lower to table height as you described. If at all possible, I would attempt to keep a bare minimum of 4' between the island and any other appliance or counter space to ensure ample room for more than one person to share the space without being crowded. Also, I opted to place my (electric) cooktop in the island across from the sink, and use a downdraft vent. That move changed the whole aesthetic of the kitchen to a more sleek and updated look, yet keeping the casual feel of a country (white) kitchen. I'm sure you'll end up with your personal dream kitchen! All the best to you....
    Desma Dunne thanked lorriemorgan
  • 12 years ago
    if anyone is interested in seeing the entire floorplan here's the link
    https://www.houzz.com/discussions/house-floorplan-needs-work-dsvw-vd~1073978