

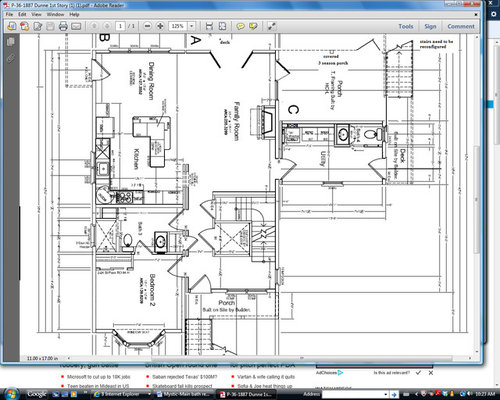

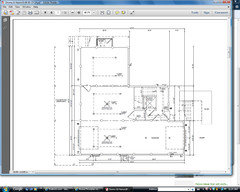
House Floorplan needs work?
12 years ago
last modified: 12 years ago
Featured Answer
Sort by:Oldest
Comments (11)
 12 years agolast modified: 12 years ago
- 12 years ago
Related Professionals
Quincy Interior Designers & Decorators · Houma Interior Designers & Decorators · Gaithersburg Interior Designers & Decorators · Virginia Beach Interior Designers & Decorators · New Bedford Interior Designers & Decorators · Grand Rapids Interior Designers & Decorators · Worthington Interior Designers & Decorators · Hudson Interior Designers & Decorators · Farmington Architects & Building Designers · Victoria Architects & Building Designers · Springfield Kitchen & Bathroom Designers · Toms River Kitchen & Bathroom Designers · Danville Kitchen & Bathroom Designers · Fredericksburg Kitchen & Bathroom Designers · Hobbs Kitchen & Bathroom Designers- 12 years ago
 PRO12 years ago
- 12 years ago
- 12 years ago
- 12 years ago

Related Stories

REMODELING GUIDESGet What You Need From the House You Have
6 ways to rethink your house and get that extra living space you need now
Full Story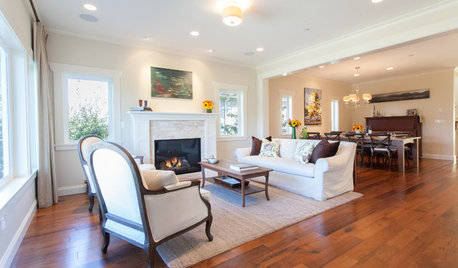
ARCHITECTUREDo You Really Need That Hallway?
Get more living room by rethinking the space you devote to simply getting around the house
Full Story
WORKING WITH AN ARCHITECTWho Needs 3D Design? 5 Reasons You Do
Whether you're remodeling or building new, 3D renderings can help you save money and get exactly what you want on your home project
Full Story
DECORATING GUIDESDesign Dilemma: I Need Lake House Decor Ideas!
How to Update a Lake House With Wood, Views, and Just Enough Accessories
Full Story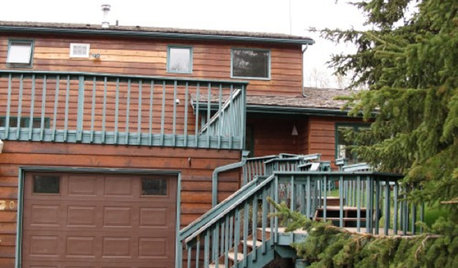
Ideabook 911: My House Needs a Facelift!
Houzz Member Gets Ideas for Sprucing Up This Deck and Garage
Full Story
FUN HOUZZ6 Reasons Every House Needs a Cat
Everyone should have a feline fixture as part of their home decor. Here's why
Full Story


HEALTHY HOMEWhat You Need to Know About Dust and How to Fight It
Breathe easier with these 10 tips for busting mites, dander and other microscopic undesirables
Full Story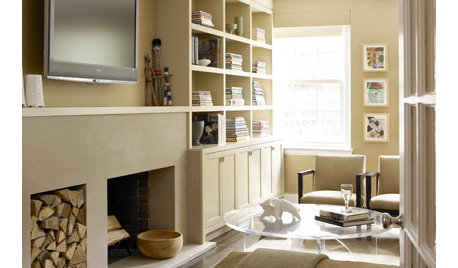
ORGANIZINGHow to Design Built-Ins That Fit Your Needs
Tips for designing built-in bookshelves and storage
Full Story


Mark Bischak, Architect