Software
Houzz Logo Print
dn413

Brick or stone, or half wall of either?

14 years ago

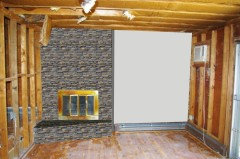
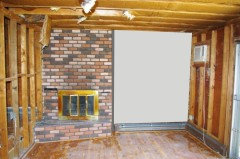
We want to change the look of this fireplace.Should we cover it with another stone? Cut out the right half and replace with sheet rock?
Keep it as is
Change to another stone look
Cover right half and keep brick
Cover right half and stone over the brick

Comments (23)

  • 14 years ago
    I voted cover the right half, just because I can imagine a beautiful built in on that other half. Although, if painting were an option, I might vote for keeping it all the way across and painting it out to keep the texture but remove some focus from the brick.
  • PRO
    14 years ago
    My "cover right half" vote is contingent upon the remaining brick being thickly painted. I didn't vote for stone, but would love that for you if you can afford it. Just paint is fine if budget's an issue. I also vote for the built in -- and paint out all the same color, whether it's white, cream, navy, black, khaki.... and include the brass in the paint job too (using heat safe paint.)
  • 14 years ago
    Love the built in idea but where would we hang the TV? And we are also looking to replace the brass cover with something more updated.
  • 14 years ago
    If you change the stone then you HAVE GOT TO GET a radical piece of stand out art to hang and light that wall up with wall washes to the right of the FP
  • PRO
    14 years ago
    I also vote for "cover half right" or "Cover right half and stone over the brick " of the wall, especially if you are on a tight budget.
  • PRO
    14 years ago
    Yikes!! Create depth by building out the wall around the fireplace. And sheet Rick the rest. Stone or brick depending on the look u want
  • PRO
    14 years ago
    I voted to re-face the whole wall. I love the asymmetry of the firebox. I think the wall would look great in a plank size stone, like 4"x10-12". I would suggest making the hearth flush with the floor vs. the raised hearth, which makes furniture placement tricky. Replacing the brass is a good idea. Hope this helps. Charmean Neithart
  • 14 years ago
    If you are going to leave the triangular 'bench hearth' I would consider stone wrapping the corner to meet the left edge of the 'bench, keeping at floor to ceiling. or better yet, square it off and take it all the way across the wall, add a couple of cushions for extra seating spots - then integrate it all in a great built-in wall that includes a 'mantel' type of piece above the FP and continues across to tie it together with a simple, bold, adjustable module that accomodates a module for the TV and can be changed as often as the size of technology. (also consider dividing the wall horizontally, stone on bottom , drywall & paint above. and I agree with re-finish the brass with black or something less flashy. Warm, pale grey, dark charcoal and black would leave you with a nice neutral room to add color to with fabrics and paint - the least costly way to change colors in a room. If you could possibly move that window AC unit to the wall opposite the FP it would function better and be less noticeable in the room too.
  • PRO
    14 years ago
    I vote for built ins on the right to house and hide the TV etc. and stacked stone around the fireplace with a couple of can lights above giving that shadow effect on the stone making it the focal point of the wall, then you might not even notice the a/c unit.
  • 14 years ago
    last modified: 14 years ago
    I would smooth-render the whole wall and paint it white, so that it looks crisp and minimalist. Top off the hearth shelf with some dark wood (mahogany maybe) and then finish the room with some mid century classic furniture and fabics by Lucienne Day.
  • 14 years ago
    wow love all the ideas!! We just bought this house and are renovating the whole house. So the AC in the wall will be coming out as we will be adding CAC.. I want this fireplace to look really nice as it will flow into the kitchen and become a focal point that everyone will see.
  • PRO
    14 years ago
    This was the before pic of the fireplace...
  • 14 years ago
    I would love to have a mantle but wont it look funny b/c of the placement of it already being almost at the end of the wall? You think there is enough room?
  • PRO
    14 years ago
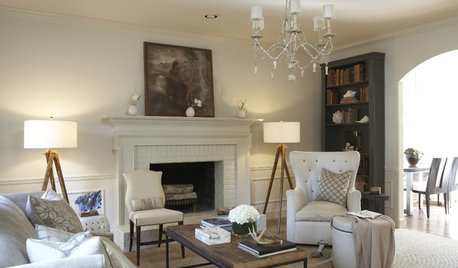
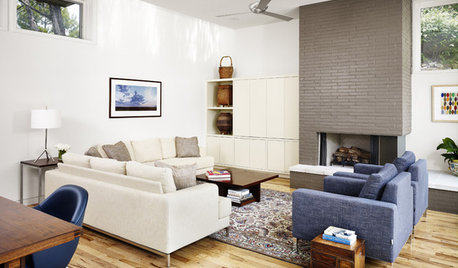
    Not if you size it and blend it into any custom cabinetry you may build on the right. You would have to design together to create commonality. The fireplace above is off centered as well. The client did not want custom cabinetry so we created commonality with wainscotting.
  • 14 years ago
    or paint it! painted brick looks good and it is inexpensive.
  • 14 years ago
    Square off the hearth, takeoff gold surround, paint inside of fireplace black, paint entire brick wall white,get a beautiful piece of reclaimed wood to hang over fireplace as a mantle.it will be a beautiful focus point in the room.
    On the tv side of the room, buy a white entertainment credenza, ikea has some great looking ones, tv stands on top and all your equipment hidden inside. A minimalist approach that can be applied in a traditional setting as well.
    Good luck!
  • 14 years ago
    Which state do you live in and what will be the use of the room? What style of furniture do you have, or planing to put in this room? What is your pesonal style and what is the style of the rest of the house? Modern, contemporary, transitional? I would consider all the above to create a nice flow in your home.
  • 14 years ago
    How about cover the left side with stone and add built ins to the right side?
  • 14 years ago
    Why not just paint it all white or cream? You can add built-ins on the right side, leaving the white brick exposed in the back. Above all, grab a can of Rustoleum and paint those doors :) What are your plans for the baseboard heat?
  • 14 years ago
    last modified: 14 years ago
    Since I personally feel the hearth is the cause of your dilemma, I wud eliminate it altogether if building code permits. Then decide what you are going to do with the wall. To me, the present design of the hearth and its mere existence, just feels off-kilter somehow.
  • 14 years ago
    We live in New York state. The furniture we have for that room is a brown leather sectional. I am not sure what style we have prob contemporary/traditional. This room is our den we have a separate living room which is the wall to the left of the fireplace. The fireplace is actually centered with the house just not the room. Our original plan was to get rid of the wood fireplace move it to the middle of the wall and turn it to gas. However, we were told wood gives off more heat than gas.
  • 14 years ago
    Why 'split' the wall at all ? It doesnt look that big .... and does it have to be stone? - its a more expensive material . Traditional - stone and symmetry. More modern - clean, simple painted with emphasis on the asymmetrical arrangement of elements. Your wood floor will look great either way.

    When I suggested a 'mantel' in a previous post I didnt mean a traditional mantelpiece, but perhaps a series of horizontal timbers that run across from left to right - non-symmetry is already set up with the FP. You could use the TV on the upper right ... or center it to balance out the arrangement with a third element (that art piece ? maybe) higher and to the right or FP height - like steps .... dont take sides : ) see the FP as one of the elements on your big built-in wall.

    Lay the whole thing out on paper with dimensions - cut out pieces the size of your main elements and lay it all out - it will make it easier to visualize. Once figured out trace it, make copies and color a few different ways to decide about materials and color .... or use photoshop or other apps if you have them....