Software
Houzz Logo Print
andrewkuhn

ARGHHH!! Appliance & Kitchen Work-flow Dilemma! Suggestions?!?

12 years ago
last modified: 12 years ago
Houzz Experts,

So my wife and I are undertaking a down to the exterior wall renovation of an old 1200sq. ft print bungalo and reconstructing a house up to a 3 level, 4 Bed, 3.5 bath dream-home to start and raise a family in. So we're approaching this project with very long-term intentions.

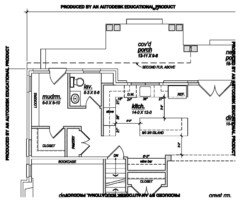
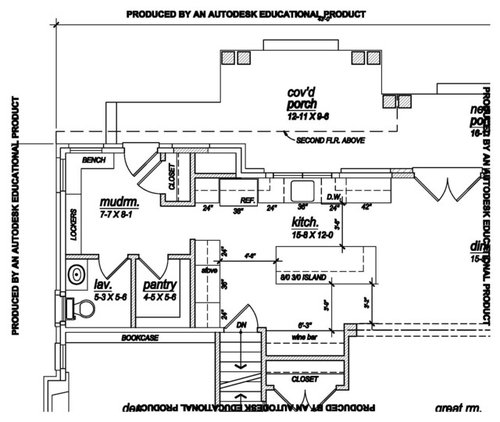
That being said, I'm really struggling with the appliance layout in the attached architectural drawings below. The exterior footprint won't change but everything else is currently in design phase. To the right of the kitchen opens up to an open concept dining room and great room. We both love to cook and plan on cooking together and living/entertaining in this space quite often.

Dilemma:
-I'm attempting to make the "Work Triangle" work and struggling with best appliance placement. This is our best layout so far, although I'm thinking of swapping the stove & fridge so that a 36" range can be vented outside.

-Also - thinking a gas range stovetop, and perhaps double ovens but not sure where the double ovens should be placed?

-Finally, not sure where to build in microwave as well.


My wife and I are at odds on the island. I'd like a 2 level island for both prep and serving and a place for friends to sit and entertain and kids to do homework where she favors a 1 level.

Any and all suggestions are welcome and please let me know if any additional info would be helpful with your suggestion feedback. Thanks!

Andrew
-Houzz Junkie

P.S. - Feel free to hop into my ideabook for an idea of what style house we're shooting for. Thanks!

Comments (27)

  • PRO
    12 years ago
    I would for sure swap the fridge and stove just better for venting, I would build my microwave under the counter in the island, as for the island I strongly dislike 2 level islands i think they are a waste of useable counter and in your case even more so because you have no sink there. When you move the fridge ( make sure it is counter depth) then that whole wall can be pantry with pull outs .
    Andrew K. thanked Patricia Colwell Consulting
  • 12 years ago
    Patricia - thanks for the feedback. So where would you place double ovens if I were going to do them instead of a Range with built in oven below? Would you place beside fridge or maybe shorten wine bar on Backside (or extend out more) and then place them beside a shorter winebar? Thanks!
  • 12 years ago
    P.S. - We discussed a 2nd prep sink but if we put one in the island the logical place would put the prep island directly across from the main sink which wouldn't work well for 2 people at the same time. Thoughts on that are also appreciated. Thanks everyone!
  • PRO
    12 years ago
    I agree with Patricia Colwell, it will also open up the area and give a feel of additional space
    Andrew K. thanked J&E Kitchens and Cabinets
  • PRO
    12 years ago
    If you reposition the fridge a bit on that wall so you have a pantry between it and the wall ovens you could build them into that wall too with storage above them.
  • 12 years ago
    But you will need to watch out for doors with the stairway door opening into the kitchen there. Not sure how you envision things - always closed? What is the space down the stairs to be used for? If the fridge is going there, and in particular if you are sliding it over to accomodate wall ovens, could a pocket door be used?
    Andrew K. thanked oleigh
  • PRO
    12 years ago
    If the basement is finished I would just eliminate the door altogether. If not just have the wall ovens at the far end a narrow pantry then the fridge and then the rest pantry, then the only time you will have to worry is when using that pantry closest to the doorway. It looks like it might be possible to put a pocket door there which would solve it like oleigh mentioned.
  • PRO
    12 years ago
    Andrew I love the wall oven wall from your idea book Venegas and company that would work really well in your space.
    Andrew K. thanked Patricia Colwell Consulting
  • 12 years ago
    Oleigh & Patricia - thanks for the great feedback! The basement will be unfinished for the time being. Most likely will put a pocket door there (Great suggestion!) and leave open for animals. (We have 2 cats and will prob leave their litter boxes, etc. down there.

    Patricia - Yes, I believe we are going to attempt a hybrid of that approach in that picture, thanks again everyone for the feedback - this is continuing to be a very challenging/fun and enlightening process. Now on to appliance selections!
  • 12 years ago
    Another reason to swap the fridge and stove is to have the fridge away from the busy area. That way when the kids want a drink or snack and you are busy around the stove or sink they don't have to cross your path to get to the fridge.
    Andrew K. thanked vbnet
  • 12 years ago
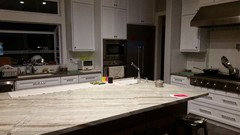
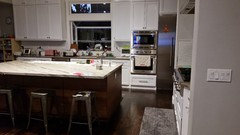
    Almost like my kitchen layout. Two pics for you to see how it might look. My island faces the family toom, and being Chinese, I use the island for casual dining a lot with food placed in the middle. It also works for party as a buffet line. I don't use oven that much so I have the oven/microwave combo instead. My range top is 40" from the island, any further makes cooking and getting/placing dishes seem far. I personally don't like microwave at the island as it is easy for kids to play with it (think microwaved barbie...).
    Andrew K. thanked Suk Yee Emily Chung
  • 12 years ago
    Hi Andrew,
    If you put the fridge where you have the stove marked out you could then have cupboards full length to give you loads of storage. You Could increase size of your island to have double depth cupboards plus an overhang for breakfast bar. This would give you cupboards on both sides and a huge island bench for preparation. You could then add a second sink in this island plus have microwave space under the counter. In the space currently marked out for a fridge you could have a wide freestanding stove that has two ovens one large and the other slightly narrower.
    Andrew K. thanked Maida Stanic
  • PRO
    12 years ago
    Hi Andrew maybe this train has already left the station, but I would put the Refridge to the right of the sink. Leave the stove where it is
    Andrew K. thanked Lydia Lyons Designs
  • PRO
    12 years ago
    You can switch placement all you want, but ppf is correct. A circulation path through the kitchen is a fundamental mistake. You will always be dodging traffic and conflicts are inevitable. As far as island levels are concerned, I'd rather sit on a 25" stool than a 30" and I do feel like 2 levels are less efficient, but each family and each kitchen program are different and it does solve the "outlet" problem. First change the layout, then settle the details.
    Andrew K. thanked Design Details
  • 12 years ago
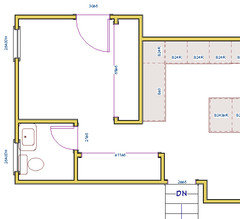
    PPD & Charles (DesignDetails) - thank you very much for your feedback. I have been laying awake at night as of late attempting to figure this out if it's okay to just have people go around the island or what. the #1 issue with placing the door on the other side is how inefficient it makes the entire pantry/mudroom/1/2 bath area to the left of the kitchen.

    We basically lose the entire pantry which is super important to me! (Especially considering there isn't going to be a ton of cabinet space with this smaller kitchen and commercial appliances (BlueStar Rangetop, 60" separate fridge/freezer, wall oven, etc.)

    I've gone back and forth with my architect on this same point and unfortunately we haven't been able to come up with a perfect answer. Please see the other kitchen design mock-up to see what I'm referencing.

    BTW - this has been a great discussion so far!
  • 12 years ago
    Although...looking at this design again - what do you guys think if I removed the closet and connected the pantry/closet into one large pantry? I mean if I'm going to have a mud room w/ lockers - do I need a separate closet for that room?
  • 12 years ago
    Hey Andrew- Looks like you have everyone's creative juices flowing. It also looks like you are almost there. A few suggestions on the latest drawing above...replace the pantry and closet with a wall 12-18" deep cabinets to the ceiling. That is the perfect depth for a pantry, be it food or dishes. Then your entry into your home (I suspect this is the family entrance) looks at a beautiful wall of cabinetry, instead of a closet door. Think about the wasted floor space in a "room-like" pantry. Keep the frig. to the right of the sink. Put in a range, not a cooktop w/ wall ovens. Have you priced it out? It is cheaper to do the range, that has 2 ovens below. And frankly, I think it looks classier. Make the island one level...better for severing, baking and projects. HaHa, much to my husband's dismay, I use ours as my drafting table. Even though I have a drafting table in my office. I want to be in the hub of the house. It looks like your wine bar is 60". Why not make that a bistro bar with room for wine and coffee, and a place for the microwave. Unless you are a huge wine consumer, you don't need a 24" wine frig. I think a 12" or 15" is available and holds 18 bottles. Once again, it is nice to get things like the bar, microwave and frig on to the perimeter of the kitchen to avoid conflict.. Hope this helps.
    Andrew K. thanked cender
  • PRO
    12 years ago
    I left that space blank in my above comment for a reason :)

    Are you working with existing doors and windows that you don't want to move?
  • 12 years ago
    If you are leaving the layout as your most recent - I would consider using pantry doors that match your cabinetry so as to keep that matching look when viewed from within the kitchen. I was in a house - (will look for a kitchen picture to post) where the side bank of cabinets actually included a section that opened and allowed entry into a walk through pantry to the back entrance. From within the kitchen it allowed for a seamless and beautiful look rather than a more traditional door. In your case your pantry is offset, but fully visible, but I think the effect would still be there. Off to hunt for a picture.
  • 12 years ago
    Here is a picture. The tall pantry doors on the far left of the fridge swing open to allow access into the walk through pantry. It connects with the back entrance area that is behind the gray door on the right hand side. I like that rather than breaking up the cabinetry with a traditional door, they have gone for this look. If your pantry entrance is visible from the kitchen I would look at having doors made to match the cabinetry in the same manner.
    Also, in making the decision regarding the pantry, or combining it with the closet - have you taken an inventory of your kitchen needs etc to see what you would be putting where in the new kitchen, and what you would be using the pantry for? Sometimes it makes it easier to make the decisions, and design accordingly if you know what you will be using it for - food you need daily/bulk food purchases/small appliances/rarely used serving dishes etc.


    Traditional Kitchen by Steinbach Interior Designers & Decorators Lisa Clark Design
  • 12 years ago
    PPF - I can't change the exterior walls and at this point I'm happy with the exterior door and window set-up hence why I'm attempting to work around the current exterior access/window set-up.

    Oleigh - I haven't decided on the 2nd set-up, that 2nd drawing was to show that previously my architect and I had talked about moving the access to the other side but that it constrained the area and chopped up the pantry/mud room, etc.

    I'm open to all suggestions and although he's ready to do the construction plots, he's still waiting on my final approval before completing those. Hence why I'm still open to all ideas although I want to have a final decision by early next week so that I can start submitting to the city my construction drawings for permit approval. (Approvals run 2-4 weeks in my town) and it's almost August and I'm adding 2 additional levels on top of this 1st floor plan so there's a lot of work to be done...
  • PRO
    12 years ago
    That wine bar is the perfect place for a pantry.
  • PRO
    12 years ago
    Unsure of dimensions, but here is an idea.
  • 12 years ago
    http://houzz.com/photos/4630807

    I like the look and ease of cabinets versus a walk-in pantry. You could do L shaped built-ins and lockers in your mudroom.
  • PRO
    12 years ago
    @curlycook -- That's what I was thinking for the open space in my plan above.