

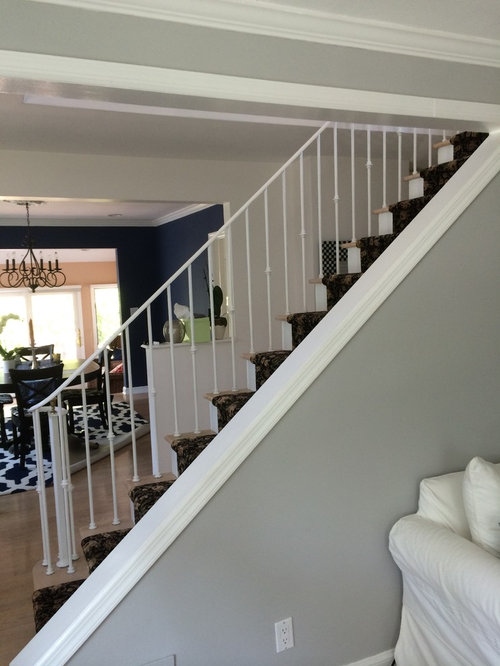
Help with stair rails
12 years ago
Featured Answer
Sort by:Oldest
Comments (19)
 12 years ago
 12 years ago
Related Professionals
Manhattan Interior Designers & Decorators · Lafayette Interior Designers & Decorators · New Orleans Interior Designers & Decorators · Anderson Interior Designers & Decorators · Middletown Interior Designers & Decorators · Yuba City Interior Designers & Decorators · Twin Falls Interior Designers & Decorators · Salem Interior Designers & Decorators · Decatur Architects & Building Designers · Forrest City Architects & Building Designers · Saint George Architects & Building Designers · Elizabethtown Kitchen & Bathroom Designers · Clearlake Kitchen & Bathroom Designers · San Diego Kitchen & Bathroom Designers · Amarillo Kitchen & Bathroom Designers PRO12 years ago
 PRO12 years ago
 PRO12 years ago
- 12 years ago
- 12 years ago
- PRO12 years ago
- 12 years ago
- 12 years ago
 12 years ago
- 12 years agolast modified: 12 years ago
- 12 years ago
- 12 years ago
- PRO12 years ago
- 12 years ago
- 11 years ago
- 11 years agolast modified: 11 years ago

Related Stories
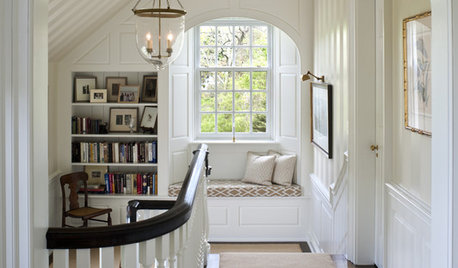
STAIRWAYSHelp Your Stair Landing Take Off
Whether for storage, art, plants or whatever else strikes your fancy, your stair landing can serve your home in a thoughtful way
Full Story
STANDARD MEASUREMENTSThe Right Dimensions for Your Porch
Depth, width, proportion and detailing all contribute to the comfort and functionality of this transitional space
Full Story
SMALL SPACESDownsizing Help: Storage Solutions for Small Spaces
Look under, over and inside to find places for everything you need to keep
Full Story
REMODELING GUIDESKey Measurements for a Dream Bedroom
Learn the dimensions that will help your bed, nightstands and other furnishings fit neatly and comfortably in the space
Full Story

HOUZZ TOURSMy Houzz: Online Finds Help Outfit This Couple’s First Home
East Vancouver homeowners turn to Craigslist to update their 1960s bungalow
Full Story
COLORPick-a-Paint Help: How to Create a Whole-House Color Palette
Don't be daunted. With these strategies, building a cohesive palette for your entire home is less difficult than it seems
Full Story
ENTRYWAYSHelp! What Color Should I Paint My Front Door?
We come to the rescue of three Houzzers, offering color palette options for the front door, trim and siding
Full Story
STANDARD MEASUREMENTSKey Measurements to Help You Design Your Home
Architect Steven Randel has taken the measure of each room of the house and its contents. You’ll find everything here
Full Story
ARCHITECTUREHouse-Hunting Help: If You Could Pick Your Home Style ...
Love an open layout? Steer clear of Victorians. Hate stairs? Sidle up to a ranch. Whatever home you're looking for, this guide can help
Full Story




Dawson & Clinton