Software
Houzz Logo Print
hturnbow

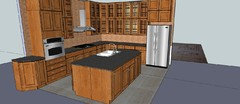
Any design flaws? Wasted space? Kitchen needs help.

12 years ago
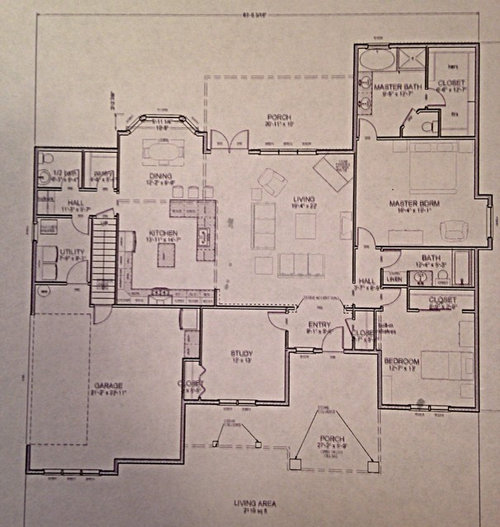
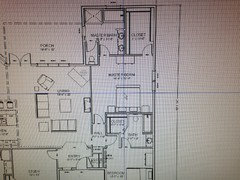
Going for rustic appearance. Front entry porch will have open truss lodge style. Bonus room above garage. Study possibly used as 3rd bedroom. Lots of natural light in living and dining with french doors and corner fireplace.

Comments (20)

  • 12 years ago
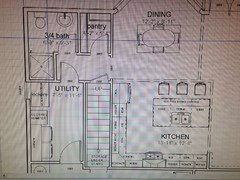
    Pantry located across from stairs. Lockers at end of hallway near the utility room.
  • PRO
    12 years ago
    I would lay your kitchen out differently, as two parallel lines with island between, rather than a large open square.
    The larger problem is your master bath, which won't work well as designed. Look at examples on my profile
  • PRO
    12 years ago
    I would design one large island with sink, prep area, beverage center, and raised bar for seating for 4-6 people. Add double oven cabinet left of cooktop/vent hood.
    I agree with sstar, master bath is very crowded.
  • 12 years ago
    Agree with kitchen island comments. Originally I had the study where entry is currently. I could not make the exterior elevation look right with open truss entry and garage next to one another.
    Wanted master bdrm close to daughter's bdrm. I might just make the master sitting area a window seat.
    What makes master bath so awkward? Placement of cabinets/sinks in front of the door?
  • PRO
    12 years ago
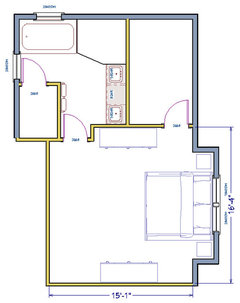
    On the master bath, you need to start over.

    1. Tub crammed in next to sink
    2. Toilet enclosure too small.
    3. Ordinary, small shower lined up next to tub.
    4. Too much floor space just left over in center of room.
    5. Closet entrance inside bathroom (this is a terrible trend)
    6. Closet is inaccurately drawn, basically can't work as drawn. Hanging storage is 24" deep minimum in reality.

    The bath should probably run along the end wall, and the closet changed to run behind the bedroom wall. Short 3' hall to bath entrance could also have a door into closet on the right.
    You have enough space to have a very attractive layout here.

    Typing on iPad, pls excuse my brevity. S*
  • PRO
    12 years ago
    Could you post the front elevation?
  • PRO
    12 years ago
    If you pushed the study forward, you have room for a 3/4 bath, which would become the public bath, as well as serving the study when functioning as a guest room.

    The hall bath is reconfigured to enter from bedroom 2 -- thinking of your daughter as she gets older.
  • 12 years ago
    I made changes. What do you think?
  • PRO
    12 years ago
    Much better on the master bath! You're on your way! s*
  • 12 years ago
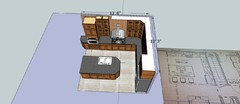
    Good! Kitchen any better? I'm working on the elevation drawing.
  • PRO
    12 years ago
    Better, but I'd like to see more island and less "L".
    What are the kitchen space dimensions?
  • 12 years ago
    13'11"x12'8"
  • PRO
    12 years ago
    The dashed lines between the Dining/Kitchen/Living I assume to be beams/headers on the ceiling. The configuration will look funky. There is no structural rhyme or reason for the layout shown.

    In a two foot deep closet, make closet doors nearly as wide as the closet.

    Use windows to minimize large expanses of uninterrupted exterior walls.

    A window in 3/4 bath will let in natural light.

    Space for hanging coats near the entrance from the garage appears lacking.

    A door at the bottom riser of a stair is awkward to negotiate coming down the stair.

    The island does not appear to be drawn to scale.

    Sketch in clothes (two feet wide) in the closets to see what happens in the corners.

    Think about what the living room furniture will look like when viewed from the front door.
  • PRO
    12 years ago
    @Mark - The dashed lines are showing room boundaries in the software.

    Swap tub and shower allowing for larger shower. Bump out for bed allows more room on walls and keeps head of bead away from bath. Move bath door a bit for towel hanging.

    Like the bath #2, but it needs a window. Maybe swap toilet and vanity?

    Public 3/4 bath long way from guest room.
  • PRO
    12 years ago
    This should be fairly close to the layout you have in mind..... guessing about style, etc.
    I just feel that you could do something more creative here.
    I would put the fridge in the opposite corner, shorten that run of cabinets, and extend the island.

    S*
  • PRO
    12 years ago
    I would put the stove on the stair side, move the sink where the stove is now. I hear all the time from Homeowners when called for kitchen remodeling, they hate having a sink in the island.

    On the general note, if this was my house, I would swap the kitchen with your living room. and have living room and dining room side by side. Doing that will give you a much better layout, better use of space, not to mention a much brighter kitchen, better venting for the stove, and a much better access to everything else.

    Good luck
  • 12 years ago
    Sstar. I like what you did!
  • 12 years ago
    We like the idea of having exposed cedar beams or joists on kitchen and living room ceiling. Also thought about irregular stone accents in entry, and maybe on the bottom (chair side) of the island. Fireplace would have stone as well.
  • 11 years ago
    I would center the entry/study door, so you could have at least one full wall of bookshelves.