Software
Houzz Logo Print
tdpowers

Dream Family Room for our Growing Family!

12 years ago
Hi everyone,
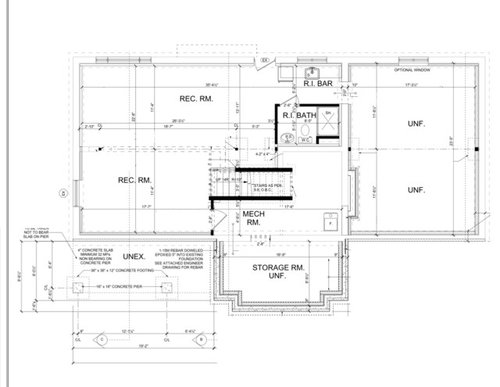
We are nearing the end of two (very long!) years of completely renovating our home. As part of the renovation we have expanded our basement. We took down a load bearing wall and dug out part of the basement. At this stage we have to decide on a design which includes electrical, lighting, cable, location for gas fireplace, furniture placement etc.
We have two young daughters and a baby on the way. We want this to be a casual place that both adults and children will want to spend time in. The basement has 8 foot ceilings, a grade entry/walkout to the yard and a large window. We will be adding a bathroom and tiled entry as this will be the main entrance from our backyard and pool area.
Please help us make this our dream family room! We truly appreciate any advice or suggestions you can provide

Comments (17)

  • 12 years ago
    We would like lots of comfortable seating a craft/desk area and lots of shelving/storage for toys, games and puzzles!
  • 12 years ago
    We have already done both! The remodel is complete. Before we drywall we are trying to decide on placement of furniture, television etc to make the best choices for lights, switches etc.
  • 12 years ago
    last modified: 12 years ago
    If a basement, perhaps something like overhead lighting might be an option since you probably don't have a great deal of natural light. In terms of cable for the television, how high is the fireplace going to be? It's often uncomfortable to have a television over the fireplace and you might want to have built ins connected to the fireplace that could also contain the television. This would also help in terms of storage as well. You might want to have the area around the fireplace designated as the family area, with an area off to the side designated as more the children's section. Perhaps something like bookcases there for books and other items. Can't see your plans well enough to give specific advise, but certainly do research and assure that you have enough outlets for electrical and this might be the time to do any other things you want like wiring for sound since harder to do later. Good luck!
  • 12 years ago
    Yes it is a basement. You're right about the lighting! We plan to put lots of pot/can lights overhead. Fortunately, we have a large window (approx 7feet wide and 5 feet tall)

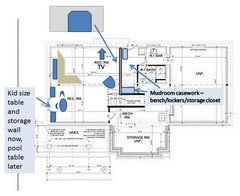
    The floorplan I attached above is the entire basement. We are planning to focus on finishing the area on the left of the plan. I have to decide the best place for the television/built in unit and proceed from there.

    The area that says "UNF" will be left unfurnished for now. We plan to just drywall and paint and use for the kids to run around and play during the LONG winter months here! Down the road as they get older we will decide the best way to use that space.

    We have hardwood and tile throughout the main floor and second floor of the house. For the basement we are planning carpet to keep it nice and cozy. (except for the bathroom and the entrance from outside which will be tile)
  • 12 years ago
    last modified: 12 years ago
    Good idea on the carpet, nothing harder than tile on concrete! In terms of the built ins and fireplace, just wanted to note that if possible per eg outlet for the gas for the fireplace, I think it's helpful to have the fireplace and television along the same wall. The fireplace is a natural focal point in the room and if there is a television on another wall, it tends to divide the room. If possible, that might be something to consider if you have the room, the fireplace connected to a built in, to hold the tv in as well.
  • 12 years ago
    I agree. We would like to keep the television low because this will be our main tv/movie viewing area. I am still unsure which wall would be the best for this.
  • 12 years ago
    I'll see if I can get a better view of the plans...
  • 12 years ago
    Consider if more wall area would help define the spaces so you can use them better .. like this - an archway that takes one of your support columns over to the exterior wall - defining an exit corridor where you can use mudroom casework / bench / lockers/ even add a closet at the end of the new "exit foyer" then use a sectional to separate the rest of the space . .
    tdpowers thanked libradesigneye
  • 12 years ago
    I never would have thought about adding a wall there. I'm going to go down after I get the kiddies in bed and take a look at the space...Thanks for giving me something totally different to consider!

    I definitely like the idea of using a sectional....cozy and casual for the family to curl up!
  • 12 years ago
    We took a look and are seriously considering adding the wall where you suggested libradesigneye. The rec room would still be quite large and we like the idea of enlarging the entrance area and using it to hang wet towels, bathing suits etc. We think it might improve the flow and make more sense when you enter through that door. Thanks for the suggestion!

    We are still unsure about the tv unit placement. We are leaning toward putting it on the wall perpendicular to the back window wall. (The far left side of our plan where libra has the back of the sectional) We would then flip the sectional. Any thoughts on this?
  • 12 years ago
    I think as to placement of the gas fireplace, where and how many electrical outlets to have and other more detailed and specific decisions, it would help to have on site professional advice. It would be a matter of codes, licenses to make sure that codes were being met for a variety of areas that you mentioned and for instance, best placement of the gas fireplace both internally and externally. If your architect can't help in these matters, I would consider seeing if you could find a licensed interior designer. Licensed interior designers, (differentiated from interior decorators) are licensed to be able to handle this type of issue and can work with whoever is doing your construction and what would be best for that as well. They're specifically qualified to handle just these kinds of issues and you want to be sure that this is handled well and safely. Good luck!
  • 12 years ago
    When you place the tv on that other wall, the light through the window becomes a glare issue and the post becomes a sight line issue unless you place it in the corner . . . and now you have a sofa with its back to the stair and walk out . . .

    when you put your television at the back of the room you will limit your watching capacity - this way, for a really big game or event, you could use the entire space and people could see the television - you can do a larger tv where I placed it .

    another element I did not mention originally is that your downstairs bathroom is very small - no storage really . . if you do the archway, you could almost tuck the shower where i placed the closet and put a closet in front of it , narrowing the current bath area to
    widen the "hall" between bath and kitchenette . . .the width of that hall defines how big the "kitchen" room is but also limits what you can do with your expansion space .. it probably should not be less than 5' wide so there is a clear path behind a place you can stand at the counter. I don't like the way the bath door opens now either. .. .conflicts waiting to happen . . so I'd like to see you use some of the new "hall space" to make the bathroom big enough so that it could be a decent bath if you ever add a bedroom down there and to eliminate conflicts in the hall / kitchenette. This has the added benefit of lessening noise from entry exit / cold air / kitchen banging into the tv space . .
  • 12 years ago
    I think we have decided to go ahead with your plan to add the wall/archway. We are looking at how we can rework the bathroom/kitchenette/hall plans to optimize the space. I wasn't happy with the way the door opened either in the original plan. I had planned to use a pocket door as a solution. I know that some people don't care for pocket doors but we have 2 in our house and I really like them.

    Again, I want to thank you for your suggestion. It really changed the way we looked at the space. Currently there is an original wall there (non load bearing) and it seemed to really affect the way we looked at the space. It is so helpful to get the opinions and fresh vision from someone else!

    We hope to get going on the framing next week!

    We would love more advice and opinions as we move forward :)
  • 12 years ago
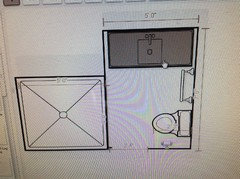
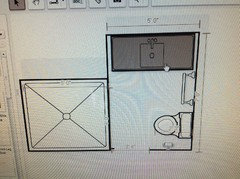
    We have a new tentative plan for the bathroom/kitchenette/entry area. I used the pottery barn website to roughly sketch out the new plan and I will try to attach the image. We had a few issues we had to work around but overall I think the design will work well for us. One issue was the placement of the toilet- there is a large concrete footing which limited our options. We will install a pocket door so that it does not interfere with the space in the bathroom or the hallway traffic.
  • 12 years ago
    This is the plan...
  • 12 years ago
    oops! I'm I didn't mean to post it twice! :)