Software
Houzz Logo Print
aileron888

Reposting possible lighting layout

12 years ago
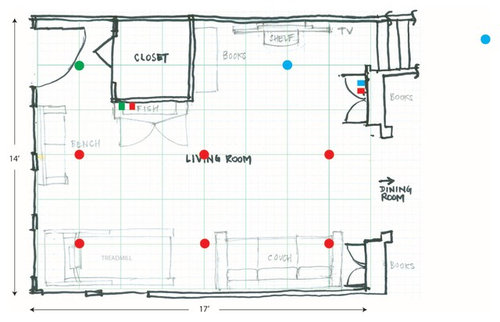
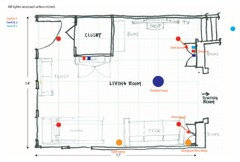
If anyone could please give an opinion on the attached lighting layout it would be greatly appreciated. We are using 6" recessed lights.

Comments (22)

  • PRO
    12 years ago
    This is 2014! Please don't use big 6" recessed lighting. Switch to LED 4" or perhaps even smaller. However, now that I see you have a treadmill in your living room, I realize that you and I are just not on the same page at all!

    What do you have against table lamps, floor lamps and wall mounted swing arm lamps? You have what I would consider to be a terrible lighting plan here. I suggest you take it to a good lighting store, or to a design professional to redesign it for you.
  • 12 years ago
    Firstly, I think it is obvious if professional consultation was an option I wouldn't be going to all the trouble of preparing this drawing specifically for this forum.

    Secondly, I think it would be much nicer if you could actually back up your criticism with some actual advice related to my request. For example: 1) What is terrible about the lighting design? 2) Do you have any recommendations for the placement of the 4" LEDs you suggested. 3) We have a relatively small space and would, therefore, like to minimize the use of floor and table lamps. Any recommendations with the swing arm lamps might be helpful, but at this point I'm looking to get some ceiling light.

    Thanks in advance. (If I had a higher ceiling in the basement, that is where I would put the treadmill, but I don't.)
  • 12 years ago
    I appreciate your advice, thank you. On my plan, the different colors indicate which switches (small rectangles) operate which lights (circles). The TV is marked on the plan, right at the foot of the stairs, opposite the couch....
  • PRO
    12 years ago
    I take it that the house is an existing house and not new construction, since you mention the basement. So what you're doing is a remodel. Is that correct? Can you make the closet smaller so that there's more space for seating near the TV? Fourteen feet is a long way away for the sofa to be from the TV. If you could do that I'd move those bookcases that are near the TV to where you have the sofa now. Then I'd move the sofa much closer to the TV and add a chair or two.
    aileron888 thanked Carolyn Albert-Kincl, ASID
  • 12 years ago
    OK, I've simplified greatly. I have a swing out bronze floor lamp and a matching bronze table lamp which are now beside the couch. I've incorporated a pendant lamp and reduced the recessed lights to 4 -- 2 of them directional onto the built-in bookcases as you recommended. Hopefully you can comment on the new design.
  • 12 years ago
    last modified: 12 years ago
    Remodel is correct. I'd love to reduce the closet. Ultimately that is what I'll do. For now it's not possible. I'm concerned the entryway into the dining room will be blocked if we move the couch closer to the TV, What do you think? We have a 55" so the view is not bad, but it does fell spread out.. I was thinking it would be great to havesome more seating though for guests (a matching loveseat somewhere, after the closet is reduced?). Do you think the light fixtures in my revised layout could work with the future closet reduction in mind?
  • PRO
    12 years ago
    I could perhaps draw a furniture layout for you if you would tell me how wide the entire wall is where the TV is located. I also need to know if you can get rid of the bookcase that backs up to the right side of the closet.
    aileron888 thanked Carolyn Albert-Kincl, ASID
  • 12 years ago
    That would be very much appreciated. We can definately get rid of the bookcase backing up thte closet. (The others are built-in.) Thank you in advance. The wall with the TV is 9 feet wide.The staircase is 33" wide. From the side of the staircase to the opening that leads to the dining room is 42."
  • PRO
    12 years ago
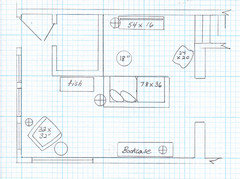
    The plan I drew (below) utilizes furniture pieces that may be smaller than yours, but I have managed to fit a 78" sofa and a very small chair into the TV area. I've put the bookcase that was on the closet wall where the sofa is shown on your plan.

    In hopes that you'd find a new location for your treadmill, I've substituted a reading chair in that corner, along with a floor lamp. Beside the TV console I've placed a torchiere floor lamp which directs the light toward the ceiling. On the bookcase I've put a small lamp on one of the shelves and there is a floor lamp by the sofa

    I wouldn't put a pendant in the middle of the living room as you have shown on your latest drawing. A recessed light if you want, but not a chandelier or pendant as it will create problems with furniture arrangements.

    When and if you change the closet, it would help your furniture placement problems greatly if you could decrease it's width by 2' so that the wall where the TV is located would be 11' instead of 9.
    aileron888 thanked Carolyn Albert-Kincl, ASID
  • 12 years ago
    This is really great. Is the item marked 24 x 20 a chair? And the 18" circle, is it a table?
  • PRO
    12 years ago
    Yes, the 24x20 is a chair and the 18" circle is a table. The circles with a cross through them are lamps, either floor lams or table lamps.
    aileron888 thanked Carolyn Albert-Kincl, ASID
  • 11 years ago
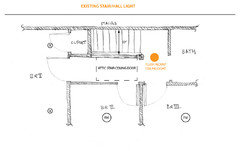
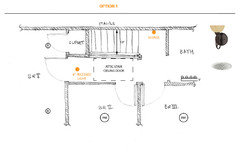
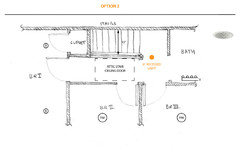
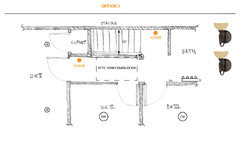
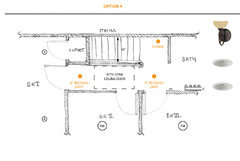
    I would like to take your advice. Since I cannot really fit a wall sconse at the bottom of the stairs how about the top? I was wondering if you could advise me on the layout options attached.
  • 11 years ago
    a fifth option....
  • PRO
    11 years ago
    Option 4 is my first choice. Option 1 is my second choice.
    aileron888 thanked Carolyn Albert-Kincl, ASID
  • 11 years ago
    last modified: 11 years ago
    How mad would you be if I used the 6" cans? I had already put them in the bedroom before I got your first posting. I have some left over I would like to use. Or I could go to 4." But I think it would look funny having 6" in the bedrooms and living room and 4" in the hall. Thanks for you advice.
  • PRO
    11 years ago
    A bird in the hand is worth using, so yes, use the 6" cans that you have.
    aileron888 thanked Carolyn Albert-Kincl, ASID
  • 11 years ago
    last modified: 11 years ago
    Thank you. We have a 1926 house with the original doors, trim and door hardware which is brass with crystal knobs. Very sold and pretty when polished. I would like to keep the original charm they bring to the house. Do you mind recommending a style for the sconse? Must it be brass?. We are fans of the Tuscan look of the sconse I posted in my options, which is bronze. Would that be a poor choice given the door hardware?
  • 11 years ago
    ,kkk,mkkk
  • PRO
    11 years ago
    It can be ORB which works nicely with brass.
    aileron888 thanked Carolyn Albert-Kincl, ASID
  • 11 years ago
    You're awesome! Thanks very much.
  • PRO
    11 years ago
    You are very welcome! Please let us know if you have further questions, and best of luck with your project!
Sponsored
HomeCraft Remodeling
Average rating: 5 out of 5 stars5 Reviews
Custom Craftsmanship & Build Solutions in Franklin County, Ohio