Software
Houzz Logo Print
weimlover

HELP! we have the worlds ugliest, most dated kitchen and a tiny budget

12 years ago
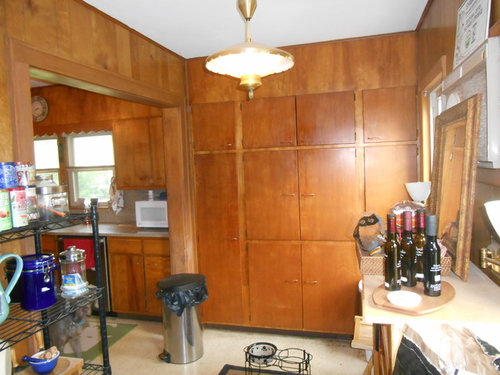
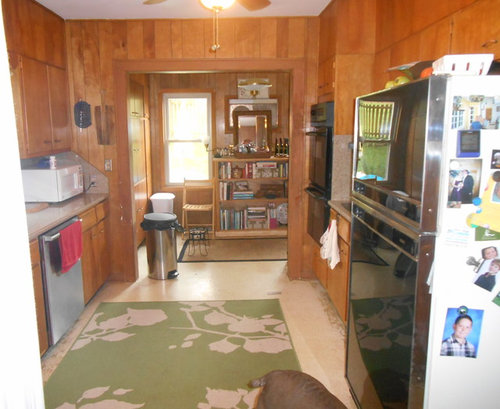
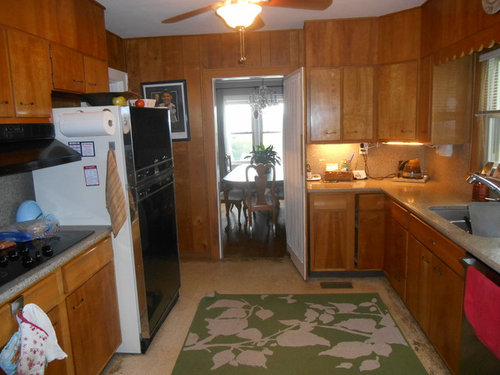
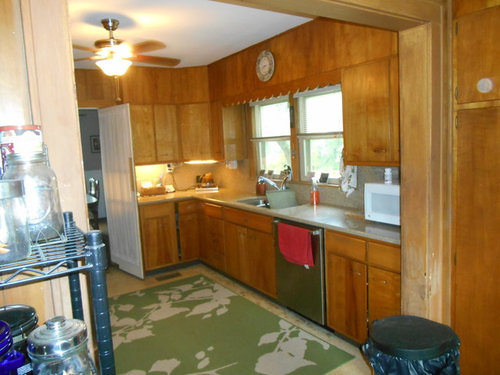
we bought a home we adore, but it needs some updating- we are doing it tiny section by tiny section and are not particularly handy- we try but...well our genes fail us! :-) so we have saved and scrimped and are now ready to try a redo on our kitchen- we are not going to be blowing out walls or anything like that but I would love some ideas on how to refresh and update the kitchen for under 8 thousand- we need new flooring- obviously- there is hardwood throughout the rest of the house and we dont know what to put in the kitchen that would look good with that...more hardwood??? tile??? I would like some open shelving and I hate how dark the kitchen is and I hate the paneling!!! I also HATE how low the stove hood is- its like tiny people lived here before- you can not stir a pot under it! the strange room off the back of the kitchen- must have been a porch at some time- has a wonderful bank of cabinets we can store a ton of stuff in- but its a strange little spot- dont know what to do with it- too small for a table.....????? should we paint the cabinets? they are in great shape otherwise......the countertops are new granite- previous owners did a nice job with those.... open to all design styles except shabby chic- my husband is not fond of the "unfinshed" look...thank you in advance for suggestions and comments!!!!

Comments (28)

  • 12 years ago
    Oh, I've seen uglier kitchens, old and new! ;-)
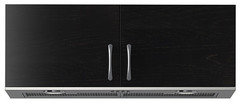
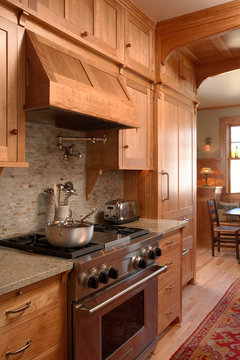
    Lots of options here. Paint the paneling, remove some upper cabinet doors, paint the cabinets, paint the inside of doorless cabinets a different color, replace the hood with one that can be built into the existing cabinet (see photo).
    When you remove the black metal shelf, the former porch should be large enough for a breakfast area, unless you have a very large family. As for the floors: depends on what you will be doing with the kitchen cabinets. If you paint them, hardwood floors will be okay, if you don't, it depends on the color of the hardwood.
    Tamara Weimlover thanked midmodfan
  • 12 years ago
    I love these kinds of dilemmas! We have a 1966 vintage home and had fun deciding which elements we wanted to keep and then build the style/feel from there. (We never ignore the elements which are staying, they play a big role in deciding what will complement them so they don't look "out of place.") If this was my kitchen, I would:
    1. Paint the paneling, but NOT the cabinets. I would paint the paneling above the cabinets and the wall area leading to the dining room. I'm not sure how I would approach that "wall of cabinets" in that adjoining area to the main kitchen; I think I would leave that wall and paint the one with the large opening to the left of it. I would pick a light, natural color like a light golden cream or a light green between celery and celadon. I have a good friend who painted over very dark paneling in her foyer and living room with a light yellowy cream, and it actually looked cooler than over basic drywall--kind of a built in texture. I'm actually a bit jealous--it looks like expensive textured wallpaper. But I would not paint the cabinets for 2 reasons: you will need contrast to the painted paneling, and painted cabinets see a lot of wear over the years and end up looking crappier than unpainted. Especially if you want to avoid the shabby chic look. Freshen up the cabinets' finish if you need to. Change out the pulls if you need to--but that could end up being quite expensive.
    2. I'd remove the scallop piece over the sink if you can do it without damaging the woodwork around it.
    3. I would not do hardwood floors. Too much of a good thing. I would do tile or an updated linoleum in a gorgeous shade that fits you. Something that works with the counters but isn't the same exact tone. Make sure it's not too close in tone to the cabinets, either.
    4. I'd replace the light fixtures for sure. That will make the space look fresher. That one in the spare area is especially a tad stale.
    5. Gosh, I don't know what to say about the range hood--not something I know what to recommend, but I definitely agree with you.
    6. I can't see the adjoining space well, but how about a little sitting room with a couple of chairs and an occasional table between?
    Good luck! You actually have a nice space--hope you post an after shot!
    Tamara Weimlover thanked angelkins7
  • 12 years ago
    last modified: 12 years ago
    DIY and 8k can do a lot

    I agree that you should keep all these cabinets as is - they are prettier than you think. Also, they are likely solid wood/faced plywood. Today the cabinets made are not made that strong or tall. If you tried to replace these with inexpensive options, you would have a lower quality kitchen.

    1. Look for a cork floor or price porcelain in a long 12 x 24 stacked format. They go great with hardwood floors and wood doors and with new pulls. They are a mid-price option - you can't let water stand on them, but are soft underfoot, durable. They would be my preference but you might prefer tile.

    2. Paint the side walls panelling a dark warm white (not above cabinets or on cabinet walls), leave trim natural. A great white for this is bm muskoka trail. http://www.benjaminmoore.com/en-us/paint-color/muskokatrail

    3. Add a banquette seat to the right of the door where you have shelves. Budget some money to Ballard Designs and specify your own fabric just to the right of the window. A painted pedestal table will give you the comfy kitchen you desire.

    4. Change hardware. Something transitional / brushed nickel / square. Buy yourself a new refrigerator. Buy great lighting in the same stainless or brushed finish.

    5. Look for cabinets you can repurpose. We need to find your microwave a new home so you reclaim your limited counter space. Take doors off the cabinet above, put the microwave in the bottom leave open shelves above. One lower cabinet / in the pantry area can take a trash insert for a pull out bin - at least for recycle.

    In the adjacent area, move the bookcase and open shelves to other rooms / garage sale. Use the closed storage wisely.
    Tamara Weimlover thanked libradesigneye
  • 12 years ago
    p.s. I want to add that I agree with libradesign eye: I would not paint the trim either! Also, we put cork in our walk-in closet and love it. If you use it, you would just have to make sure you pick a shade not too close to your cabinets. (Our cork is about the color of your cabinets.)
    Tamara Weimlover thanked angelkins7
  • 12 years ago
    How old is the house? What geographical area are you in?

    Is the full length panelling on the walls the exact same thing as above the cabinets? It doesn't look the same on my monitor. Would you consider prying off a board to see what is under the wall panelling? If there's a nice smooth plaster under it, and if the boards are easy to remove, I'd consider removing the full length panelling and leaving the cabinets, the face frames and soffit panels as is.

    Any more photos, say, the cabinets and panelling up close and personal?
    Tamara Weimlover thanked apple_pie_order
  • 12 years ago
    I envy you. This kitchen is so practical! I love the built-ins! But you are right, the color is a pain in the ass. I'm a fan of good old white colour. Everything matches with it. And a room semms lighter with much white in it.
    Tamara Weimlover thanked Linus Reimann-Kaißer
  • 12 years ago
    Sorry, me again. I have an idea for your wall of cabinets. What if you removed the doors on some of them and puttied in the screw holes with matching putty? Maybe the 6 down the middle, or the 4 across the top, or just the 4 largest down the middle? Then you'd have a little bit of open shelving, but not too much. You'd still have a closed broom/mop closet, etc. Then you could ditch some of the extra shelving you have in that room and make that a more livable space instead of just a storage space. You could even paint the insides of the opened cabinets the same color that you paint the paneling in other areas, and that would give some nice contrast that would pull the different sides of the two rooms together.
    Tamara Weimlover thanked angelkins7
  • 12 years ago
    I think the extra room would make a beautiful butler pantry with appliance bench.... I'll post a pic of our later! Then you can replace some overhead in the kitchen with open shelves to display your things... In wouldn't have oven shelves near the stove though... Too difficult to keep clean.... Invest in an undermount range good and do away with the black one all together.... Nice concrete look tiles are practical and easy to clean... Good luck!
    Tamara Weimlover thanked julieellen
  • 12 years ago
    Thank you all for these ideas....apple pie order the geographical area is south...tenneseee to be specific....and the house is a tudor from 1940... A little two bedroom with wonderful peaked roof lines...there is plaster behind the paneling but there is too many nails to repair it smoothly.....i am so torn now on painting or not painting the cabinets....great reasons on both sides!!! Midmodfan....where can i get an awesome cabinet like that??? I also like the idea of a microwave venting hood....Hmmmmmm..and yes the lighting....ugggghhhhh :-)
  • 12 years ago
    I love your kitchen ,it is better than you think for and older home,I say have all of that wood painted white.Paint will make a huge difference,get a stainless appliance set and new hardware for you cabinets,then get some new lighting.turn that little room into a little breakfast hook maybe a small table and two chairs
    Tamara Weimlover thanked Brandi Nash Hicks
  • 12 years ago
    last modified: 12 years ago
    I will go back and read the comments in a bit. Hopefully, not doubling up too much on advice. Speaking as someone finishing up her own reno (but larger, but then I waited many years for it!), for eight thousand I would address the things that either bug me the most or date the kitchen the most:

    1. Get a combo microwave with fan or a great hood to go over the range.
    2. Replace fan with recessed canned lights.
    3. Take down the wavy wood over the window.
    4. Add some great accessories like a kitchen cart/chopping block.
    5. If you select tile (love mine), get one with some traction and color variation (to hide some spills!)
    Tamara Weimlover thanked pcmom1
  • 12 years ago
    last modified: 12 years ago
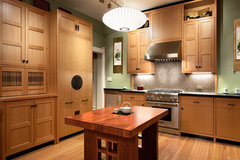
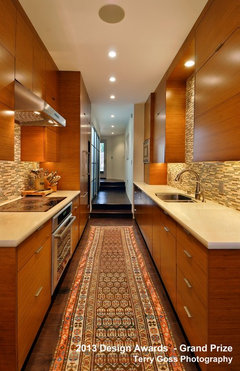
    All the wood gives me an asian feel. Is that a style you might like?
    KITCHEN · More Info

    San Francisco small space · More Info
  • 12 years ago
    last modified: 12 years ago
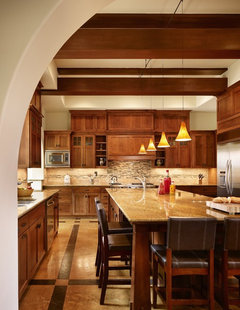
    Lots of wood in Craftsman style kitchens also. Take some Old English oil to the wood to bring it back to life.

    I think the suggestion for linoleum floor is a good one.
    Rocky River Kitchen · More Info

    Crocus Hill Residence · More Info
  • 12 years ago
    last modified: 12 years ago
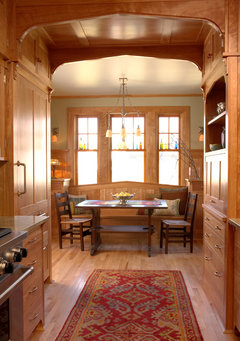
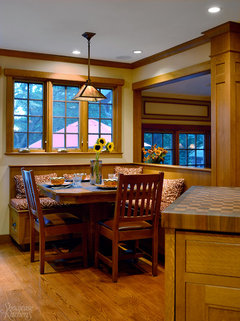
    Pretty banquette/seating in your storage area:
    Crocus Hill Residence · More Info

    Authentic Arts & Crafts Kitchen · More Info
    Tamara Weimlover thanked pcmom1
  • PRO
    12 years ago
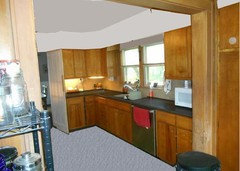
    Here is your kitchen with paneling removed, painted walls, new flooring, dark grey counter, removed trim over sink (below). I think your cabinets are great, no need to change them. S*
    Tamara Weimlover thanked sstarr93
  • PRO
    12 years ago
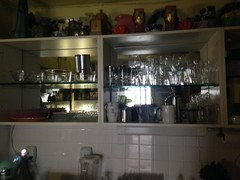
    My budget suggestions: remove some cabinet doors. Back with mirror, especially those across from windows as that brings light into the kitchen. These will be for the pretty things. I chose to remove the upper cabinet doors. Leave bottom ones on to hide clutter, tupperware. canned goods... Paint cabinets in light color. Use oil based paint for long lasting quality. Remove wire shelves and locate everything in cabinets. If you have too much for the cabinets, it may be time to clean out. I Installed the mirror myself, it is REALLY easy. I chose thinker mirror as I think it makes a real difference. That kind of flooring is sort of retro cool, but if you hate it you can put another layer of covering on top of it. You might get into taking up the floor and find it is a larger mess as well as quite unhealthy to unearth. Exposing the wood floors would be nice, but they will need to be refinished. They also aren't as easy to keep sanitary. I want to take mine down to the cement as I hate my tile that came with my condo. I am still figuring out countertops myself. I like the industrial look so I am considering a stainless steel veneer. You may want to paint the interior of the cabinets one color and the doors a complimenting color.
    I bought tile on ebay that I'm using to tile my bathroom, I would suggest the same for your backsplash.
    Cheers!
    Erin
    Tamara Weimlover thanked Parish Shades
  • 12 years ago
    Wow cool thank you sstar for all the work
  • 12 years ago
    weimlover, glad someone else showed you what dark countertops could do for your wood cabinets . . you said these were granite and a good job but I must confess that the color doesn't give you contrast or highlight the beauty of your wood. If you are a tudor, these cabinets are not. Start with some bronze hardware and see how that feels - maybe classic cup pulls and knobs from the 30's .. when tudor was hot.

    If you do choose paint, (which could be in the phase 2 kitchen shift rather than phase 1), paint will connect them more to the style of the house than leaving them (though the wood grain is lovely and it is a massive job). If you decide to paint, don't paint them white. You need a vintage color - a soft mossy green comes to mind - a buff tan is the whitest you want to go, even red would be darling. Green will add a ton of light to the house and be neutral. No matter what you do with cabinets, if the budget bears it, change the countertops. The pink / mauve dates the space.
    Tamara Weimlover thanked libradesigneye
  • 12 years ago
    Libradesigneye...thanks for the awesome suggestion...my camera makes the countertops look a bit pink when i look at it but its actually a tan with dark brown and clear flecks....very neutral....it does not go with the cabinets though your right...the dark countertops would look awesome...i just wanted to let people know the countertop is much more of a tan then mauvve....bad pic...my apologies!
  • 12 years ago
    weimlover, I disagree on dark countertops for a Tudor home. I think it looks too modern and out of place (as would the suggestion for can lighting somewhere above.) I also think that it wouldn't be a good use of money or ecologically responsible to replace nearly new granite countertops--unless they are a disaster--and yours clearly are not. Though, perhaps you should get your flooring a little darker. You say you have brown flecks in your tan granite? Perhaps you could coordinate with that color as a main color in your porcelain tile, high grade linoleum or cork flooring. Something really rich looking and glamorous. Wishing you the best!
    Tamara Weimlover thanked angelkins7
  • 12 years ago
    last modified: 12 years ago
    The granite is tan, not pinkish? Sometimes your camera will give you better colors if you include a piece of white paper in the frame. A bright copper penny is good to show scale and provide a known color to the image.
    Tamara Weimlover thanked apple_pie_order
  • PRO
    12 years ago
    Your cabinets look like they are in good shape, so "if it ain't broke, don't fix it"! Due to the present finish on the cabinets, I would not recommend painting them yourselves. (When cabinets are manufactured, they are painted in a very controlled atmosphere, free of dust. You might be surprised just how difficult it is to get a finish you will be happy with, particularly if the present ones have any coating. If you REALLY want to have different cabinets, look into pricing on resurfacing your present ones professionally. You could do some stenciling on the area above the cabinets, if you want to get some relief from all the wood. Or mount your collectables, if you have any.

    The floor looks like it could use some help. There is linoleum available in all kinds of patterns and colors, and it is a "sustainable" or "green" product and retro, if you like that idea. Tiles are also great, but you will run into greater expense with installation, as another commenter stated, and it really is best to pay someone to do it who has all the tools and expertise. Depending on the condition of the floor, linoleum tiles can be laid over the existing one. I would stay light but warm, because of the color of the cabinets, and I'd stay away from wood and wood laminate, because you already have so much wood in your kitchen.

    I don't know where you live, but there is a code that dictates how high above the stove top your range hood must be. I agree it's irritating to have one that is too low. You can remove the cabinets above, put in a microwave/exhaust (as someone else suggested) or put in a shorter cabinet and place your hood below.
    Tamara Weimlover thanked Cicely Hall Design
  • PRO
    12 years ago
    Oh, and yeah, definitely lose the hardware and lighting fixtures. There are so many cool (interesting) bits of hardware and lighting fixtures available, online and in stores.
  • 12 years ago
    Cicely..hahaha the fllor comment is the understatement of the century! It is horrible , horrible old terrible flooring....we pulled up one avacado layer and this was under it and its all sticky and bad....i am considering 12 x 24 laid in a herringbone pattern...do you guys know if its better to do peel and stick laminate or real tile ?? I know there is a obvious price difference but i am thinking more wear and tear....looks....that sort of thing.....??
  • PRO
    12 years ago
    In either situation, you need to make sure the floor is very flat or you will have all sorts of problems later on. Schulter Ditra is an interesting product that allows for some wiggle room, if you are at all concerned about the smoothness of what will be your subfloor. You place it over your morter, then use your thinset, and then lay the tiles. I like tile and linoleum. In any case, you are looking for a lot more work (expense) to lay it in a pattern like herringbone. I would urge you to chose a tile or linoleum you like and lay it out square, if you are looking to do this yourself or to save money having someone else do the work.
    Tamara Weimlover thanked Cicely Hall Design
  • 11 years ago

    great ideas a lot of them. Black accents and door pulls. new lighting. Your kitchen has great bones and the cabinets are beautiful and I bet well made, update with what exists.


  • 4 years ago

    This is a 6 year old post. Perhaps @Tamara Weimlover will show us what she ultimately chose to do with her Tudor kitchen.