

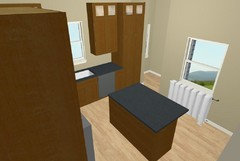
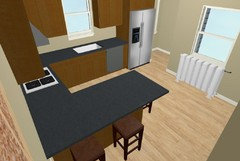
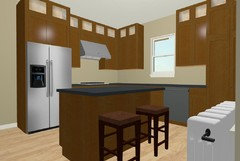
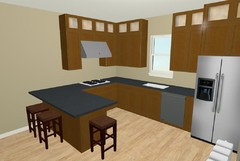
Island vs. Peninsula: ULTIMATE SHOWDOWN!!!
12 years ago
last modified: 12 years ago
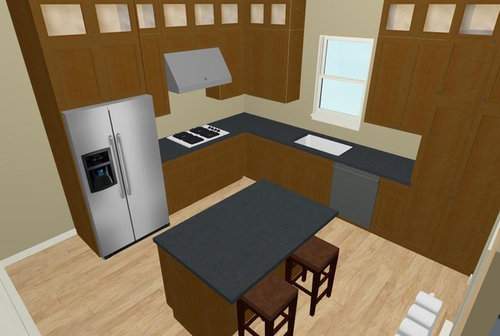
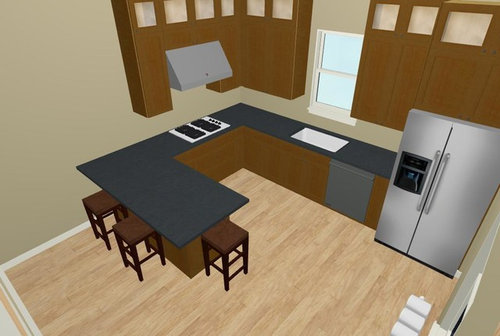
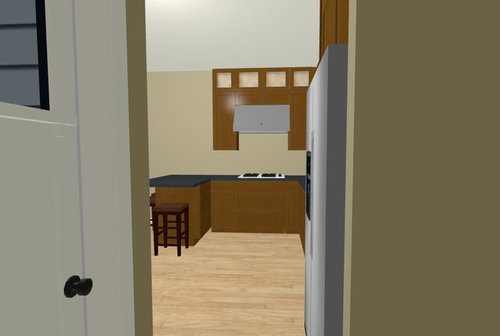
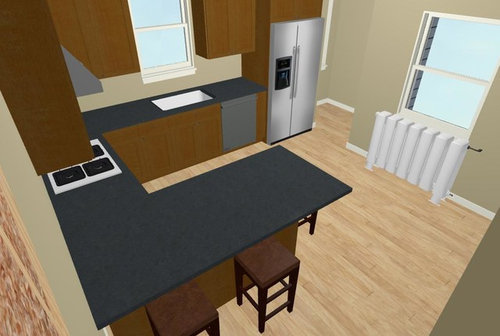

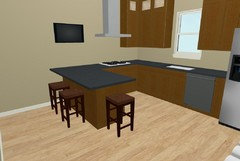
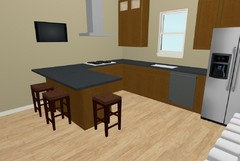
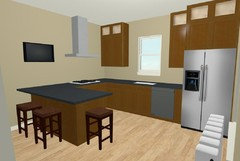
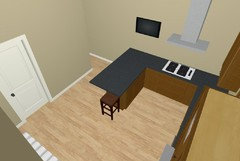
Peninsula

Island
Other

additional pics

additional pics
Featured Answer
Sort by:Oldest
Comments (11)
 12 years ago
- 12 years ago
Related Professionals
Natchez Design-Build Firms · Martinsburg Design-Build Firms · Springfield Design-Build Firms · Santa Rosa Design-Build Firms · Greenville General Contractors · Ithaca General Contractors · Altoona General Contractors · Blythe General Contractors · Macon Flooring Contractors · Grand Island Flooring Contractors · Canton Flooring Contractors · Santa Maria Flooring Contractors · Butte Flooring Contractors · Bismarck Flooring Contractors · Cody Flooring Contractors- 12 years ago
 12 years ago
- 12 years ago
- 12 years ago
 12 years ago
- 10 years ago
 10 years ago
- 9 years ago
Related Stories
TILEPorcelain vs. Ceramic Tile: A Five-Scenario Showdown
Explore where and why one of these popular tile choices makes more sense than the other
Full Story
KITCHEN DESIGNYour Guide to 6 Kitchen Island Styles
L-shaped, galley, curved or furniture-style? Find out which type of kitchen island is right for you
Full Story
KITCHEN DESIGNKitchen Design Fix: How to Fit an Island Into a Small Kitchen
Maximize your cooking prep area and storage even if your kitchen isn't huge with an island sized and styled to fit
Full Story
LIGHTINGHow to Get Your Kitchen Island Lighting Right
Here are some bright ideas on when to use chandeliers, pendants, track lights and more
Full Story
FURNITUREWhat to Know Before Buying Bar Stools
Learn about bar stool types, heights and the one key feature that will make your life a whole lot easier
Full Story
MOST POPULARTrend Watch: 13 Kitchen Looks Expected to Be Big in 2015
3 designers share their thoughts on what looks, finishes and design elements will be on trend in the year ahead
Full Story
MIDCENTURY HOMESHouzz Tour: Pools and Martinis Inspire a Palm Springs Remodel
Weighed down by black-heavy ’80s style, a California desert home gets a fun and lighthearted look just right for its midcentury roots
Full Story
KITCHEN DESIGNTrending Now: 25 Kitchen Photos Houzzers Can’t Get Enough Of
Use the kitchens that have been added to the most ideabooks in the last few months to inspire your dream project
Full Story
KITCHEN LAYOUTSHow to Plan the Perfect U-Shaped Kitchen
Get the most out of this flexible layout, which works for many room shapes and sizes
Full Story
KITCHEN DESIGNHouzz Call: Pros, Show Us Your Latest Kitchen!
Tiny, spacious, modern, vintage ... whatever kitchen designs you've worked on lately, we'd like to see
Full Story



annmarie2