Software
Houzz Logo Print
jacissa

What would you do to update this tiny half bath?

12 years ago

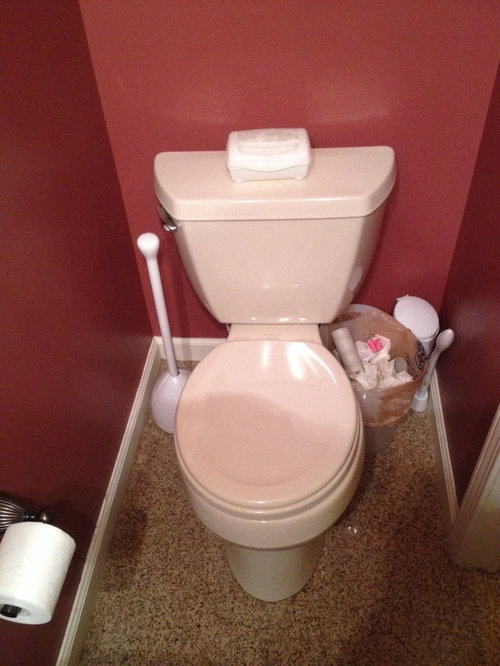


It's so small you can pretty much wash your hands while you pee. Won't be doing anything to the granite floor or replacing the toilet at this time. Trying to decide if we should replace cabinet or just refinish with stain or paint and definitely want to do something with the counter, sink and mirror. What color granite counter would you recommend with his floor and what would you do with the cabinet? There are plumbing pipes coming out of both sides of the wall into the cabinet.

Comments (21)

  • 12 years ago
    My half bath is EXACTLY the same size! I recently put in a new floor and painted and it's quite cute !
  • 12 years ago


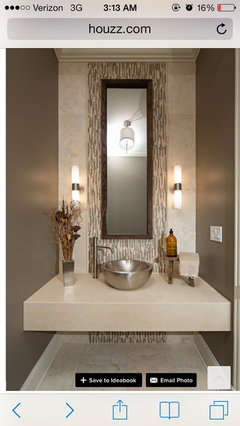
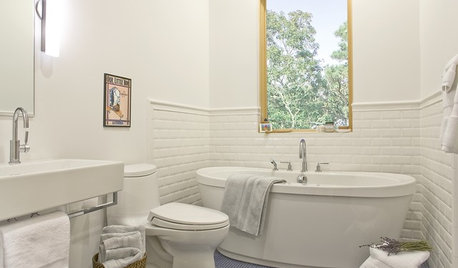
    This kind of look would go with your floor:
    Powder Room in former closet by Bay Area Contractor · More Info


    Doors on the cabinet are more practical if you don't know what to do with all those pipes, but open is less claustrophobic.

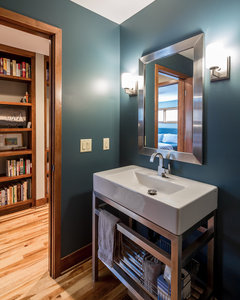
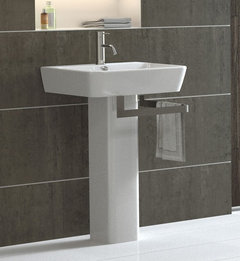
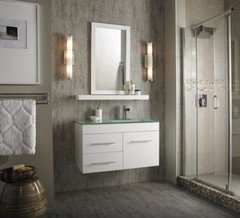
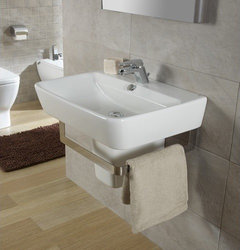
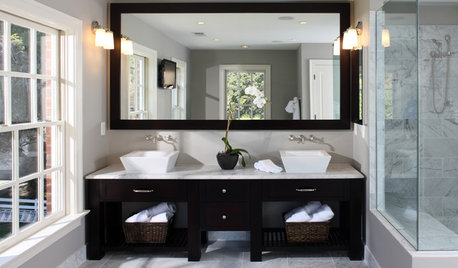
    Can I ask if there is enough space for a man to pee without ending up with his bum in the sink?! If not, you can get narrower sinks and cabinets (this one looks unnecessarily deep). The second photo might be a better style - sink and counter is really in one - and they are nice and easy to clean! These colours would work with your floor, too.
    Modern Minneapolis Ranch · More Info
  • 12 years ago
    Yes there is room for a man to pee without his bum in the sink but barely. I agree that the sink/cabinet looks unnecessarily deep and am open to something more shallow. Having measured, it is 22" deep and 30" wide. I like the pics posted but have concern of that not working for us due to the hideous plumbing pipes sticking out of both walls.
  • 12 years ago
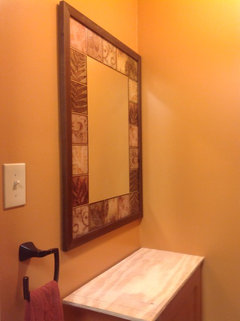
    We just finished doing a similar tiny bath. We actually used a 12 inch deep wall cabinet with a narrow rectangular sink from Ikea. Unless the pipes intrude more than 12 inches a narrow/reduced depth cabinet should hide them. To go with the tiles I would use more of an earth tone on the wall. It can still be a deep color - like a pumpkin. I would replace the mirror with one that has a decorative surround and maybe put a decorative shelf on the wall above the toilet. Good luck.
  • 12 years ago
    Phew!

    I know IKEA do a version of these with the sink/countertop in one but with a cabinet underneath in a variety of finishes so see if they would fit and work. http://www.ikea.com/us/en/catalog/categories/departments/bathroom/20719/

    I hope the above gave you some colour ideas.

    Good luck!
  • 12 years ago
    Uncdad, do you have a pic you can show me? And where did you get your wall cab from that you used?

    I've seen the ikea sink/cab combos but I guess didn't know they sell sinks separate. I do have concern about a white sink since our toilet is bone.
  • 12 years ago
    My half bath is about the same size and layout. You might want to use a dramatic wallpaper for the walls, paint the cabinet to coordinate, but replace the countertop and sink with either granite in a light color, or use a one piece sink and countertop with a backsplash. ( it must be difficult to keep the mirror clean without a backsplash!). Replace the mirror with a decorative one.
  • 12 years ago
    we got rectangular sink with side faucet mount at ikea. Model is http://www.ikea.com/us/en/catalog/products/70207144/?query=702.071.44

    At home depot we bought this pfister faucet.
    http://www.homedepot.com/p/Pfister-Brea-4-in-Centerset-1-Handle-Bathroom-Faucet-in-Brushed-Nickel-F-042-BRKK/204400415?N=5yc1vZbreoZ6yp


    As well as a quick ship wall cabinet named Hargrove Cinnamon 21 wide by 30 tall by 12 deep. My husband made a toe kick so that the cabinet would be standard height. I did say we were finished but the sink is not yet installed - we decided to change the countertop we were going to use for it. I can send a pic of the bathroom as is without the sink if that will help.
  • 12 years ago
    Thank you uncdad. I like the faucet and side faucet option. Sure, I'd love to see a pic if you're willing to share. I need something 30" wide I think in order to hide the plumbing coming from each side wall but i do like the idea of something not as deep as what we have.
  • 12 years ago

    I'm sending 3 pictures. We do have some trim work to finish as well as the sink. I also want to find a small piece of art work for the blank wall and maybe a shelf for over the toilet with some candles. The three pics hopefully show the size of the bathroom, the decorative mirror and the cabinet. The faucet will be on the right side of the cabinet against the wall. the color of the room is glazed ginger. Good luck and post results!
  • PRO
    12 years ago
    http://www.ikea.com/ca/en/catalog/products/30250059/
    First off, your floor is beautiful and I would suggest basing your color palette that accents it. A nice stone gray or beige in the walls would look nice and not make the space feel smaller. If you have any chair rail or wall trim, remove it and simplify the space.
    A pedestal sink or floating cabinet hung at counter height (36-38") would add another dimension to the space.
    Tile the vanity wall with a glass/tile mosaic- available at most big box stores and install a tall mirror/ vanity with integrated lights like the one from ikea. A trick to saving money: only tile the portion of the wall not being covered by the vanity.
    Add a nice towel rack and coordinating TP holder and faucet- if possible choose your bathroom accents within a similar series. Squared edges are a little more modern. But a nice traditional series can also be a nice feature.
    Lastly, your overhead light, it should be on a dimmer,and decorative. A nice round globe, or even a small chandelier would really be the final touch.
  • 12 years ago
    Thank you for the pics and suggestions.
  • 12 years ago

    I have an even tinier powder room. I opted for a very small vanity/sink to replace the standard pedestal that was in there. Everything came from the big box store.
  • 12 years ago
    Hi, I like what boundsgreener suggested for sinks. here are some of my suggestions:
    - walls painted a lighter colour like cream tones or off white.

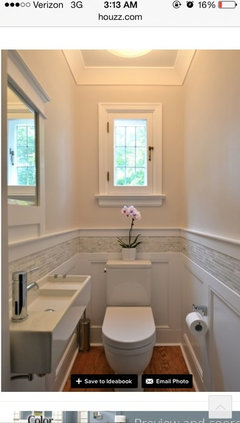
    - get a smaller mirror. add lighting on both sides of mirror. if there isnt enough room, maybe just a better mirror:
    Tiny small bathroom · More Info

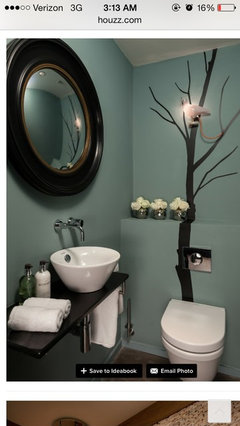
    - if you have the budget to remodel, try looking into built in sinks like this. probably need to rework the plumbing pipes if its coming out of both sides:
    Clerkenwell Flat · More Info

    or this sink: http://www.houzz.co.uk/photos/12044970/printworks-contemporary-powder-room-south-east
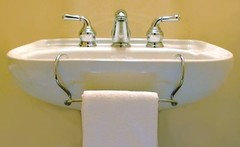
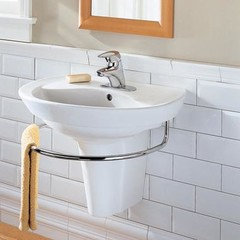
    - if you wont rework plumbing, maybe this would be a nice alternative:

    hope this helps or gives you some ideas!

    Dani
  • 12 years ago
    We definitely plan on a smaller mirror. Thank you for the continued ideas. I think our biggest hurdle is the plumbing and my husband would prefer not to re-do it. I believe it is a pain due to the layout or something. He is very handy so normally doesn't think twice about it.
  • PRO
    12 years ago
    My pleasure jacissa. After reading thru some more of your comments, I take it you and your husband would like to do the work yourselves. If that is the case then my best suggestion is to keep it really simple, but make decisions that will impact your space positively. In my professional opinion, the one thing that will have the biggest impact is changing the sink/vanity. It obviously isn't working for you in it's current state and making that one big decision will make the biggest impact. I've been involved in many remodels and here's the worse thing that will happen in removing the vanity: you'll take the counter and the wall will need to be patched. - which is simple enough to do, then you can use your existing plumbing for whatever new sink you decide upon. You've had tons of suggestions, from pedestals to cabinets, ultimately it comes down to your preference and honestly anything new will be better than what is there currently.
    A new palette of lighter walls that coordinate with your gorgeous floors, along with a new mirror and some luxurious new accents ( towel bar, TP holder, faucet) and you'll have a fantastic powder room.
    If your husband is handy then this should be no problem, otherwise consider hiring a handyman for a day's work ( $200-300) to patch and repair the walls and attach a new sink.
    Good luck and I look forward to seeing what you've decided upon.
  • 12 years ago
    So I'm not quite sure how much renovation you're up for but if you're open to it and able I would suggest the following:
    -Getting a pedestal or floating sink
    -NOT having your mirror touch the sink instead having it detached and framed
    -Painting your walls a cooler color
    -Possibly adding a small cabinet above the toilet for storage

    All of the following will help your 1/2 bath appear bigger than what it is
  • 12 years ago
    Thank you for the continued ideas. We will definitely be getting rid of the red, it was prior owners doing. And we definitely plan on doing a framed mirror. Might be able to pull off the floating sink and I like the way it looks but I think our plumbing is hindering is from pedestal being an option. Just need to find one the right size, that's the tricky part with the room being about 30" wide and plumbing coming out of the two side walls.
  • 12 years ago
    I think plumber's services would be a good investment here. Get a new pedestal sink or a small vanity. I would not paint the old one or change the counter top- at the end you won't save any money, and you won't achieve an updated look you are looking for (coming from a person, who recently renovated 5 bathrooms in the house :)) The rest will be easy.
  • PRO
    12 years ago
    The key to a small space is to not let it look cluttered. I would definitely go with a cool looking pedestal or wall hung sink. I am not sure if your floors are done under the sink, but if not that's the way to go. Tile the wall behind it for effect. Use a mirror that fills the wall will make the bathroom look bigger also.