Software
Houzz Logo Print
monidda

Kitchen help !!!

12 years ago
last modified: 12 years ago
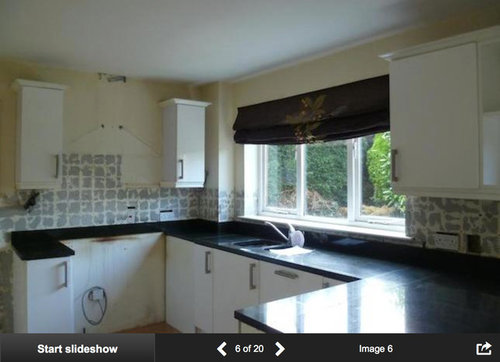
Hello there, we're hoping to move into our new home in a few weeks. The house is in a bit of a state throughout and most probably will takes us years to finish. However the first thing we will need to do is remodel the kitchen.
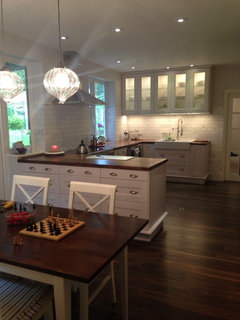
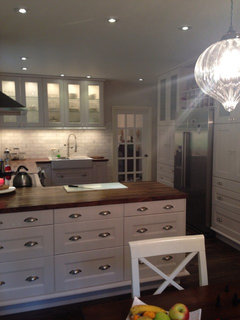
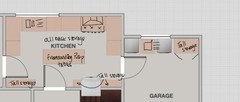
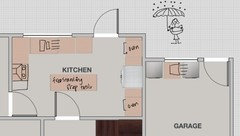
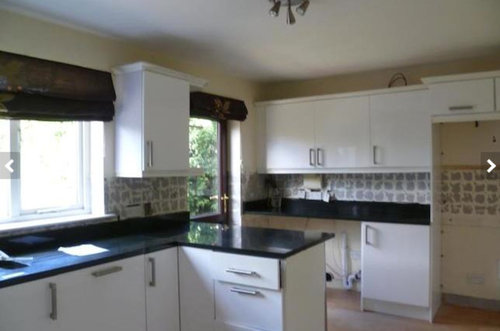
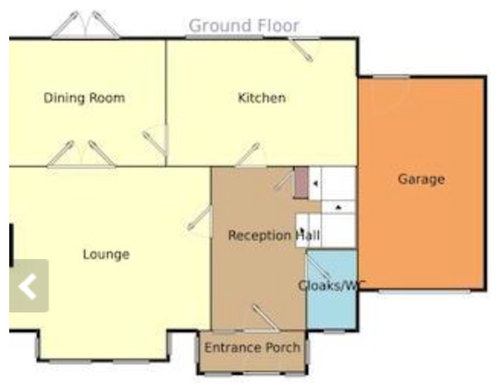
I have attached pictures of the current layout, its very clear that this doesn't work for me at all. My initial thought is to add a line of base units in the place of the old range with a gas hob on the top. No wall units on that side instead open shelving and gangue and groove panelling (breadboard if you're in the USA, I think). Add an eye level double oven to the right of the kitchen with unit below for tins etc.. I am nuts for symmetry and focal points and I want the back wall to be a floor to ceiling symmetry heaven. I plan to centre the granite worktop flanked by tall larder type units with wall glass units in the centre. American fridge freezer on the opposite wall from the sink (door will come off plan to add a pocket door here. I have attached the downstairs plan and the measurements of the overall kitchen are only 4.7 m 2.9m. The problem I have is the wall with the fridge freezer (this is the fridge freezer we have bought only £200 cheaper http://www.sonicdirect.co.uk/Fridges-Freezers/Beko-GNE114610APX-Four-Door-Frost-Free-Fridge-Freezer-in-SS-Which-BB), do I add a corner unit from my perfectly symmetric wall and create a nook before the fridge unit (I don't know cook books shelves?) Stumped :(
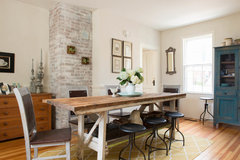
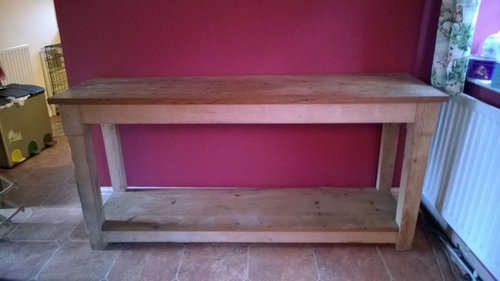
My style is relaxed and perfectly imperfect. Painted oak units we currently have in storage and the table in 4 the photo will double up as a skinny island giving me extra prep room as there isn't a lot of works space at the hob/sink end..
How does that sound? how would you use this space?
Thank you in advance

Comments (41)

  • 12 years ago
    Whew, I need to break that into paragraphs! (I wear trifocals)

    '...initial thought is to add a line of base units in the place of the old range with a gas hob on the top.

    No wall units on that side instead open shelving and gangue and groove panelling (breadboard if you're in the USA, I think).

    Add an eye level double oven to the right of the kitchen with unit below for tins etc..

    I am nuts for symmetry and focal points and I want the back wall to be a floor to ceiling symmetry heaven.

    I plan to centre the granite worktop flanked by tall larder type units with wall glass units in the centre.

    American fridge freezer on the opposite wall from the sink (door will come off plan to add a pocket door here.

    I have attached the downstairs plan and the measurements of the overall kitchen are only 4.7 m 2.9m.

    The problem I have is the wall with the fridge freezer

    (this is the fridge freezer we have bought only £200 cheaper http://www.sonicdirect.co.uk/Fridges-Freezers/Beko-GNE114610APX-Four-Door-Frost-Free-Fridge-Freezer-in-SS-Which-BB),

    do I add a corner unit from my perfectly symmetric wall and create a nook before the fridge unit (I don't know cook books shelves?...'

    :)
    Monica thanked sunnie2day
  • 12 years ago
    last modified: 12 years ago
    Aww thank you and sorry Sunnie, English is not my first language and I am well aware I type as I speak without drawing breath LOL
    OH and is quite clearly beadboard not breadboard !!! rolls eyes. what I m I like?
  • 12 years ago
    I like an eye level oven - are you thinking single or double?

    I also love open shelving instead of wall-hung cabinets as I always feel wall-hungs are looming over me. I love the idea of the back wall being ceiling to floor - is the American style fridge going to be in the centre of that? Oh wait, is that area to the right of the main worktop your back wall?

    Tbh, I'm rubbish at most of this, but there are so many excellent Houzzers here who are not rubbish at all, give them a few ticks to find this discussion:)
    Monica thanked sunnie2day
  • 12 years ago
    last modified: 12 years ago
    No, really, it's these trifocals, your English is fine! What is your first language?

    ETA - ROFLOL, see, really, the trifocals! You very clearly wrote a double oven! Sorry about that!
  • 12 years ago
    Double oven for sure Sunnie, the american fridge ideally will find a spot on the next wall from the floor to ceiling units. Thank you :)
  • 12 years ago
    last modified: 12 years ago
    I was born in the heart of Transylvania Sunnie, met my yorkshire lad 20 years ago and I've been living in the UK for 17 of those years :)
  • 12 years ago
    Hi Monica,
    Jessegee is currently redoing her kitchen on a shoestring budget and Shelleyuk just remodelled her kitchen using Ikea cabinets (looking fabulous).
    Here's Jesse's link, she may be able to give you ideas where to find good buys: https://www.houzz.com/discussions/jesses-kitchen-what-kitchen-would-look-good-dsvw-vd~1015807

    I'll see if I can find Shelley for you too. She's on the UK thread too.

    Your plan sounds good. Are you keeping the L-shape? I'd be tempted to remove it. What's on the wall that has the stairs behind it?
    And would it be an idea to connect the garage to the kitchen by adding a door? Depending on how you're using your garage. Could be useful if it's raining to get the shopping inside dry, or if you need to put your washing machine there? Just brainstorming...
    Monica thanked Carolina
  • 12 years ago
    Hi Carolins, thank you for these nuggets of good advice I am still all over the place here.

    NO the L shape is the first thing that will go, eating into the room unnecessarily.

    The washing machine will go on the back wall (integrated), dishwasher under the sink (integrated), there is nothing on the wall behind the stairs (pocket door will go in that space) as I am wanting the fridge there if I can work it.

    Wonderful idea re the garage but that will spoil my symmetry heaven plus it will mean we will have one door on each wall :)
  • PRO
    12 years ago
    is this house to work for you as a family home - or to do up and sell on ? as this can alter the amount of detail required ?!

    Carolins suggestion about the door from garage is brilliant for a family - and possibly more use than a door to outside from the kitchen - so one door could, in theory, replace the other ? so giving you one longer wall in the kitchen with two windows ?!

    looking at the overall floor plan - if you had a garage door directly opposite the dining door it gives you an enormous U shape kitchen and your FF could possibly be sink into the wall under the stairs ?!
    that would leave just about enough room for your prep table in the middle !
    Monica thanked OnePlan
  • 12 years ago
    last modified: 12 years ago
    Thank you one plan :) it is definitely not our forever home. Until 4 weeks ago we didn't even have it in our plans to move. Sold our current house in 3 days after seeing this house for sale at a VERY good price. Of course at this stage I need to stress that we do not own the house, but I cannot see any problems (we're expecting to exchange next week and complete the week after) famous last words though.
    I LOVE your idea LOTS Oneplan, pocket door would be a no-no but we could have it swing into the hallway. The only curveball with it this way is that I was going to use the under stair area for a concealed area for coats and shoes.
  • 12 years ago
    Lol, and in a tick just the ladies to give you great tips arrived:)

    Wow, Transylvania to Yorkshire, now that's romantic! And again, your English is perfect:)
  • 12 years ago
    last modified: 12 years ago
    I have just used low base cabinets or
    Full height in my kitchen ie no wall hung and I'm really pleased
    With the look and space it has given.
    As I said earlier, I'm not great with plans, but have you thought
    About knocking kitchen into diner and having one large space ? You could even put
    Glass / folding doors across the back of the two
    Rooms and put units across the back wall / to one side in a u-shape with island in middle.
    Another thought would be to use he back of the garage as a utility / partitioned off from the garage. Unless you want to use garage
    For a car ?
    Sorry they are random thoughts - not fully thought out but nice to have ideas bounced around before you start !
    Monica thanked smarties100
  • 12 years ago
    Did someone call?!

    Oneplan's suggestion is great (of course with her being a kitchen planner/designer!). I think you'd really benefit from having a door through to the garage. Its incredibly useful. I also love the enormous area it creates and the ability to have the island.

    As Carolins mentioned we've just finished our kitchen/snug/utility room refit and did it very cost effectively for less than £15k for all three rooms including flooring and fitting, under floor heating and new doors. Our kitchen is pimped up ikea and took lots of planning but I'm really pleased with the result. It doesn't look like its straight out of ikea.

    The things that worked well are the big expanse of ceiling height units (we used two stacked base units and then a wall unit stacked on top with a false back), the worktops that go all the way into the window recess, the appliance garage so that the microwave, toaster etc are hidden unless being used and the extra trim around the top and bottom of the units.

    I wouldn't go with a corner unit, they can look a little dated. I do however think Oneplan's idea of sinking your fridge freezer into the wall is good. We surrounded ours with the floor to ceiling units and that also worked well.
  • 12 years ago
    last modified: 12 years ago
    Smarties the more ideas the better :), thank you for chiming in. Yes, if we were staying here we would have knocked into the dining room and create a fabulous space but as we're not the plan is to keep the layout as is and make the best use of that space. I could easily place the washer/dryer in the garage but if it means going out the house with a load every time not so sure, plus I will have plenty of storage.

    Straight away I think Oneplans idea of setting the FF is a genius one and one more than likely will adopt (need to agree a price first Oneplan *wink*). However having thought a little more about blocking the door to the garden I am going off the idea as I can't imagine me in the Summer carrying everything outside for a BBQ via the garage or the dining room. Also a family might expect easy access to the outside so it might compromise resell.
    Decisions, decisions LOL
  • 12 years ago
    Hello Shelley :) I think I remember seeing one of your threads here earlier this year remodelling your living room? I remember some sort of art being discussed and a piano? :)
    Not yet found your kitchen but it sounds amazing, links would be appreciated pretty please?
  • 12 years ago
    last modified: 12 years ago
    oh and corner cabinets are dated? I have one in the current house with an inset that swings all the way out and it cost a flipping fortune but it meant that i used every inch of space in that corner. I vowed that I will never have another kitchen without one :) I'm surprised to hear that, the dated look is deffo not the one I am after :)
  • 12 years ago
    Yes that was me! I'm having issues attaching photos on the ipad but will post some of the kitchen tomorrow. I never did go back and update the kitchen thread. When I finally get my husband to put up the wallpaper I'll finish the thread or do a before and after.

    Further thoughts re the back door. If you had the door into the garage and used the back of the garage for utility space as someone else suggested then you could have a door there leading out to the back garden. Then you'd have access from the utility area and the dining room and you'd add value by having the utility area.
  • 12 years ago
    Ah I didn't mean that type of corner cabinet is dated (I have one too!) I meant having an angled cupboard can look dated.
  • 12 years ago
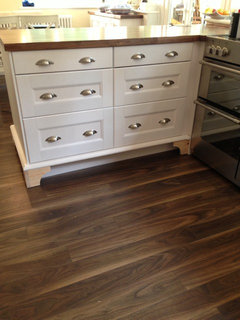
    Not sure whether this will work and kitchen wasn't quite finished here
  • 12 years ago
    Wall of units sort of visible
  • 12 years ago
    The feet are on the units here and waiting to be painted
  • PRO
    12 years ago
    Beautiful Shelley !!!
    If you had window and bar seating outside similar to this - then the passing of plates and food etc inside to outside etc becomes extremely easy !
    http://houzz.com/photos/5975776
    I'm turning in !! Yawn !! Working early tomorrow !! Happy Houzzing !!!
    Monica thanked OnePlan
  • 12 years ago
    last modified: 12 years ago
    Looks amazing and flipping huge Shelley :). I love the feet and a feature that I am keen to add to my cabinets, did you have them made? or can you buy them unfinished? do you have a source for them?

    Oneplan I see what you mean and its beautiful but honestlythe more I think about it the more I cannot see myself with this set up. There is a door from the garage to the back garden so I could still have a utility area there, the water is already there so that can still happen.
    My heart is also set up on the wall to ceiling run of cabinetry :) and I think I would regret not having that. I am a symmetry freak !!
  • 12 years ago
    It's not actually a massive room 6m x 4m but we deliberately hung the wall units and extractor fan high (so that there is no gap between the unit and the ceiling) and that does a good job of helping to trick the eye.

    The fitters cut out the feet. Very simple job and low cost. I'm glad you like them, I think they make a big difference to the way the kitchen looks (particularly now they're painted!)
    Monica thanked shelleyuk
  • 12 years ago
    YES, to the ceiling cabinets is what I will have for sure in this new space if only to save me cleaning yucky grease from the tops. I am also toying with the idea of a no hood I find them useless and yet another thing to be cleaned regulary. It will be a load of firsts and I am excited :)
    Thank you ladies and good night :)
  • PRO
    12 years ago
    last modified: 12 years ago
    that's fine ! this is YOUR HOME !! just throwing ideas out there !! so utility will be in garage .. accessed by going outside through kitchen door and back in through a new door I'm garage ? perhaps a rain cover rear porch roof may make that trek slightly better on a damp day ?
    and kitchen set up will be one L shape on dining and outside wall and one long run on garage wall .
    the fridge central to that line up .. then a pair of 300mm larder cabinets either side , then single oven housing each and finally 100mm filler strip to each corner ( save running heavy duty electrics over that side for a double and Keeps the symmetry .
    the L shape won't be symmetrical as the dining wall run looks shorter than the run to the back door ?! and the prep Island sitting off centre in the space that's left...
    is that what you mean ?
    Monica thanked OnePlan
  • PRO
    12 years ago
    last modified: 12 years ago
    So what I was suggesting for symmetry and ease of use ( first pic )

    And what you are suggesting as you want that one wall symmetrical ( second pic)

    Just Plotted it quickly for you so you can see it clearer ...
    Monica thanked OnePlan
  • PRO
    12 years ago
    On either plan - it might be worth changing the door from the hall so that it doesn't open inwards into the kitchen space !! ( meant to change that on my sketches n)
    Monica thanked OnePlan
  • 12 years ago
    As per oneplan drawing, I wasn't anticipating you going outside for your washing. A door from kitchen into rear of garage - to make a utility. You would separate from garage by stud wall. Not sure what's at the other side of garage but you could add door to garden from utility either to the rear or at the side. That way you could have garden access from utility or dining room. Plus more kitchen storage gained - avoiding the need to clutter with wall hungs I you like to keep it open.
    Just a few thoughts - I'm no expert but just a quick look at the layout and that's what I would do.
    Monica thanked smarties100
  • 12 years ago
    last modified: 12 years ago
    You sweet, sweet ladies :) I cannot tell you how immensely grateful I am to you all trying to help me. THANK YOU SO MUCH although I think I am doing a fab job at confusing you all, sorry :(.
    I am going attach a few pictures from my inspiration books to convey the look/feel I would like in this space and explain myself a bit better, I can at least try, right?
    The first pics is the vibe I would like to convey, relaxed feel, beaten up style, nothing is too precious or perfect.
    Historic Caretaker's Wing · More Info

    Oneplan, the best way to explain the layout in my head originally is two L-shaped stations. One starting with the door from the dining room and finishing with the tall db oven by the back door into the garden, with another L shaped row starting from that back door wrapping itself round towards the door entering from the hallway. It is this door that was earmarked as a pocket door and initial dilema was placing the FF on this with a possibility of a few base units to unite everything together.
    We thought about the option of hanging the door opening into the Hallway and it is a possibility as well but that might pose a problem when I plan to decorate the hallway.
    I don't even have to have a door there all, I have no doors currently downstairs where we live to improve flow in fact I removed doors in every house I lived here in the UK.

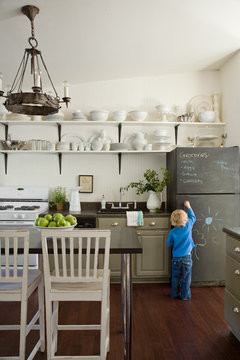
    Ok picture nu 2 shows the layout I am envisaging for the hob area down to the tongue and grove panelling and simple shelf brackets. Having that for sure as I LOVE IT !!!
    kitchen · More Info



    The back wall will look something like picture no 3.
    Los Angeles Farmhouse Kitchen renovation · More Info


    The problem I was facing initially was the FF position on the wall that backs onto the hallway. OnePlan's brill idea of setting it inside the wall cavity I LOVE but not sure how I would make that happen? Just a frame around it? and nothing else on that wall?

    If I go with this initial layout I can salvage the current granite worktops and we won't need any extra unless I decide on a run of units on the wall with the FF but I won't need more storage so I can just keep the FF flush with the wall and nothing else, but would that look odd and disjointed from the rest of the kitchen?

    As for the utility room I am on board with having it in the garage and can easily happen but its definitely not a priority for us at the minute. There's only two of us and I do laundry once a week a couple of loads. It will not affect the layout I feel ( I pretty much decided against blocking the garden access back door, I feel is not for me).

    Phew!!! I pray I made it a bit clearer ladies, many thankings for putting up with this rookie :)
  • PRO
    12 years ago
    The cabinets / worktops that are currently in there could be used with new doors and trims and add a T&G backsplash - your new fridge could sit in the gap - add a DW and WD into the other gap and a cheap range cooker and hood - that will be the cheapest option !!
    Monica thanked OnePlan
  • 12 years ago
    I would try to steer you away from the open shelving if you'd intend to stack crookery on it like that. It looks lovely in the staged photos. In practice it is not easy to live with. Dust and grease traps. If you intend to put pots of herbs on them or something its not so bad.

    Love the floor to ceiling cabinets though, that was what I tried to achieve.
    Monica thanked shelleyuk
  • 12 years ago
    In fact weren't you talking open shelves for over the range? I wouldn't have a cooker without an extractor fan over the top (in fact Oneplan don't you have to have an extractor???). I'd have an extractor fan and nothing else on that wall. It doesn't need the two little cupboards to the side.
    Monica thanked shelleyuk
  • 12 years ago
    last modified: 12 years ago
    Thank you ladies,
    Oneplan keeping everything would be cheaper but the layout doesn't work for me, I don't want a range and if I can make it work I would like to change the FF position, however I am now concerned as your expert eyes can't see that working well :(.
    I have to say though your plan looks the best and makes the most sense and if it wasn't for the door issue I would go for it in a heartbeat.

    I have solid oak panelled doors that I plan on using but I want to have new base units with mostly pull out drawers for better storage some fronted by the painted doors, some actual working drawers.

    Shelley I to have concerns regarding the open shelves but based on our lifestyle I think it will work, I will only have up there the things we use every day. I currently have two wall glass cabinets and one houses all of our everyday crockery and glassware. We use it to the point of nearly empty regularly then from the dishwasher back they go into the unit.
    It will simplify not having to open a door every time and make it easier for helping guests to know where things go with ease. And if wiped regularly which is what I am doing now with the cupboards I am hoping dust and grease will be kept at bay.

    However I can leave with it for a while then I will be in a position to make a better more informed decision, it's easy to change if I find it's not working out.

    As for the hood I currently use mine as an ornament rather than function, and cleaning it is my nightmare. We have a ceiling mounted extractor fan and a carbon filter stainless steel one and rarely use any of them. I open two windows and my cooking smell/smoke etc is gone in a few min. Over the years having them I have never seen a convincing benefit so I won't be sorry to see it go. I do however like them for the visual impact but I am done with choosing pretty over function. I'm learning more and more the older I get LOL.

    Coming from Europe, no one had extractor fans in their kitchens and those dear women in my life all used to cook a lot more than I ever will, even though I cook almost every day from scratch.
    We can fit a ceiling one again if the regs say so.
  • 12 years ago
    last modified: 12 years ago
    Here's the cheap and cheerful current kitchen set up in our three bed semi, I know it looks cheap but its functional and expected in houses at this price point. Bizarrely enough it was this kitchen that sold our house so quickly.
  • 12 years ago
    Doesn't look cheap from here :-) And I can understand why the people who bought your house liked it.
    Monica thanked Carolina
  • PRO
    12 years ago
    Here are a few options.
    Monica thanked Kor Design Build, Inc.
  • 12 years ago
    SK2, are those microwaves next to the double ovens, under the big screen?
  • PRO
    12 years ago
    One is a microwave and one is a warmer.
  • PRO
    12 years ago
    I'd be happy to send a design consultant to your home to give you an estimate and answer your design questions. Check out our photos and give us a call if you're interested! https://www.mrcabinetcare.com/ Talking with someone one on one in person really helps with communication and bringing to life what you're envisioning. :) Best wishes.
    Monica thanked Mr Cabinet Care
Sponsored
Mary Shipley Interiors
Average rating: 4.8 out of 5 stars34 Reviews
Columbus OH Premier Interior Designer 10x Best of Houzz