


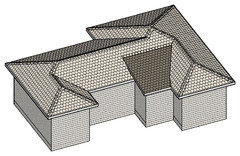

Need help with roof design for an extension on U-shaped Hip Roof
12 years ago

Featured Answer
Sort by:Oldest
Comments (19)
 PRO12 years ago
Related Professionals
St. Louis Interior Designers & Decorators · Meridian Interior Designers & Decorators · Murfreesboro Interior Designers & Decorators · Charleston Interior Designers & Decorators · Chula Vista Interior Designers & Decorators · Houma Architects & Building Designers · Lake Charles Architects & Building Designers · Bakersfield Architects & Building Designers · Riverside Architects & Building Designers · Salt Lake City Architects & Building Designers · Gaithersburg Kitchen & Bathroom Designers · Oneonta Kitchen & Bathroom Designers · Bakersfield Kitchen & Bathroom Designers · Riverside Kitchen & Bathroom Designers · Liberal Kitchen & Bathroom Designers 12 years ago
 PRO12 years agolast modified: 12 years agolaz_ thanked Custom Home Planning Center
- 12 years agolast modified: 12 years ago
- 12 years ago
 PRO12 years ago
- 12 years ago
 PRO10 years ago
 9 years ago


Related Stories

REMODELING GUIDESHome Designs: The U-Shaped House Plan
For outdoor living spaces and privacy, consider wings around a garden room
Full Story
MATERIALSThe Most Popular Roofing Material is Affordable and Easy to Install
Asphalt shingles, the most widely used roof material in the U.S. are reliable and efficient, and may be right for you
Full Story
STANDARD MEASUREMENTSThe Right Dimensions for Your Porch
Depth, width, proportion and detailing all contribute to the comfort and functionality of this transitional space
Full Story
BATHROOM WORKBOOKStandard Dimensions and Measurements for a Primary Bath
Create a luxe bathroom that functions well with these key fixture dimensions and layout tips
Full Story
ARCHITECTURERoots of Style: French Eclectic Design Continues to Charm
Hip roofs, towers, quoins ... if your house includes architectural elements like these, you might trace its design lineage to France
Full Story
REMODELING GUIDESExtraordinary Roofs Have High Design Covered
Think beyond gabled or flat. A dramatic roof tops off a stunning home exterior in style
Full Story
MOST POPULARMy Houzz: Hip Midcentury Style for a Mom's Backyard Cottage
This 1-bedroom suite has everything a Texas mother and grandmother needs — including the best wake-up system money can't buy
Full Story
ARCHITECTUREDesign Workshop: The Shed Roof
This popular — and versatile — form straddles the divide between contemporary and traditional styles
Full Story
ARCHITECTUREHave Your Flat Roof and Your Snow Too
Laboring under the delusion that flat roofs are leaky, expensive and a pain to maintain? Find out the truth here
Full Story
TRADITIONAL ARCHITECTURERoots of Style: Dutch Colonial Homes Settle on the Gambrel Roof
Colonists from the Netherlands brought the gambrel roof and other quaint details. Has your home adapted any of these features?
Full Story




Dytecture