Software
Houzz Logo Print
lookylu

Need help for kitchen

12 years ago
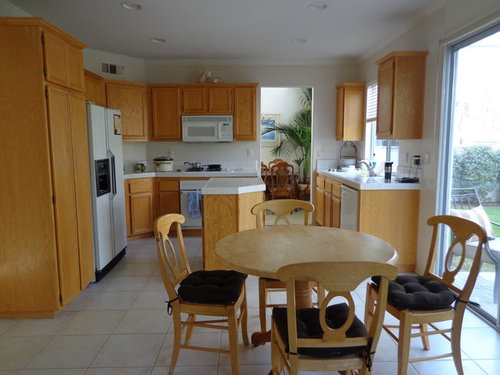
Redoing kitchen and looking for advice on whether cabinets should go up to ceiling or not. Also, what finishes to use on appliances and surfaces. Unable to change layout of kitchen.

Comments (28)

  • 12 years ago
    It's a nice bright space! I think cabinets should always go to the ceiling if they can - why waste the space? It also makes the ceilings look higher, I think, when they go all the way up. Have you chosen a cabinet finish yet? I think that's your starting point for finishes and then you can coordinate the rest from there. Just one more thought - whatever you choose for your cabinets, pick something different for your dining table and chairs to provide some contrast.
    lookylu thanked Heather Dyer
  • PRO
    12 years ago
    last modified: 12 years ago
    Either work. It is your preference for cabinets to the ceiling or not.
    What appliance finishes do you prefer? Go with that choice.
    Design around the appliances, cabinet, wall and furniture colors and style that show your personality.
    There is no right or wrong here.
    lookylu thanked LB Interiors
  • PRO
    12 years ago
    last modified: 12 years ago
    Agree with taking the upper cabinets to the ceiling to maximize storage and stainless steel appliances would provide a more versatile design option.
    lookylu thanked Dytecture
  • 12 years ago
    Thank you to all who responded. I hope this goes out to all of you since I'm new to this. I was thinking of painted cabinet in a soft white or grey. Definitely on the stainless for appliances. Not sure on the kitchen chairs and table yet. Maybe quartz or granite. Love the look of marble but not the upkeep.
  • 12 years ago
    Would you move the microwave someplace less obvious. Also thinking of a counter depth fridge and cutting back the panty ( really deep) then I could make the island larger.
  • 12 years ago
    Also what about painting existing cabinets and adding the upper cabinets on top with glass and lighting.
  • PRO
    12 years ago
    If you run the cabinets to the ceiling on the refrigerator and stove walls, you might pick up enough storage space to eliminate the wall cabinets on the sink wall. This would make the space much more current and open.
    lookylu thanked sstarr93
  • 12 years ago
    I thought of that but would have to take all the dishes and glasses to the opposite wall from the dishwasher to put away. I love the idea as far as looks though. I would have loved to put in a bigger kitchen window. A
  • 12 years ago
    I was also thinking of putting a thin wine fridge next to the dishwasher so I could extend the counter a little since I don't have a lot of counter space. The only issue is it will bring the counter right to the sliding door (stationary side) maybe an inch or two to spare. Is that an issue?
  • 12 years ago
    Thank you Elements in Design I am trying to understand and visualize this. I would like to put a different hood and move the micro. I was thinking of putting it where you thought it should go, you can't see from this angle but there is a cabinet I thought of cutting and putting the micro there.As far as going to the ceiling I can always use the storage although I was trying to update a bit.
  • 12 years ago
    If you bought new cabinets to go all the way up to the ceiling, it would block the wall vent. Is that needed for heat and air?
    lookylu thanked vjs12
  • 12 years ago
    I am thinking i would be able to move the vent to over the opening between the stove and sink
  • 12 years ago
    You can stager height of cabinets. Good idea on counter depth refs., kitchen aid does this well. Do scale back pantry to make island bigger and take out the island angles. I would do white cabinets , using the treading grey for other surfaces.
    lookylu thanked Kathleen Jamison
  • PRO
    12 years ago
    I'm not fond of gray with your color cabinetry.
    lookylu thanked LB Interiors
  • PRO
    12 years ago
    I would do cabinets to the ceiling but instead of them being all one piece, I would do them as a stack of 2 per section. The first section could be the height of your current cabinets and then stack the second one on top of that. Glass doors and lighting in some of those upper cabinets would add a nice decorative touch. I would put my least used items up there. Add a back splash of small thin rectangular tiles that picks up tones of another color-say greens or black and grays to add some color interest to the room.
    lookylu thanked Creatively Yours Custom Inc.
  • 12 years ago
    thank you for all the feedback. I am always second guessing, but it seems like you all think the same ideas as I do. What does everyone think of the wine fridge by dishwasher???
  • PRO
    12 years ago
    wine refrig. right of the dishwasher...you can always get the 15" wide unit if you have space. the micro you can use a panasonic space saver as it is only 12" deep if you want to install it in a wall cabinet. Or if you have space, you can use a drawer micro. vent can be relocated to the ceiling, all depends on where the duct is!! if possible, you can move into the toe kick?!!! Yes, you can always make the island larger if you have enough table room and passage/clearance area!
    lookylu thanked Elements in Design
  • 12 years ago
    I found a wine fridge 12" and the panasonic sounds like what I want. I can make the island bigger if I do the counter depth fridge and move the pantry back. It's only a 4-6" gain but every inch counts in this space. Also if I do extend the counter to the slider should I make the upper cabinet bigger to balance or does it matter?
  • PRO
    12 years ago
    clearance in front of the refrig should be 42" min. The new counter depth refig is 24" plus the door, plus it requires 1" behind for venting. I was thinking you would extend the island counter top towards the eating area, not in front of the refrig. yes, every inch counts!! Yes, if you extend the counter top to the slider, yes, extend the wall cabinet too!! i sometimes consider making the wall cabinet we are speaking about to the counter for all dishes, glasses, etc. with a glass door! :-)
    lookylu thanked Elements in Design
  • 12 years ago
    I would extend the island only as far as I can push back the fridge. I can't really extend the island towards the eating area because my family room is on the other side and I don't have much room that way. The glass is a nice touch to the upper cabinet to consider. I was thinking I could put a 12" wide wine storage added on the the upper cabinet since this will be above the wine fridge??????
  • PRO
    12 years ago
    are you getting all new cabinets? or just filling it in? if you are filling it in, then yes, the wall cabinet would match the new width of the wine cabinet below. or if you are getting a new cabinet, then it could be the width of the entire space, as long as it is not wider than 39" so the shelves won't sag! just try to keep the clearance between the new refrig and the island at least 42" clear! :-)
    lookylu thanked Elements in Design
  • 12 years ago
    I am trying to use the existing cabinets. Just adding. But if I need new cabinets because of a lot of changes than it might make sense to get all new.
  • PRO
    12 years ago
    It all depends on your goals for your kitchen...not only function, asthetics but financial ! All those ELEMENTS, will be your guiding factor for what needs to be done!!
    lookylu thanked Elements in Design
  • 12 years ago
    All the above. With all the ideas which besides the finishes and new appliances do think is the most important?. Wine fridge and extending the counter, counter depth fridge and increasing the island 4-6", moving the micro and getting new vent and tiling up behind it, or taking the cabinets to the ceiling?
  • 12 years ago
    I'd take them all the way up to ceiling for sure. You have a nice size & layout as it exists and adding to cabinet hheight will give you more storage and visually make the room look taller. I think you can't go wrong with painted cabinets, and you can always do something different for accent on your island....darker paint or stain, different countertop, etc.
    lookylu thanked Serena Butler
  • 12 years ago
    If keeping these, then top them with lighted glass front cabs to the ceiling. If replacing, then the new ones should go all the way up.
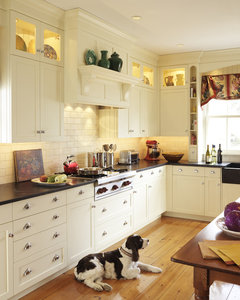
    Barrington, RI Kitchen · More Info
    lookylu thanked decoenthusiaste
  • 12 years ago
    Cabinets should go to the ceiling.
    lookylu thanked leelee