

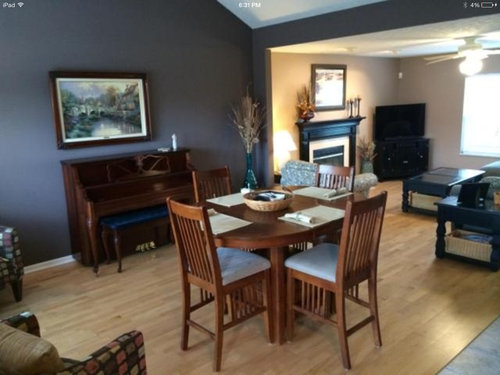
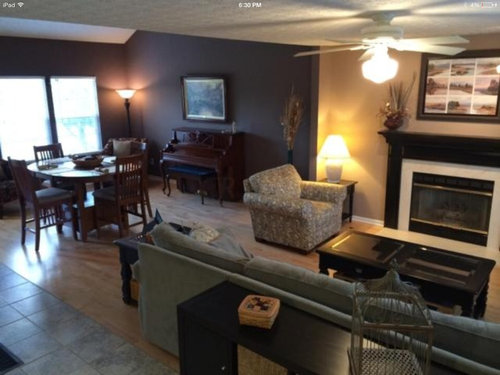
New Home Dilemma
11 years ago
Featured Answer
Sort by:Oldest
Comments (17)
 11 years ago
- 11 years ago
Related Professionals
Cumberland Interior Designers & Decorators · Fayetteville Interior Designers & Decorators · Danbury Interior Designers & Decorators · Augusta Interior Designers & Decorators · Rochester Interior Designers & Decorators · Olean Interior Designers & Decorators · Chatham Interior Designers & Decorators · Orange County Architects & Building Designers · Yuba City Architects & Building Designers · Macon Kitchen & Bathroom Designers · Vicksburg Kitchen & Bathroom Designers · Greenville Kitchen & Bathroom Designers · Cherry Hill Kitchen & Bathroom Designers · McAllen Kitchen & Bathroom Designers · Charleston Kitchen & Bathroom Designers 11 years ago
- 11 years ago
- 11 years ago
- 11 years ago
 11 years ago
- 11 years ago
 11 years ago
- 11 years ago
- 11 years ago
 11 years ago
- 11 years ago
- 11 years ago
 PRO11 years ago
- 11 years ago
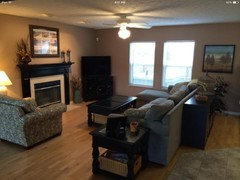
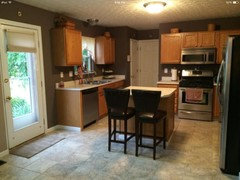
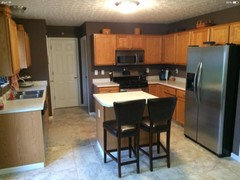
Related Stories

COLORDesign Dilemma: Color for a Mediterranean Home
What Colors Would You Use Inside This Open, Bright Home on Cyprus?
Full Story
KIDS’ SPACESThe Family Home: The Dress-Up Dilemma
Clever ideas for corralling the kids' costumes
Full Story
HOME TECHDesign Dilemma: Where to Put the Flat-Screen TV?
TV Placement: How to Get the Focus Off Your Technology and Back On Design
Full Story
BEDROOMSDesign Dilemma: How to Make a Bedroom Workspace Fit
Whether your bedroom is small or sleep intrusion is a concern, here's how to mix a good day's work with a good night's sleep
Full Story

Design Dilemmas: 4 Questions for Houzzers
Brick Fireplaces, Historic Homes, and Tropical Living Room Decor, Oh My!
Full Story
DECORATING GUIDES7 Common Design Dilemmas Solved!
Here’s how to transform the awkward areas of your home into some of its best features
Full Story
Design Dilemmas: 5 Questions for Houzzers!
Post Ideas for Landscaping for a Modern Home, Updating a Rental and More
Full Story
COLOR3 Exterior Paint Dilemmas, 7 Palette Solutions
Houzzers ready to repaint their home exteriors get custom color advice from a design pro
Full Story
REMODELING GUIDESHave a Design Dilemma? Talk Amongst Yourselves
Solve challenges by getting feedback from Houzz’s community of design lovers and professionals. Here’s how
Full Story





Gray & Walter, Ltd.