


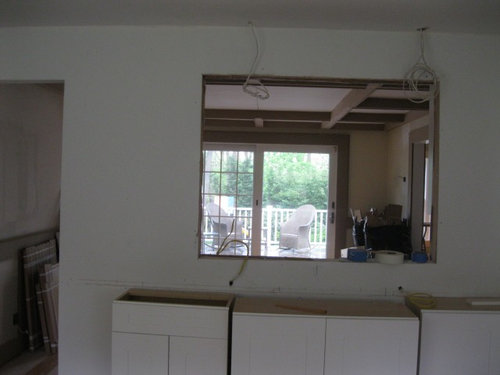

KITCHEN CABINET DESIGN PASS THRU TO DINING ROOM
14 years ago

Sort by:Oldest
Comments (4)
Related Stories
KITCHEN DESIGNKitchen Pass-Throughs Make Outdoor Dining a Breeze
Take your home’s outdoor connection to the next step with a serving window for alfresco dining
Full Story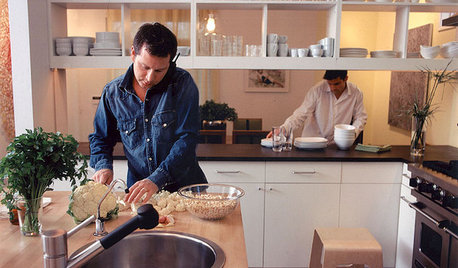
REMODELING GUIDES10 Terrific Pass-Throughs Widen Your Kitchen Options
Can't get behind a fully closed or open-concept kitchen? Pass-throughs offer a bit of both
Full Story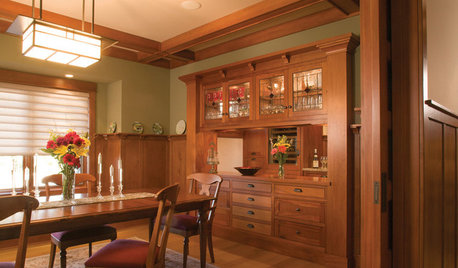
KITCHEN DESIGNDon't Pass Up the Kitchen Pass-Through
A carved-out opening in a kitchen wall can increase spaciousness, make an architectural statement and improve social time
Full Story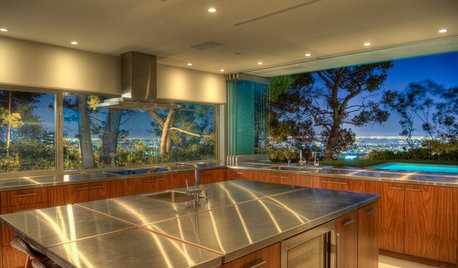
KITCHEN DESIGNBrilliant Idea: The Kitchen Window Pass-Through
A window that opens from cookspace to backyard is the next-best thing to an outdoor kitchen
Full Story
KITCHEN LAYOUTSHow to Plan the Perfect U-Shaped Kitchen
Get the most out of this flexible layout, which works for many room shapes and sizes
Full Story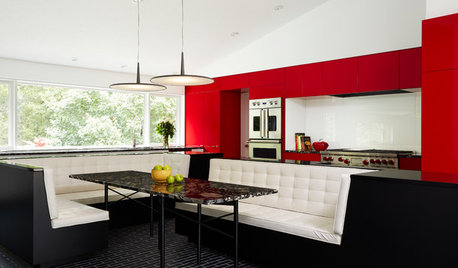
COLORFUL KITCHENSKitchen of the Week: Bold Color-Blocking and a Central Banquette
Glossy red cabinets contrast with black surfaces and white seating in this cooking-dining space designed for entertaining
Full Story
STORAGEDesign Workshop: 3 Ingenious Ways With Wall Cabinets
For storage, space dividers and more, look to integrated cabinetry that enhances a room’s architecture and helps you live better
Full Story
KITCHEN CABINETSCabinets 101: How to Work With Cabinet Designers and Cabinetmakers
Understand your vision and ask the right questions to get your dream cabinets
Full Story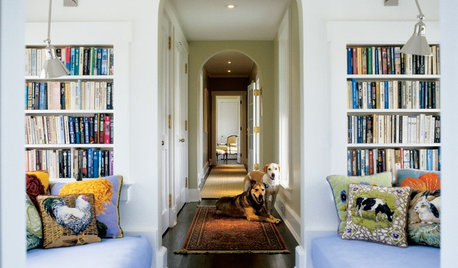
REMODELING GUIDESJust Passing Through: How to Make Passageways an Experience
Create a real transition between realms and interest along the way with archways, recesses, shelves and more
Full Story
HOUZZ TOURSHouzz Tour: Mexican Home Gets an All-Access Pass
Flush thresholds and ramps are just some of the universal design features that make this Cabo Pulmo home entirely wheelchair accessible
Full Story




Craftsman Construction
Kelli Kaufer Designs
Related Professionals
Frederick Interior Designers & Decorators · Georgetown Interior Designers & Decorators · Harrisburg Interior Designers & Decorators · Cody Interior Designers & Decorators · Memphis Architects & Building Designers · Nashville Architects & Building Designers · South Sioux City Architects & Building Designers · Napa Architects & Building Designers · Longview Architects & Building Designers · Cowansville Architects & Building Designers · Huntsville Kitchen & Bathroom Designers · Sarasota Kitchen & Bathroom Designers · Athens Kitchen & Bathroom Designers · Oneonta Kitchen & Bathroom Designers · Newport Kitchen & Bathroom DesignersMarie Meko, Allied ASID
Joni Koenig Interiors