Software
Houzz Logo Print
i_am_iryna

Need help with my main room

14 years ago
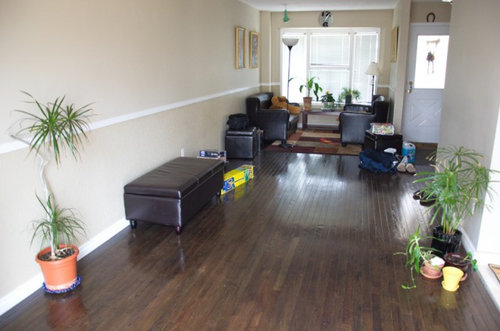
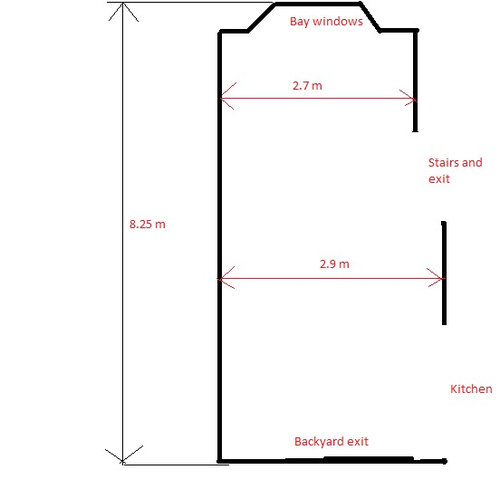
Hey design guru's, I was told that this website is the best place to ask for a help. We just moved in and can't figure out how to use our main floor. The problem is the room shape - like a Bus (long and narrow). The dimension is 8.25m x 2.9m. Room has one long wall with no windows and another connected to the kitchen (right bottom corner) and exit (top right). We are thinking of creating some kind of eating area (with view to the backyard) and coffee area (bay window). Will appreciate any advise.

Comments (24)

  • 14 years ago
    I converted your measurements to feet and I got about 27' by 9' 5". I think you have the right idea breaking this space up into three zones. By the kitchen you could out a round or rectangular table with a hutch on the wall facing the kitchen. By the bay window two comfortable club chairs and a large ottoman between them. You can put your feet up on the ottoman and set a tray with coffee or tea. Add some low shelves for book, a place for a throw, and a floor lamp.

    In the middle section, you could put the TV on either wall. Facing that a couch or a love seat and two chairs. End tables, lamps, etc. Just make sure that the scale of the furniture is right for the space. Nothing overstuffed. If you like contemporary, that would work well.

    Good luck.
  • PRO
    14 years ago
    Rooms this long usually have to be split in two and treated as two but with a good flow. Where are you????
  • 14 years ago
    Thank you everyone for your suggestions.
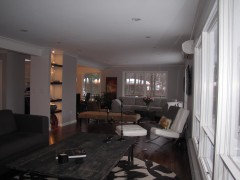
    I was thinking along the lines of creating a sitting area near the bay window. We currently have 2 small loveseats facing each other and a carpet uniting this all in one area. You can see it in the picture. The ramaining part of the living room - wider part is where I have doubts. I like the pleasure of having a chair near backyard doors to enjoy the view, but also need a dining area for guests. Also I was thinking of putting the TV on the short wall. With all this I do not want the room to feel overcrowded.
    We are in Mississauga, Ontario
  • 14 years ago
    Also any ideas for the long wall design? I really want to somehow break it up. Maybe putting a wallpaper in the middle or something like this, or painting a different color maybe...
  • PRO
    14 years ago
    I'd go with houssaon's ideas of breaking it up into three. A small sitting, reading nook by the bay windows, main seating in the middle, and the table for dining by the back window/door. In the middle area, create a fireplace wall. (They have great ventless fireplaces), or if this is a house and not a townhouse with connections on that side, you could go with a natural gas fireplace and have it plumbed. Either way, this will add that break-up of the long wall you are looking for. Make that the largest section and create that wall the entire length of the section. Use rock, tile, or wainscotting, with or without a mantle (I'm picturing an in-wall fireplace that is about 4' wide by about 18" high - modern - with no mantle - within a great faux rock wall, but if you like a more traditional look you may decide on another type of fireplace and surround. TV could hang above the fireplace - behind cabinet doors or a faux picture, etc). In the middle area have the seating going width instead of length of the room. Tie all the ares together with a great color scheme and you've got a great look. This would create the visual definition of the areas that you are looking for with continuity of the large room. Good luck with the project!
  • PRO
    14 years ago
    When you establish your Coffee area, maybe an old fashioned
    vintage style tin sign like this ?

    tim
    http://barscigarsandbrew.com/Vintage-Coffee-Advertising-Lighted-Sign

    and remember there is no place like gnome
  • 14 years ago
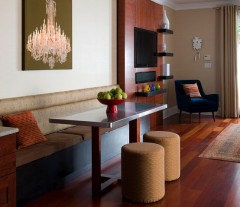
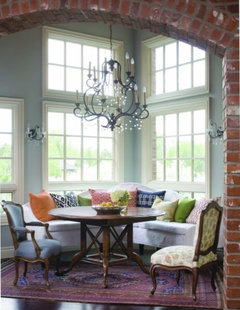
    I also like the idea of three sections, with the middle seating area and back yard view seating area perhaps connected with an upholstered bench or settee (see pic). Use color to pull the three areas together- not different color on the walls, rather, in accents, rugs, even the furniture itself. Have a bit of red in each area, or yellow, or blue, or gray and white etc. Repeat themes. The walls should serve to contain the space as a whole rather than break it up. I like the idea of your eating area on the far side of the pic, near the kitchen (if I'm understanding the space). Area rugs work well to help establish different spaces within a space. I also wonder if a built-in or semi-built-in "sectional" type bench or couch would work with your backyard view area- one section of the seating against the window and the other at a 90 degree angle against the wall. Good luck. I love challenging shapes and spaces. It affords an opportunity for the unexpected!
  • PRO
    14 years ago
    My suggestion is to be sure that you put some of your furniture perpendicular to the walls to try to cut down on the bowling alley affect a long room can give. With your loveseats, can you turn them with one under the window and the other across from it facing the window? Maybe even put one under the window and put the long ottoman, you have against the wall in the photo, facing it so you do not block the area visually. Then the other loveseat could be used in the television area, helping to tie the areas together by using the same piece in both. Love the fact that you have plants in the room! Let us see how it turns out!
  • 14 years ago
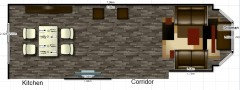
    Thank you folks for the hints. We created virtual plan with Floorplanner and tried to make three areas. So far, it doesn't look good. The two walls in the middle area looks shifted (see the image).
  • 14 years ago
    I would ad a tall bookcase or 2 in the Middle section near entrance hall/room entrance and put the rectangular Ottoman in front of it. (only 1-2 feet away). This will break up the length of the space and create visual interest at the entrance and still allow good flow. You could frame this out in wallpaper if you want to make it more dramatic, but i would stick to neutral toned paper, (maybe a natural fiber or subtle metallic). loveseats can remain near the bay window, but i would re-arrange in L shape, or facing each other parallel to bay window if width of room allows for this(Hard to tell from Photo)
  • 14 years ago
    I also recommend putting your plants in coordinated pots or grouping smaller ones in an open basket for a more polished look.
  • 14 years ago
    If this is what your going for, (sounds like what houssaon was recommending) then put the TV on the long wall where the two brown Chairs? are. Is it a rug in the bay area? I would pull that out to anchor center of the room, put your love seats there and something smaller, like club chairs in the bay window area.
  • 14 years ago
    To: mcogg28. ...I also recommend putting your plants in coordinated pots or grouping smaller ones in an open basket... Can you please provide more details how to do that?
  • PRO
    14 years ago
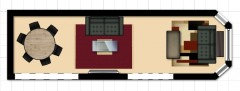
    quick floorplan idea... don't know if you have considered using a round dining table...
  • 14 years ago
    These ideas are on the mark! I think I would consider a bankette for the eating area. It would give more room around the table.
  • 14 years ago
    Wow! so many great ideas! You all are great. After some palying with the furniture online ( and going downstairs many times to look at the room again) we decided to go with 3 areas . Sofa will go along the short wall, while the long wall be be "broken" by either wallpaper or shelves, or both in the area opposing sofa.I like the idea of built in shelves both from saving space and look perspective. Also I like to buy an area rug matching the smaller one in the "coffee " area. For the dining area we will buy a table that can be extended , We tend to have lots of guests, so need to accomodate 10-12 people. I saw one in the store that folds in two wich can really work for us.
  • PRO
    14 years ago
    Terrific. It's great that you were able to use some of the many ideas given to you here!
  • 14 years ago
    Post a picture after you get together. :)
  • 14 years ago
    I will definitely post a picture once we are done. We are going shopping for the new table and sofa.
  • 14 years ago
    My sister used faux columns to establish the break between a dining area and living room. in the dining area, she put in chair rail and used wallpaper to set the area apart.
  • 14 years ago
    The banquette idea is a great one. You could set it up so that it looked like a living space, with some floor lamps and small tables to both dine at or sit and read and look out your back windows, perhaps with some small swiveling club chairs.
  • PRO
    14 years ago
    Instead of putting the sofa right against the short wall, move it closer to the middle of the room with a coffee table, etc. in front of it, and/or a sofa table behind it. This way, it breaks up the room a little more and doesn't make it so much like a bowling alley in the middle. You only need approx 18" between the sofa and the coffee table. If I'm not mistaken, your room is approx 9-1/2' wide. That leaves plenty of room for a seating/living area with the walkway behind the sofa. Please post a picture of your finished room. We'll all be delighted to see it.
  • PRO
    14 years ago
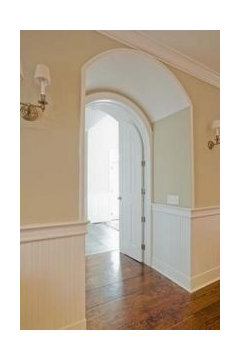
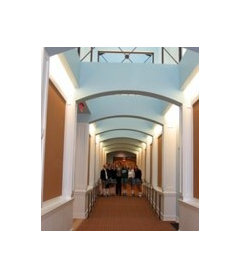
    I also like the idea of 3 rooms. Consider dividing the rooms with pilasters and a beam or arch between each section...even pilasters or columns at the end of partial walls to eliminate the bowling alley look and feel. I am attaching 2 photos that you can play with...the second gives you the idea of the depth this type of division yields. The first can be adapted to create a wider opening than shown and the wall created inside the arch can be utilized all on one side or divided between the rooms for, say bookshelves int the living side and china closets with glass doors in the dining side or simple as recesses to give architectural depth where there is none now. These should be fairly inexpensive additions. A fireplace mantel, even if non working would be appealing in the center "room" and today's ultra flat screen tv's are easily concealed under a painting or mirror. Install a cleat just under the tv on which to hang the painting or mirror when using the tv. I would prefer to see the tv on the wall opposite the kitchen since I do not like tv's in the living room...not conducive to conversation or entertaining. Use large art or lots of small and medium sized and proportionately sized furniture. You can float some furniture but keep proper passage space as the width is not large and once you have the rooms separated by the arched openings you will get a feeling of open depth all the way through to your bay. Make certain whatever is on the wall opposite the bay at the far end, is also attractive as it will become a feature from the bay. See the discussion "the new smaller great room"....Oh...please lose the horizontal trim piece that goes the length of the room...it adds to the bowling alley ...Above all, have fun and think outside the box!