Software
Houzz Logo Print
dschwarzberg

Closet in my entrance way

14 years ago
last modified: 14 years ago

I am doing a gut renovation in New York and have been forced to put storage in the kitchen area.

I am considering have a small table along the wall that runs into the living room which is why I put the closet where I did. I like open floor plans and am debating how I can soften the walking path and create something practical on the side of the closet. (Maybe a glass shelf / Maybe low granite top for serving / bar for alcohol) - SO LOST!!!!


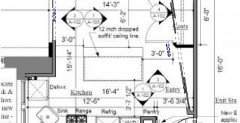
I would love to hear everyone's ideas - please attach pictures if you have seen something I could show my contractor. I have attached the floor plans.

Thanks you so much

David

P.S - only the door that opens towards the closet is functional - please ignore the other door

Comments (12)

  • 14 years ago
    I take it that that is a island in the center of the room and that you will pull the table out from the wall when needed. Sounds good. As for the edge of the closet, either put a shelf at an angle or one that is long against the side wall, but not as deep as the closet, sort of stair step to direct traffic flow.
  • PRO
    14 years ago
    Hi David, glad to see your project moving along. I am thinking you could put a small shelf / display unit on the right side of the wall by the entry door since there are more wall space there, perhaps even a mirror or art above it would be nice.
  • 14 years ago
    I'm a little concerned about your closet. As shown on plan, I don't think you're going to achieve the minimum closet depth of 22 inches (24 is more practical). Are your studs not 3.5"? What about drywall thickness on either side of the studs? Plus it looks like you've got two 30" doors. You might find 24" doors would be a better scale, IMO. Then again, Karr Bick's idea would help you achieve the minimum closet depth with properly scaled doors cohesively. But all that aside, to address your concern, how about wine storage half way up the side of the closet, creating a small catch-all counter topped with a mirror above it to check your look on the way out? If not wine storage, how about just shoe/umbrella storage under the catch-all counter?
  • 14 years ago
    Re your closet doors: if they aren't all ready purchased used "frosted or etched" glass doors to reflect light to make the space feel more open... and less like a coat closet. Since one would walk into the kitchen from the entry door (am I right) then that closet side wall is the first thing one would see so I wouldn't make a "catch-all" counter there! I think joffler's idea about the wine storage is good but how about designing a vertical wine storage rack with room for one bottle (or 1.5) up the right side of the closet side wall. That will add verticality to your room, some interest but won't take up a lot of visual space, keep it simple. Make it would of the same material as the closet walls (if wood) or paint it a complementary color (but darker) to the closet wall color.
    Re your table along the wall to the living room: first I would paint that wall an accent color or use a contemporary wall paper with a huge print. That way your small table will blend more with the wall and make the room feel more open. Is there an island under the 12" dropped ceiling? I'm just curious as to why the soffit is there, seems like it would make the space less open. Hope this helps.
  • 14 years ago
    Everyone has given me some great ideas and this is how I would like to implement them:

    Everyone who responded is entitled to a free coffee in midtown NY - let me know if you are ever near Grand Central - I'm good for it

    I like the idea of using frosted glass doors and I will match the trim and hardware to the kitchen to give it a unified look.

    I am also thinking of making the closet 5 feet instead of 6 so at no point in time is anyone between the island and the closet - I think this will make a better walking path.

    I am going to get a thin cabinet to place against the closet wall that has storage under for wine/alcohol and can have extra pots/pans it needed. (Door to hide all of it) The progression of furniture against the wall will make the experience of walking along it more natural than hitting a flat wall.

    I will also put a mirror above it to reflect light.

    The ceiling in the kitchen is lowered for structural reasons - nothing i can do there :(

    The sizing of the closet doors and making sure it can fit winter coats is something I will bring up with the architect

    Thanks - keep the great ideas coming!
  • PRO
    14 years ago
    Do the closet wall at an angle that starts with a 24" deep closet at the top of the plan, and tapers down to about a 6" return at the bottom near the doors. Use a series of sliding doors (mirrored or ikea PAX style) for the length of the built in. room for coats near the top of the plan, narrows down to pantry shelves at the bottom of the plan. Hope that helps.
    Best regards, John
    jjallc@optonline.net
  • PRO
    14 years ago
    If you move your closet to the upper right hand corner of the plan as shown and put it on a diagonal with shelves on both sides your eyes will roll across the room panoramically. The path of travel will open up and you will still have room for a small table. Enjoy the process !
    Troy
  • PRO
    14 years ago
    last modified: 14 years ago
    Hi Davids,

    I am a long way away from New York but when I am there I will take you up on a free coffee for my two cents worth! My thoughts were on this area also being an entryway. I like your idea for changing the closet to 5 feet as 6 seems like more than needed unless you have many winter coats. In thinking about your table against the wall, you will lose places for chairs so how about a stool placed to the side of the closet, that can serve double duty, extra seat for dining and a place to put boots or shoes on or off. I would also put a mirror on that side above the stool, to check your look on the way out and to greet on the way in. This also would help reflect light back into that hallway. I would hang art or photos on the wall leading to the closet, hang an interesting light fixture and put a rug on the floor. Entry ways are important areas as it is one of the first things your guests see when arriving. Make it welcoming and functional.

    Susan
  • PRO
    14 years ago
    David, here's a basic image and plan overlay for my response. The angle is very subtle, and if you use frosted glass sliders (or other translucent material), you can use lighting in the closet/storage to create a nice feature wall that adds some nice ambient light to the space and while keeping the storage as inubtrusive as possible. Not sure if the angle works with your design motif, but again, hope this helps....
    This would certainly look more "built-in" with floor to ceiling sliders....
  • 14 years ago
    Thanks John - i think its an interesting idea but because my whole apartment is only 750 sq ft I want the 'free space' to be maximized. I like the idea of being able to move a piece of furniture out of the way for hosting or changing the layout if I get bored of it.

    Trying to create an open layout that flows with modern finishes in a pre war modern building. (from 1924)
  • 14 years ago
    One last thing (may have been mentioned but can't find it!) Why don't you make the coat closet ceiling height - that way you'll have storage above the closet for things you don't often use. AND it will add that verticality to the room - small spaces need fewer horizontal lines! Can't wait to see a finished photo - you will show us won't you?