Software
Houzz Logo Print
amber_shepperd

Help needed with every aspect of my living room!

14 years ago
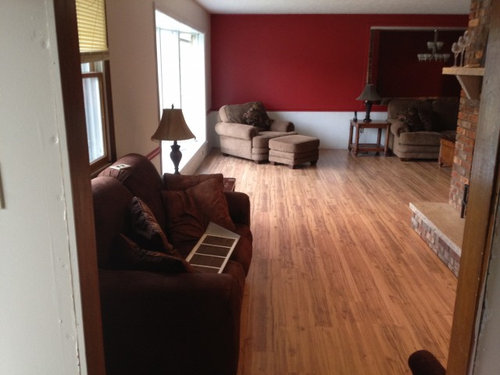
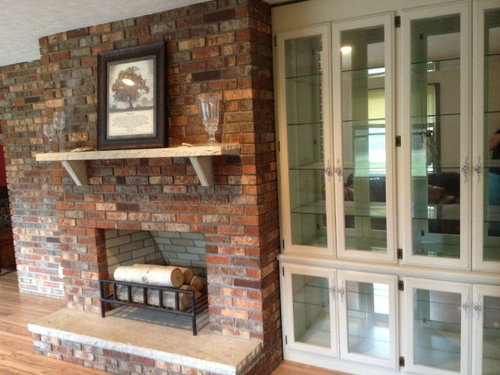
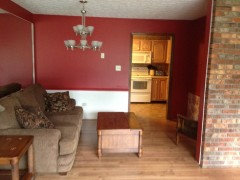
We just moved into our 1980s ranch a few months ago and I have been completely stumped on every aspect of our living room from the color to furniture placement and accessories. I often have ideas of what I want but can never make them materialize. First off the room is an odd shape, like an L. The main area was used as a living room by the previous owners and the area in front of the mirror was used as a Formal dining area. I am not using that area for a dining area since we have a large dining room. Also I am taking the mirror and the light fixture down. I recently purchased the couch and chair with ottoman which I really love. I thought of changing the pillows on the couch to tie into the wall color but have no idea what color I want. The fabric on the couch is chenille and I am having a hard time finding pillows I like in that material that aren't old fashioned. Or should I not even worry about what material the pillows are? I tore down the old wallpaper which showed the walls were in not so great shape under it. So I thought of Putting wainscoting up. I could fix them but I hate to sand. The home has these great built ins that I want to keep. I like the fireplace and dont really want to paint it but was thinking of it and I want to maybe put a couple of chairs and a table across from it. I eventually want to extend my kitchen into the area where the mirror is and take out the back wall beside the mirror but it will be a few years before I do that. The previous owners painted the walls red and I don't think that is me. I like blues, yellows and browns. All suggestions are very much appreciated as I need ideas for everything especially color and the wainscoting idea at this point. Thanks!

Comments (11)

  • 14 years ago
    Just a quick question, wondering if this room is going to be a family gathering area...or do you have an actual family room with a TV and all the other fun stuff?
  • 14 years ago
    last modified: 14 years ago
    We have a den that we use to watch tv and hang out so this is going to be more of a sitting/semi formal area. It's right by the front door so it will probably be used more for company.
  • 14 years ago
    Whew, tricky! I think you need to start with a clean slate. I'd go for the wainscotting on your rear wall, think it will help to break things up back there. Thinking go bigger panels, 3 vertically ? horizontally...depends on the length of that wall.
    Pool House & Wine Cellar · More Info

    For colour, I'd pick a light neutral from your fireplace (wouldn't bother to paint!), like Antique White from Benjamin Moore. If you decide you need a contrast (don't think you do!), again go to your brick...I'm thinkiing Audubon Russet would work. I find the red is a little too intense for the space.
    http://www.benjaminmoore.com/en-us/for-your-home/pottery-barn-paint-colors#/view_swatches/view_all/landing_page/
    I agree with Dytecture regarding your furniture placement, I'd treat that area as a comfortable hallway/library. Ground that grouping with an area rug. I'd paint over the mirror in the back of your cabinets and install wood/wood like shelves, as the glass seems a tad formal next to your fireplace. For that jolt of colour think about pillows, throws, artwork, curtains, and accessories. With a neutral background you should be able to include all the colours you love. I'd like to give you more advice regarding where the dining room was, more pictures would be helpful. Hope this gives you some food for thought.
  • 14 years ago
    I had added four pictures but only two would upload so I am going to give it another try. Thank you both for the suggestions. It has given me a lot of ideas.
  • 14 years ago
    last modified: 14 years ago
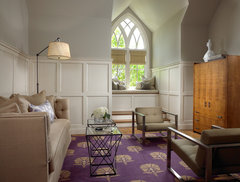
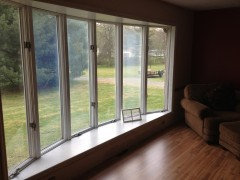
    Amber, that awkwardly placed fireplace wall creates a real dilemma because it chops your room into three spaces...the narrow space directly in front of the fireplace, the smallish living space directly in front of your kitchen and the third space in front of your lovely bay window. I would treat the fireplace area like a welcoming/hearth area with just a simple windsor bench. Use the mirrored space as a cozy TV room, and utilize the window area as a reading/game table area, because let's face it; anyone seated in that end of the room will feel isolated because of the fireplace wall. Your brick fireplace and nailhead trim sofa suggest a casual, more rustic decor. Absolutely remove the large mirror and replace the very modern, chrome light fixture and built-in hardware. Use a beautiful rug like this as color inspiration for your walls, throw pillows and artwork.
    http://www.potterybarn.com/products/millie-floral-rug/?pkey=cstriped-patterned-rugs
  • 14 years ago
    last modified: 14 years ago
    HI --- Lovely house - this is a classic floor plan - L shape living /dining . Love the fireplace - I think it was added later because it is too big for the room , but I would not do anything to it. Please - NO wainscotting ! It would just clutter the look of the room . I don't like two toned rooms. I would find a grass cloth or Linen type texture wallpaper in a soft nutural color in the greys or creamy tan range.The furniture you show I think is too big and round shaped for the room. Remove the mirrors. You could have a slimmer styled corner sectional sofa w/ a round or oval coffee table in the far corner and have a similar style love seat or two chairs and an ottoman in front of the fireplace to relax by the fire. Then going around the corner in what was a small dining area you could have a nice modern swivel leather chair w/ottoman- or a desk and some bookcases. I would have full drapes on the whole front window wall end to end and floor to ceiling . You could also have small blinds on the windows under for more light control. I'm not liking the cabinet on the right of the fireplace ( it does not look like a built -in ) and it;s a bit dated-- I would move that around the corner behind the left side of the fireplace on that wall . Then that would open up that entrance area.You could paint the cabinet to update it . Find another light fixture to replace the hanging fixture - something flushmounted. Now you could have a nice console table w/ a small storage ottoman bench under and a lamp and art above on the right side of the fireplace. More welcoming . You will need some area carpets under each seating areas. Just noticed you said you love your New furniture so just place where I said before. As for accent pillows any other fabrics would be fine to add some colors.
  • 14 years ago
    Amber after seeing the rest of your photos, I'd definitely consider painting everything one light neutral colour. Things are a little dark back around that corner. Please consider changing out the hardware on your cabinets to something a little more rustic. I like feftys suggestion for window coverings. Think that bow window is begging for a few plants! Good luck!
  • PRO
    14 years ago
    I would suggest a nice light neutral blue for the walls, perhaps slightly greyish blue. This seems your style and would complement the built ins. The brick complements warmer colors like red, which is likely why they painted it that way. So I'd clad over the brick fireplace with a natural stone like travertine or tumbled marble in a light neutral color. Add a substantial mantle that floats coordinating with you floor color - which is lovely and will look great with blue tones. I agree with Jamieson paint the whole room one color - don't chop it up further. I don't care about wainscoating here I think skimcoat or sand your walls - bite the bullet. The reason why is the room is already choppy as others have mentioned and wainscoating will only divide it up more. Treat the area in front of the fireplace like a foyer of sorts. Place a console table across from it and flank it with dining chairs (more narrow) - even dining arm chairs that are upholstered would be lovely. Use a runner in front of the fireplace to transition into the main room. Then furnish the rest of your room as a family/living room with sofa and chairs. I may be somewhat confused by the layout of the room so I hope that helps.
  • 14 years ago
    last modified: 14 years ago
    I love the floors! Very unusual. The brick of the fireplace is handsome too.

    What I don't get is the brick wall next to it. The wall juts out into the living room space. As it is now the projecting wall cuts into real valuable real estate and severely hampers your ability to arrange furniture. If you could get rid of it all the way back to the end of the fireplace, it would visually and spacially open the living room area to the large window. I really think that the investment in removing this wall will be well worth it for years to come.

    Taking down the chandelier, removing the large mirror and painting the entire room a light grey blue should be your first step. You could move the couch closer to the windows, centered on that wall and move the chare and the ottoman to the opposite end of the large window for a better conversation grouping. I think Dytecture's idea about putting a desk arrangement in the fireplace area is great. I'd update the cabinet hardware and paint them a dark color.

    Since this is going to be a formal area, does it have to have direct access to the kitchen? Since you are not using the space as a dining area - you have a dining area and a family room - I'd close off the opening to the kitchen; it isn't a good view.

    Good luck!
  • 14 years ago
    last modified: 14 years ago
    I think I would take the sofa that is facing the fireplace and move it into the other room so that the back is facing the camera angle, and provides two living spaces. I would put a round rug in front of the fire place with a small bistro set or two small chairs and a table for a fireside chat.