Software
Houzz Logo Print
webuser_74337

Nook help needed!!!!

11 years ago
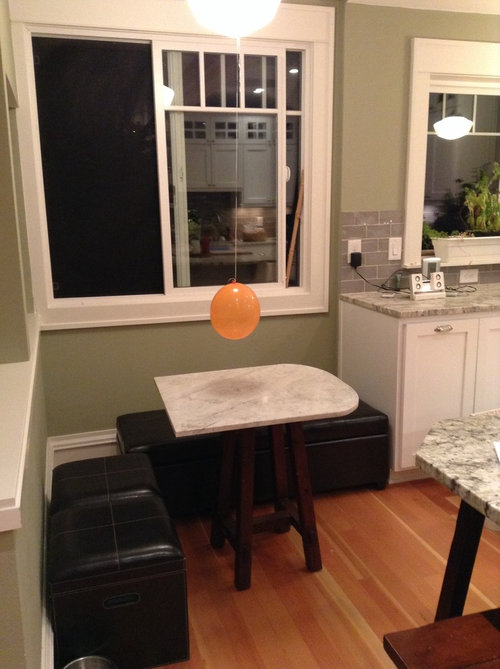
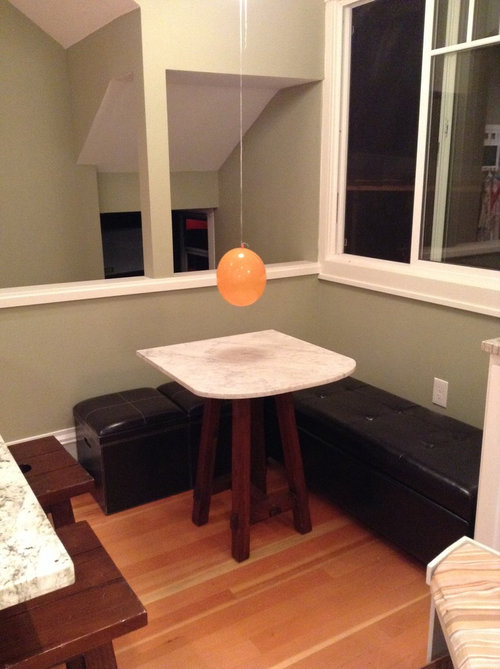
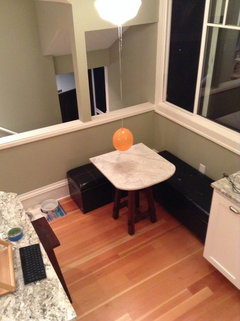
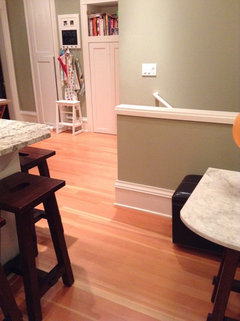
I had originally thought of doing one big window box type seat, but am 2nd guessing my decision and would like to find a way to do a "L" bench seat with a small table. I was thinking about a small butcher block customer table with a single leg (need to minimize things that would be where your legs would be).

The currently picture marble slab (on a stool) is for experimenting purposes. It is 26" X 28".

Any creative ideas so we could do a small table? The balloon is to mark where a cute light fixture would be...I wanted to make sure the fixture would be lined up sort of over the table.

Help, please!

Comments (38)

  • 11 years ago
    It is tight. I think the idea about L shaped benching is a good one. Perhaps even a triangular shaped table as an option to allow easier passage.
  • 11 years ago
    This L-bench does not fit as long as that bar is right there. the appropriate table for 4 seats would just not fit the triangle is something of solution but are you in big need of seating? If so I think you put a bench under the window with a collapsible wall mounted table. If you are not in big need of seating I would add cabinets, counter-top and call it a serving buffet.
    From a design logistic stand point you need a minimal 36" passage way through the tables.
    or
    Cut back the bar and make your nook work well.
  • 11 years ago
    Oh, I really like the idea of a triangle table. And this is why I post here. People come up with the greatest ideas!
  • PRO
    11 years ago
    Why do you need a table?
  • 11 years ago
    I want a table bc I want a cool light fixture and fir kids to do homework and/or set a drink down or something.
  • PRO
    11 years ago
    Try a small picnic type table. Because it has bench style seats, one side can be pushed up against the wall tight when not in use. Corner pieces such as "L's" take up a lot of room. You don't have enough space there for what you are picturing.
  • PRO
    11 years ago
    That is a really tight space. It might be better served with desk height countertops that match the rest of the kitchen.
  • PRO
    11 years ago
    last modified: 11 years ago
    There is another idea but unfortunately comes with a price tag... :O) If you replace the window with a bay window that will have a window seat and the seat being "outside" of the existing footprint you will be saving at list 24". That would shift the seating and the table out and away from the existing counter-top. If that is over your budget I would agree with the LineWork Development that is better just to continue counter-top and drop it to 30". You could even start with 24" depth but then increase it towards the corner with the stair parapet wall which will give you more legroom. You could even add a shallow shelf between two post (with solid back) and interesting door that closed would look like decorative wall panels (like 3form panels) that will give nicer separation between the lower door and the work space. Instead having one cool fixture you could have three along the entire surface for more even lighting.
  • 11 years ago
    Pottery barn has some bench seating that might fit and give you extra storage. It might be more comfy with lots of pillows against the walls. Just a thought.

    http://www.potterybarn.com/products/5129317/?catalogId=66&sku=5129317&bnrid=3318529&cm_ven=Google_PLA&cm_cat=Furniture&cm_pla=Chairs&cm_ite=Ryland_Modular_Banquette_Storage_Set_(3_end_piece_&_1_corner),_Antique_White&srccode=cii_17588969&cpncode=35-252126266-2
  • PRO
    11 years ago
    last modified: 11 years ago
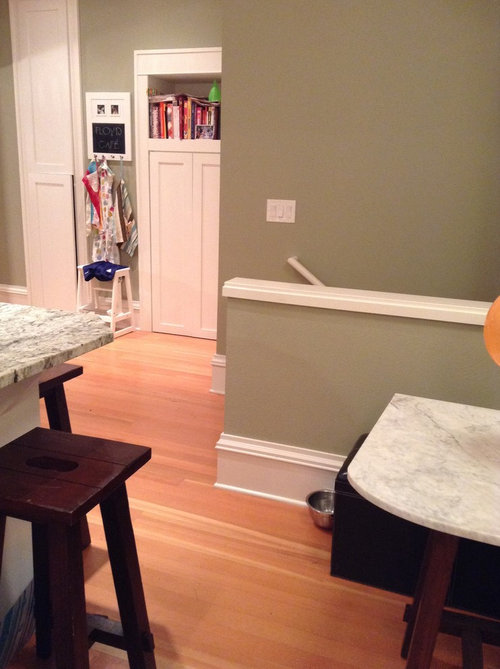
    Would you consider removing the bar stools? From the photo, it looks as if their presence at the end of the counter (even though they're small) reduces the space or gives the feeling that the space is too tight between the stools/counter and the nook area.

    I think a small L bench and table would look very nice in this space, but you could also go with a small love seat and chair. Maybe you would have more flexibility with pieces that can be moved around more easily.

    Christi, on behalf of Thos. Baker
  • 11 years ago
    Can you give us a picture of the rest of the island and the counter stools? I agree with Christie that having 2 seating areas so close to each other would be awkward and the end stools may need to be moved if you add your L and table. It's hard to tell the space from the pictures. If you move them out, maybe you could repurpose them at at counter height table in the nook instead of an L...
  • PRO
    11 years ago
    last modified: 11 years ago
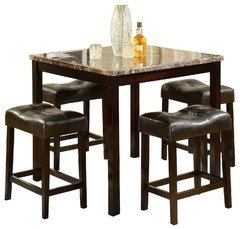
    If you'd like to keep your current bar stools, rocketjcat's idea to repurpose them by creating a nook with counter-height seating is a good one. This would create flexible seating, as they could be used in both spaces if needed. Stools can also be kept under the table to prevent the corner from feeling cramped.

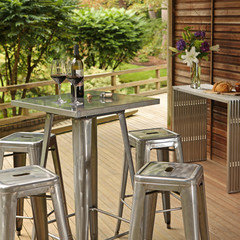
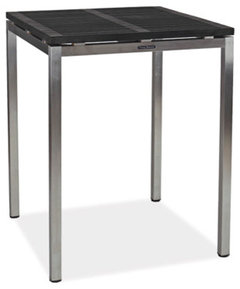
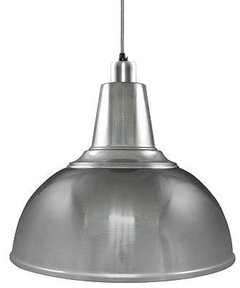
    You could mix and match them with other looks, such as industrial and have an industrial pendant to match. Here's photos and links for this concept.


    http://www.thosbaker.com/palms-ROM-bar-table.html?sc=23&category=5897

    http://www.thosbaker.com/hudson-barstools-pair.html?sc=23&category=24457

    Christi, on behalf of Thos. Baker
  • 11 years ago
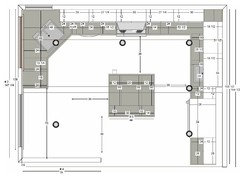
    Here's the floor plan (roughly) though we made the middle island bigger (maybe we shouldn't have) and a "stretched" looking pic of the kitchen.
  • 11 years ago
    Having problems with attachments. Here's a stretched pic of the complete kitchen. http://houzz.com/discussions/815734
  • 11 years ago
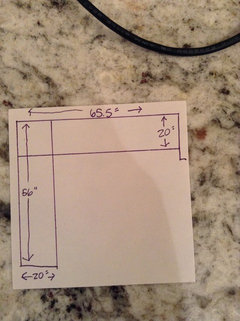
    Drawing.
  • 11 years ago
    After seeing the layout I still think that a stand alone counter table and stools would give you more space and flexibility.
    I would suggest finding something here in the houzz products, just for sample sizes, and tape it off on the floor. Then see if there's enough room to navigate freely around it. I would suggest removing your current stools from the side, and only using 2 (maybe 3?) at the back of your island counter.
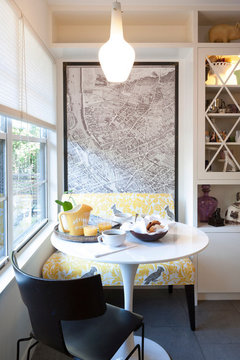
    Here's a kind of novel idea that might free up some space. But the first one that Christi found with the rectangular padded stools would be great too, if you could find one with a solid wood or glass top? Again search for sizes and tape it off on the floor.
    http://houzz.com/photos/13963142
  • 11 years ago
    Just wanted to add seeing the whole space and the stools. Given how tight it is there, I like LineWork Development's suggestion of a desk height continuation of the counter to which you could add chairs that pulled in. Another possibility might be something like a drop leaf table that had the drop portion against the wall with chairs that pulled all the way in. that you might be able to expand if needed for something like serving purposes. Not sure if a table with chairs around would necessarily work both in terms of space and aesthetically.
  • 11 years ago
    Christi - any idea if the dimensions of this configuration are posted somewhere?
  • PRO
    11 years ago
    If you are interested in getting a banquette, we would be more than happy to help you. You can get a banquette or booth made by CityLiving Banquettes & Booths in Chicago. We ship nationwide and will build whatever size and style you want. Visit our website at www.citylivingdesign.com or call 312-335-0711.
    Erin Thomas Floyd thanked CityLiving Design,Custom Hospitality,Residential
  • 11 years ago
    I want drawers too. Heck I want it all. :) the slope of the cab fronts clearly give people more leg room. So now the magic question. What's the min depth of the part you sit on. Any thoughts?
  • 11 years ago
    1. Well, in my fabulous research since my last post, it appears that 19" is an appropriate depth. B/c I want to put some pillows, I was guessing, it might need to be more like 20-21"? Any great ideas here? I had wanted to do a "higher" bench

    2. What is the smallest size table that wouldn't be too crazy small? Not for a full sit down dinner, but for just hanging out, snacks, kid homework, etc.?

    I attached a "looking down" on the space picture.
  • 11 years ago
    36" round, but not sure you have room for that. If you are going custom made bench, you might want to make it 15-18" to give it more room. I liked the idea of some movable stools & table.
  • 11 years ago
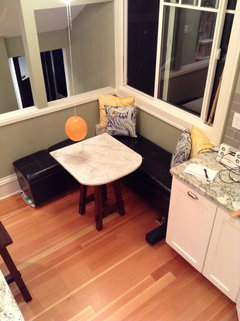
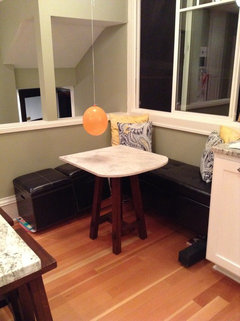
    Okay. Playing with some other benches and props. Here's some pics I want opinions on, inc dimensions of benches as they are currently laid out.
  • 11 years ago
    P.s. Height is 20" which for me (5') is high but not too high. I can easily see in backyard which if any lower I wouldn't be able too.
  • 11 years ago
    That's to, not too. Doh. Hate misspelling things.
  • 11 years ago
    P.p.s. Table dimensions as pictured are the same as before: currently picture marble slab (on a stool) is for experimenting purposes. It is 26" X 28".
  • 11 years ago
    Studio? Did you have a comment?
  • 11 years ago
    Would you consider a different style? 30x30 w chairs tucked. Additional 2' for seating
    around [houzz=
    D536DT Compact White & Black Acrylic with Leatherette Five Piece Dining Set · More Info
    ]when open - looks like it or similar would be about right.
  • 11 years ago
    last modified: 11 years ago
    ( It was holding the thread while I looked through my files) :)
  • 11 years ago
    Thanks for all of the great input! I think I am sold on the "L," as pictured, but now am needing input on table size. As picture it is: 26" X 28". I think it could be a little longer (towards the cabinet, not the island) and maybe a drop leaf on the side that encroaches on the space of the existing island? Thoughts?
  • PRO
    11 years ago
    Hi Erin, I like the L shaped configuration you are going with. Would you consider a 28"-30" round pedestal table instead of a rectangular one? It has one leg like the square one in the picture (and if you can find one with a drop leaf it offers even more space saving options when not in use).
  • 11 years ago
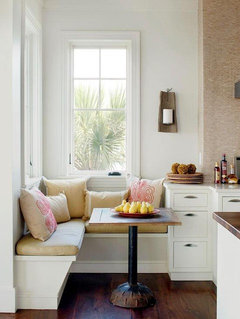
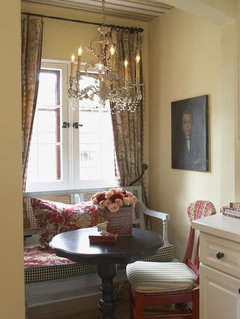
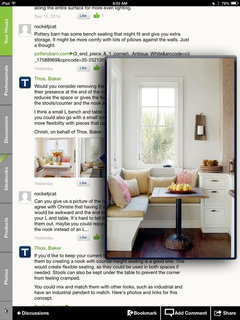
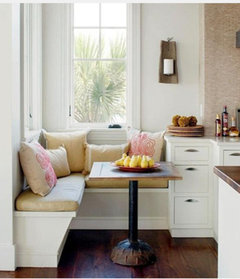
    Yes...open to any ideas on the table. We def. will need one leg. Thinking of angling benches in like this picture to max. leg room too. Thoughts?
  • 11 years ago
    I like that better.
    Erin Thomas Floyd thanked studio10001
  • 11 years ago
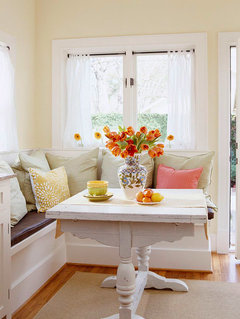
    This is what I want our space to look like down the road. We have some benches/stools and other stuff that we are experimenting with right now, hence the "hodge podge" look right now.
  • 11 years ago
    Table ideas anybody?
  • PRO
    11 years ago
    Take a look at www.citylivingdesign.com. There are lots of center pedestals and center pedestal tables that can be made to the correct size to fit the banquette.