

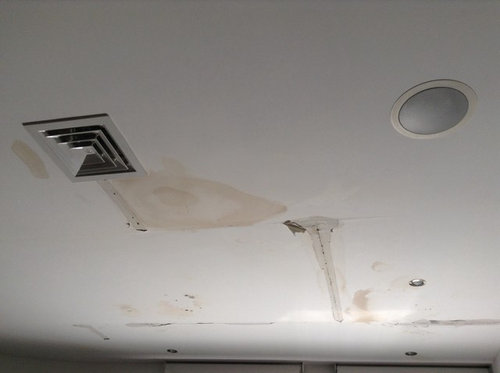
Leaking verandah floor!
12 years ago
Sort by:Oldest
Comments (4)

Related Stories
BEFORE AND AFTERSA Seattle Family Bathroom Gains Privacy and Polish
Too much togetherness, along with a major leak, leads to a full gut renovation of a 1908 bath
Full Story
BATHROOM DESIGNRoom of the Day: Renovation Retains a 1920s Bath’s Vintage Charm
A ceiling leak spurs this family to stop patching and go for the gut
Full Story
FLOORSFloors Warm Up to Radiant Heat
Toasty toes and money saved are just two benefits of radiant heat under your concrete, wood or tile floors
Full Story
FLOORSWill Cork Float for Your Bathroom Floor?
Get the facts on advantages, disadvantages, costs and installation to see if a cork bathroom floor is right for you
Full Story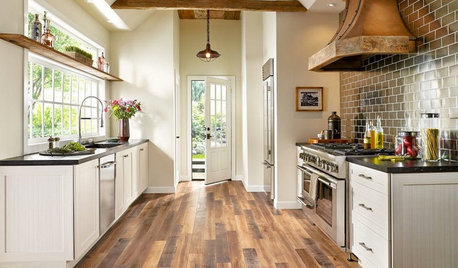
MOST POPULARPros and Cons of 5 Popular Kitchen Flooring Materials
Which kitchen flooring is right for you? An expert gives us the rundown
Full Story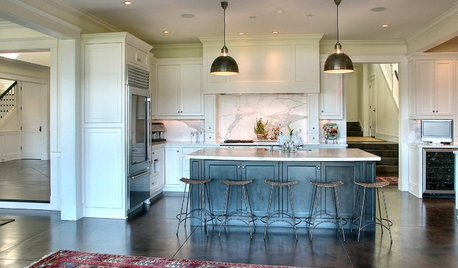
FLOORS5 Benefits to Concrete Floors for Everyday Living
Get low-maintenance home flooring that creates high impact and works with home styles from traditional to modern
Full Story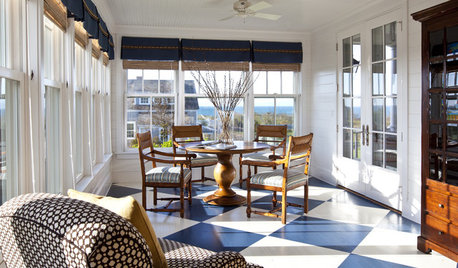
FLOORSHow to Paint Your Hardwood Floors
Know how to apply nail polish? Then you can give your wooden floors a brand-new look
Full Story
MATERIALSWhat to Ask Before Choosing a Hardwood Floor
We give you the details on cost, installation, wood varieties and more to help you pick the right hardwood flooring
Full Story
REMODELING GUIDESWhen to Use Engineered Wood Floors
See why an engineered wood floor could be your best choice (and no one will know but you)
Full Story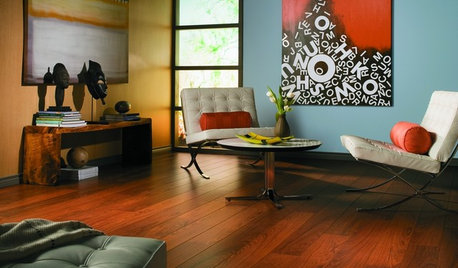
REMODELING GUIDESLaminate Floors: Get the Look of Wood (and More) for Less
See what goes into laminate flooring and why you just might want to choose it
Full Story




Ellsworth Design Build
Dishington Construction - Jensen Hus
Related Professionals
Cape Coral Interior Designers & Decorators · Bowling Green Interior Designers & Decorators · Springfield Interior Designers & Decorators · New Bedford Interior Designers & Decorators · Mason City Architects & Building Designers · Albert Lea Architects & Building Designers · Norfolk Architects & Building Designers · Brooklyn Architects & Building Designers · Milwaukee Architects & Building Designers · Napa Architects & Building Designers · Hilo Architects & Building Designers · Hilton Head Island Kitchen & Bathroom Designers · College Station Kitchen & Bathroom Designers · Boston Kitchen & Bathroom Designers · Trenton Kitchen & Bathroom Designerselean13Original Author
Ellsworth Design Build