Software
Houzz Logo Print
huckleberrypie

Minimal Traditional curb appeal help!

12 years ago
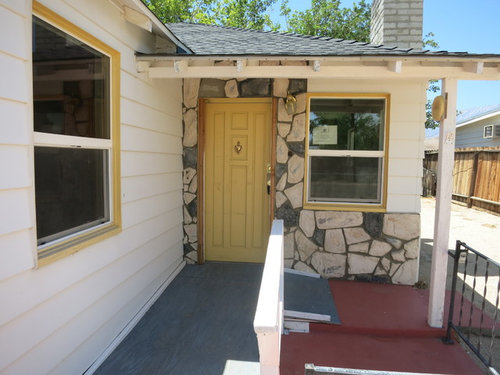
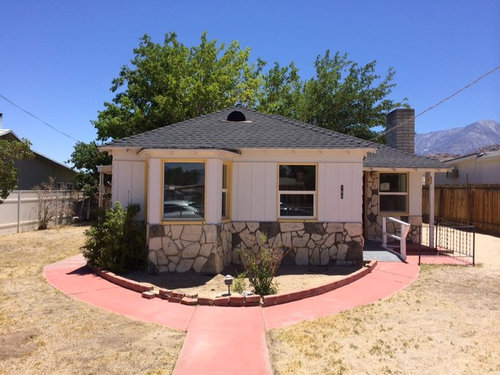
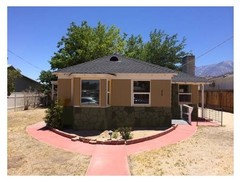
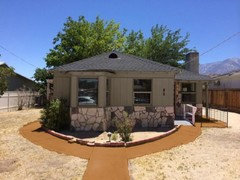
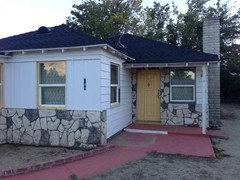
We just bought what I would describe as a Minimal Traditional 1948 house, with vinyl siding, "stone" veneer, cheap single hung vinyl windows, slightly uninspiring color scheme (not to mention all the fun stuff on the inside!).... but we are so excited! :)

Thoughts on colors? High desert CA in the eastern Sierra, with high/low temps seasonally; those Cottonwoods give a nice pop of color in the warmer months, but will drop their leaves. And the lawn is currently dead dead dead, though I want to get more colors/textures/depth into the yard -- but that can wait until spring.

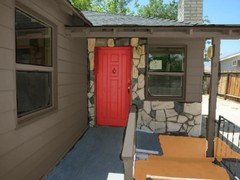
The front and side exterior doors will need to be replaced, they're in really poor shape. I'm not sure either are original to the house, but I especially find the front door a bit imposing... we've taken out the ramp, and removed the extra wood lining the doorway. What would be appropriate for the historical period/ work with the stone and windows?

Any other observations/suggestions?
Help!

Comments (52)

  • 12 years ago
    Actually, with the eaves, your eaves and overhangs, your house is more arts & craft/Bungalow style. Did the Bay Window in front use to be a doorway? I would style in arts & crafts color, either warms brown or greens paints. http://www.antiquehome.org/Architectural-Style/minimal-traditional.htm
  • huckleberrypie thanked Bill Yockey
  • 12 years ago
    Congratulations on your new house. I suggest a mid brown or light gray for the yellow trim and perhaps the doors. You can use the Sherwin Williams color visualizer online with a photo of your house. Upload a good photo of the rocks and use the tools to pick colors from it.

    The landscaping can wait until it rains, you will have lots of time to make plans this winter. If you want to do something, try getting one of those sacks of 75 daffodil bulbs for $30 from the home center to plant around the front door or wherever you drive up.
    huckleberrypie thanked apple_pie_order
  • 12 years ago
    Thanks everyone!!

    I am completely not in love with the stone! Nor the yellow-- though I'm always surprised by how many polite people come over and coo over both. My wish is that we could pull the stone and the vinyl off and find the old siding intact to spruce up. I think I'm out of luck, and be careful what you wish for, but maybe down the line we could get ambitious...

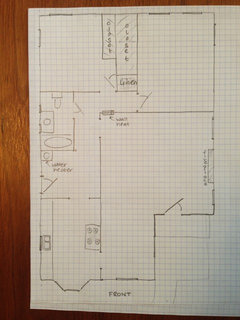
    Bill, the bay window is actually a tiny dining nook on the end of a galley kitchen. I wondered if it was even original to the house, but I guess several homes from the time period have them in town. Attached is the general floor plan to the tune of a little under 1100 sq ft. I definitely think it draws from the Arts&Crafts/Bungalow period, but it's so simple and unadorned inside and out (plus that pesky disconnect to the backyard) that I figured it was probably more Minimal Traditional. I appreciate your thoughts on it, as I'm certainly not an expert! I keep going back to the front entry doors from A&C period as I can't find too much detail on MT and I love the style of them. I think it could work here?

    Great tips on the bulbs and color program from SW -- thanks Apple Pie! Like Bill and Dytecture said, the stones play in and I like the suggestions for the greens and grays especially -- I just don't really love white houses, but my first goal is to tone down that yellow!

    Thanks all! Appreciate the feedback :) Any thoughts on doors, or do you think a Craftsman Shaker style with lites at the top would work here?
  • PRO
    12 years ago
    You could try staining the stone and painting the siding to tie them together better. Leave the trim white and the door (well that's where you could go a little crazy and pick a different color or just leave it yellow.
    huckleberrypie thanked Creative Visual Concepts, Kevin Strader
  • 12 years ago
    Chook, click your heels together three times!!!
  • 12 years ago
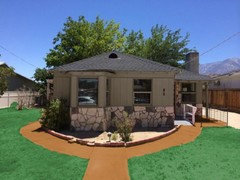
    Love the xeriscaping! That's totally what I have in mind, thanks for the visual groveraxle! Now I have something to show my honey! The charcoal looks good!
  • 12 years ago
    I guess I'm the only one that likes the stone? I think definitely get rid of the yellow, but keep the stone and find a way to complement it. The siding could be a darkish grey, the door could be a pop of orange or turquoise. I also like what both people did with the photoshop comps here.
    huckleberrypie thanked justinison
  • 12 years ago
    I like the idea of painting the stone, maybe a deep sage with terracotta trim or like the picture above with charcoal painted stone and maybe sage, slate blue or rust trim/door. Cute house!
    huckleberrypie thanked happyallison
  • PRO
    12 years ago
    https://www.affordablevariety.com/

    Categories
    Bathroom Vanities
    Showers
    Toilets
    Faucets
    Storage Cabinets
    Accessories
  • PRO
    12 years ago
    Please don't paint the stone! I've seen it done, and it was awful! do, however ,replace the siding. Real wood, natural color.windows as well.....
    huckleberrypie thanked Austin tile Design
  • 12 years ago
    The linear division by the railing of the tiny courtyard into walk way next to house and the lowered red cement area is not working for me. I would head immediately for a one level courtyard that is open, then add some large pots and something to sit on. More important to my eye than stone or no stone, yellow or no yellow.
    huckleberrypie thanked kiturah
  • 12 years ago
    I would replace the stones with dark grey slate (can be bought from DIY stores in strips and are easy to glue or stick on). Those stones will match the mountains in the background. I would leave out the stones around the front door though.

    Then I would consider replacing the yellow with a soft baby blue. Idem for the front door.

    Add a few palm trees, a cactus here and there and some nice smelling herbs or lavender.

    If I wasn't in London, I would come over and help you.
    huckleberrypie thanked mvaneijk
  • 12 years ago
    Stone is good ... but not in combination with the white and yellow. And especially not with the red concrete walkway. Way too many colors going on.

    You can gently shove this in the direction of "stone cottage" with very little effort.

    1 - Paint vinyl (if it's possible) and trim a cream and grey or brown to blend with the stone.

    2 - Paint or stain the concrete to blend with the stone.

    3 - That xeriscape idea was lovely. Do your planning and locate seeds or plants now, plant when it's "right". Figure out what kind of grass you have and how to kill most of it: Bermuda will revive with water, so watering it and then killing it before planting is a good idea.

    Get a list of xeriscape plants from your local water company, and use Sunset's Western Garden book too.

    4 - It's hard to tell which way to go on the walkway to reach the front door.
    --- Conceal the walkway to the kitchen door a bit with the landscaping, leaving the other one clearly visible.
    --- Paint the area around the front door differently
    --- Add a pergola from corner to driveway to shade entry area

    5 - Entrance appeal
    -- Remove the flimsy iron railing and use the ramp railing to make the back of a bench where you can drop stiff you are unloading from the car.

    If you can do without the ramp to driveway, and if it doesn't create a hazard for using the driveway, remove the ramps and make a 1-level "courtyard" at the front door, with the step up or ramp to entry level at the corner of the wall on the front walk.
    huckleberrypie thanked tsudhonimh
  • 12 years ago
    DON'T PAINT THE STONE!! For a quick fix paint the trim a grey color to match the darker shade in the stone, paint the front door a beautiful blue hue to match those mountains in the background. For a more permanent solution, replace the stone with a regional ledge stone. Use it to cover the entire door wall including around the window, then replace the front door with something that will keep the temperatures under control - in either a nice rustic wood or a bright color that complements the stone front like teal or red. Make it stand out so that the entry door is the focal point. I would remove all of the railing and ramping at the front door area if it is not needed and put decking out just past the front edge of the house to guide visitors to the front door and have a great gathering place for guests. I LOVE the Xeriscape idea and would plant the half round area at the front of the house first. Those purple colors in groveraxle's rendering are beautiful and auspicious.
    huckleberrypie thanked smartee222
  • 12 years ago
    The "stone" is SOOOO badly done and inappropriate for this house....I'd rip it all off without hesitation. Worst case, it's just a small area to patch the siding and paint. Very straightforward job for any general contractor....and even for a serious DIY-er. (Just make sure to follow all the best practices for sealing, insulation etc. (If that really is stone as opposed to some synthetic, then go ahead and save the pieces; you may be able to reuse them in the garden or elsewhere.)

    Why do you have to replace the front door? Is it broken or heavily weathered, or what? If there's any way to repair it, I'd try that....both to save $$$ and because it's a fine looking door.

    Windows, appearance-wise, are not a major problem, but if you need new windows for function, that's your call. If you can keep the windows, again, do so to save money. As you're patching the siding post stone removal, you can also install beefed-up trim around door and windows.

    Colors....you're fortunate to have a gray roof which is versatile. I'd tend to go for dark color on siding - maybe slate blue, dark olive, even bittersweet - and white trim.

    Another issue is cleaning up all the odd railings and tiny ramps and surfaces to just have one safe walkable surface, with steps. Brick or concrete would be fine....might even be able to recycle stones from siding (if real) into that paving, e.g. edging the concrete.
    huckleberrypie thanked qam999
  • PRO
    12 years ago
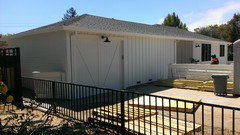
    This exterior has tons of potential and can look amazing. If you search HOUZZ exteriors in San Fran Bay area, there's lots of great examples. 1. Replace vinyl siding and stone veneer with new siding (cement board or something else) 2. Get new fixtures and modern house numbers that match in color 3. Choose nice paint scheme- one that makes the windows and door pop - also best if door has it's own color. Here's examples of houses I photographed in San Fran Bay area (I did not design these, just liked them).
    huckleberrypie thanked ColorCube
  • 12 years ago
    I would clear the front porch and embrace a clean area that is wider. Get rid of the window and door and replace it with a wide front door with side panels.
    huckleberrypie thanked User
  • 12 years ago
    The stone is really ok. Stands out like a black eye because the
    paint color of the house is too white. Perhaps a cream or mid gray
    to bring the stone into harmony. The color of the roof really works with the stone. Get rid of the black rails and gray carpet on porch.
    I hesitate to say Chinese red lacquer front door but cannot help myself. It really would work. Especially if you painted the house
    a mid gray tone in the stone. Add large terra cotta pots, with pops of red. Plenty of green foliage by front door, green being the compliment of red.
    huckleberrypie thanked jane333
  • 12 years ago
    Work with what you have. If you don't have the budget to remove the stone, paint it to match your siding so it visually goes away. Trim too, to minimize those windows. If the vinyl hasn't been painted, leave it and paint stone and trim only (one less thing to maintain) Save the color for the garden and the front door - which is fine by the way and wouldn't be my first priority other than to paint it a color you like in a really high gloss. The entry light is a bit wonky though.

    An entry walk or area that accesses your house from the drive would be functional and make your house look more balanced from the street. The current walk just highlights the awkward side entry and is sooooo rigid. If you have the time and muscle, jackhammer the front walk, then lay the pieces like flagstone where you want them and augment with other materials if you need to (again if you are on a budget....and if you don't have a lot of frost heaving in the winter) What direction does the front face? A few shade trees might help soften the front elevation and keep your house cooler. Note: Before doing anything in the front, decide if you need to (or would) use the front for outdoor living so you can plan for it.
    huckleberrypie thanked Tam Smith
  • PRO
    12 years ago
    My best guess is you have a 1948 Sear's Kit house, that has had several things added in the past, the Bay window is not original. Drive around your neighborhood and try to spot another house or two that has some of the same design details. I would see what you have under the siding. If it is Brick, like your fireplace, you are in luck. I would do some more home work, in the attic, if it is a Sears Kit home, you should find a stamp with the Sears logo somewhere.
    In the housing boom after the War and at its end, there were not enough home builders, and these kits were perfect, just imagine what your area was like in 1948. You are in the High Desert, I would build a concrete block wind shield. Look at mid-century homes in Palm Springs and the High Desert there to get ideas. Go slow..........and in the end you will know what you have and how to bring the house into this Century. Good Luck.
    huckleberrypie thanked Cleveland Designs
  • PRO
    12 years ago
    You should consider shifting the walkway: currently it leads right into a blank spot between windows on the front façade, ant then it's anybody's guess as to which way to turn. Either move it to the right, or angle it that way from closer to the street, with the path to the front door more prominent than the path to the kitchen door. The red concrete doesn't go with the house, for that matter. I don't recommend using the driveway as the pedestrian entry. You want to give more importance to people, not cars.
    huckleberrypie thanked Alan Brookman
  • 12 years ago
    Read Houzz idea book "First things first. How to prioritize projects."

    Function is top priority (for me). An organized house with a place for everything is key. Decisions will be easier and better after this step. So live in your house awhile before opening the can of worms. (Trust me. Experience.)

    That being said... Go outside.
    The ideas about making the front yard a xeriscaped and entertaining courtyard will always make a house more inviting. And, in the process, you will meet your neighbors (and maybe helping-hands).

    A deck or front porch with seating would be inviting too.

    The porte cochere or pergola idea sounds good too if property setbacks allow.

    Congratulations and good luck!
    huckleberrypie thanked rileyestrada
  • 12 years ago
    Just to ponder...

    This is what I might do: Build a porch in the corner niche and, if setbacks permit, extend out along front facade. Make steps as wide as entry. Go bold.

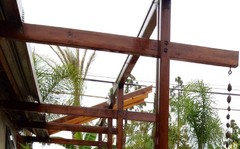
    Your overhangs are low so getting a roof over the porch will call for some creativity. Houzz has great examples. But, beware.

    Weigh the costs of creative DIY vs. conventional construction. I designed a butterfly roof to attach to my low overhang thinking it would be less expensive since I didn't have to be invasive. But, the light weight panels and accessories alone cost what a porch roof extension would cost.

    Foresee future weather patterns. My design is far more dramatic but, after two years of severe Santa Ana winds, I'm warming up to plan B or adding horizontal slats to the design for wind mitigation. Unless you have a passion for house design consider "getting things done" by professionals. I have a passion and, after two years, I have yet to install my design.

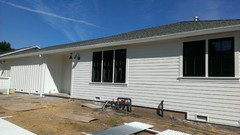
    Here is a detail of how the low overhang works with a butterfly design:
    huckleberrypie thanked rileyestrada
  • 12 years ago
    I'm guessing asbestos under the siding...so go slowly. real products not imitations are the way to go and since they are expensive I would take it slowly.....1948 is called Mid -century Modern by young buyers who are too young to know what the period was really like...you may want to look at web sites under that logo and see if you can come up with a pleasing façade...most of the homes, though, were bungalows that were added on to. good luck and have fun.
    huckleberrypie thanked tac4
  • 12 years ago
    My Dad had a house with a similar entry. He had a wide planting area along the entry walk that made it very pleasant. I'd take out the stone facade, paint colors should blend in with the surrounding landscape, and keep the doors simple, nothing fake looking. Enjoy fixing up your new home!
    huckleberrypie thanked sombriel
  • 12 years ago
    I love the area you live in. If you can afford it remove all siding and stucco. I saw a similar house in San Diego, grey with pink door. It looked very classy.
    huckleberrypie thanked Jean Benelli
  • PRO
    12 years ago
    There is no reason this area could not be just a very pleasant place to be...the stone needs to be removed...and so does the indoor/outdoor carpeting. The railing needs to be replaced. the siding would be nicer even if it is stucco...or stucco on top and wood siding along the bottom portion. On the new railing...a planter that is attached to the top of the railing even if it is only greenery that you plant. the color of the railing could be wood stained or even charcoal gray along with the front door. The floor needs to be concrete or wood and be stained. There is so much that can be done...to make this very attractive. Good luck!
    huckleberrypie thanked Interior Affairs -- Vickie Daeley
  • 12 years ago
    Just wondering about the "stone veneer" as you called it. What it is really like? Is it real or fake stone with mortar, or some kind of panels with fake mortar? I love the walkway and the xeriscaping Grover showed added so much charm to your house.
    huckleberrypie thanked MarleneM
  • 12 years ago
    That kind of stone facade (in my area) is usually made from real rocks about 4 to 5 inches thick. It was very popular in the 1950's. It's applied with mortar, backed with metal mesh. The beige is usually limestone or a sandstone and the black and gray is an igneous rock.
    huckleberrypie thanked apple_pie_order
  • PRO
    11 years ago
    The red ramp is throwing off how great a bright yellow can be with grey and black. I would repaint the yellow with a fresh updated coat of yellow and paint the red concrete a dark grey to complement the stone.
    huckleberrypie thanked Creative Yardists
  • 11 years ago
    My goodness, I owe all of you fabulous people a response! I didn't expect so much feedback -- it's awesome!! Thank you.

    The ramp/carpet is already gone. A two-level, painted red concrete is there. I loved the feedback to make it one level, or build out a deck to create a space and highlight the entry. I hadn't even considered how the walkway is ambiguous as to which way to go, but I totally see that! It's amazing what another 50 sets of eyes will do :)

    I agree the red concrete needs a makeover -- it was actually one of the first things my man put on the list, but like rileyestrada said, priorities! I bought some charcoal paint to swatch the trim/door, and while I like the effect, I think I need to go lighter than the sample I had -- but I think it will go more nicely with the red for now. Painting the trim seems like the quick fix with the concrete and the stone, but I'm filing away the feedback for when we can deal with the siding! Thank you! I'll post a photo once I'm done with the trim/door.

    The "stone" is not real rock, sadly. You can actually see where one had popped off, above the front door, in the photo I originally posted. The dark stone might be some sort of igneous rock, actually, but the lighter stuff is some sort of molded concrete (not sure what you would call it really, but it's not a real rock). They're only 1-2 inches deep, but held on by mortar, so the thought is there. It just doesn't work for me -- but then, neither does the vinyl, but it's in good shape so we can afford to leave it while we work on the inside of the house (we started ripping out damaged, wallpaper-covered drywall to update the electrical and add insulation -- we're pretty sure it's not a Sears kit actually; it's a nicely built house, but there is some T&G in the attic that was repurposed and doesn't match anything else in the house, and there's no evidence of any stamps indicating Sears.... but the inside projects are best meant for another post!).

    THANK YOU all for your feedback -- it has given us a lot to chew on and discuss, and really widened our awareness of how other people perceive the space and the potential it has. This is the first time I've posted to Houzz, and you all have made it such a great experience! We really appreciate your encouragement and insight! :)
  • 11 years ago
    The stone throws off the proportions of the house, looks squished between roof and stone! the windows rest right on the stone which looks foundation like.
    Love the idea of putting in a new walk to the entrance instead of smack middle of the house and take a right.
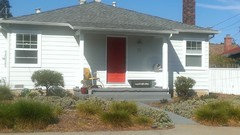
    Here's a picture of the no stone look and sidewalk. I also liked the awesome landscape that someone else posted.
    What a great little house congrats! Do you have a updated picture of the ramp taken out?
    huckleberrypie thanked Diane
  • 11 years ago
    last modified: 11 years ago
    I personally think darkening the siding would look awesome. That and adding shrubs and flowers to the little garden area at the front would do a huge amount for the aesthetic of the house. I've seen quite a few very quaint, well-kept houses that are half rock siding and half regular siding, all done in darker colors. it's quite common here in Fredericton.

    I also see no reason why the area around your windows needs to be a different color than the siding. If you don't have spectacular windows, why draw attention to them? I'd rather see a pop of color in your door and garden than have a stark contrast between your siding and window frames. Just my two cents.

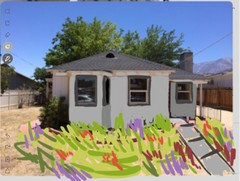
    I've added a few examples to show you (please excuse my shoddy colouring, I've never used this fancy tool before! :P)

    You'd obviously also work on the lawn which would add a whole different visual element to the house but this is what I pictured when I saw your little house : )
    huckleberrypie thanked User
  • 11 years ago
    One more, with "grass" :P
    huckleberrypie thanked User
  • 11 years ago
    Allayna, I totally get what you mean about not drawing attention to the un-fancy windows! I painted some charcoal swatches on them, and it just looked abrupt to me -- I planned to lighten the hue and try again, but your comment makes me reconsider my plan of attack. The darker siding does look nice, and I'm usually not a big fan of red doors, but I really like the effect you posted. Diane, I really prefer the no-stone look like you posted -- it seems much more balanced and "approachable" to me! More to think about! :) (I don't have a good, straight on photo of the front without the ramp, but I will take one this week to post!) Thank you!
  • 11 years ago
    If you are not planning to paint the whole house before winter, I suggest painting the trim in a white to match the siding (after washing the siding if necessary). This kind of trim is a bit too narrow to serve as a major accent. Simple solutions are often good ones. Then paint the door (or new door) in a light gray (or again, just plain white) to coordinate with the roof. Take an extra shingle down to the paint store to save time. These steps would allow you to get through the upcoming winter without much work while you think about bigger changes. Painting the concrete of the walkway might be quick but it will peel eventually. Depending on how harsh the winter is, it could last a few months or a year. Still time to get some flower bulbs in the ground, too.
    huckleberrypie thanked apple_pie_order
  • 11 years ago
    I love the cheerful yellow. :)
    huckleberrypie thanked Marly
  • 11 years ago
    Allayna Nicole and Groveraxle, I see that you have overlayed ideas onto a photo. What program do you use to do that? I've spent over an hour looking...Google Sketch doesn't seem to have that feature, showoff.com just seems horrible...I can't find a decent program. What am I missing?

    Sorry to interrupt the thread...I couldn't find any way to message you all individually!

    Thanks!
    huckleberrypie thanked har34476
  • 11 years ago
    har34476, I use Photoshop Elements.
  • 11 years ago
    Photo at dusk after removing ramp/railing, and starting to play with charcoal and white trim -- still torn between the two ideas, but I think I'm going to go with a dark charcoal door. Maybe once the trim is painted I will go crazy with a color, but I love the idea of letting the landscaping lend color and texture :) THANK YOU for all of your feedback!!
  • 11 years ago
    This is an easy idea I found on Houzz: http://houzz.com/photos/1404877
    huckleberrypie thanked rileyestrada
  • 11 years ago
    huckleberrypie thanked rileyestrada
  • 11 years ago
    It already looks better with the ramp and railing gone, more open. Post pics when painting is done.
  • 11 years ago
    last modified: 11 years ago

    Well, Huckleberry, it is a cute house. I'd start with paint just like you are doing. It already looks better without the railing. I would remove the circular sidewalk and have one more direct to the front door. I hope things are going well with this remodel.

  • 11 years ago

    I love your little house! Is the vertical siding vinyl as well?

    Go all black and white- the stone, chimney, door and trim in black.
    And the door is great- just change the hardware to something modern

    Modern Farm House · More Info

    .

    https://www.houzz.com/photos/modern-farm-house-farmhouse-entry-austin-phvw-vp~6304851

    Modern Farm House · More Info


  • 9 years ago

    Any update Huck??

  • PRO
    8 years ago
    last modified: 8 years ago

    Sweet, hardworking Huckleberry;

    How goes the site work. I guess, by this time, you have posted for help with the interior, but I don't look at those, I am afraid it is beyond my skill level.

    I don't like the stone used as wallpaper, unless it appears structural, like a wall.

    My thought just now when I first arrived at your old site was to turn that front semicircle into an arrival terrace with benches along the front walls, perhaps with a recirculating fountain to cool the air when talking with your friends in the shade of the house. I hope your have a dining terrace back under the cottonwoods,

    My guess is that the side door is the one used by friends and family, only guests and salespersons trying the front. Why not a pergola or shaded sitting area near that area, or have you provided a pleasant area in the rear for family pals?

    If you want the best plants for your oasis, go to the internet site of California Native Plant Society, for the group near you, and learn, learn, learn.

    Plants are best friends, as you have learned from your pals - the cottonwoods.

    Enjoy as much of nature as you can, as often as you can in this electronic environment we live in. Escape to the woods, Escape to the hills or shoreline whenever you can.

  • 8 years ago

    @Cascio, you may want to check original post date before responding.