

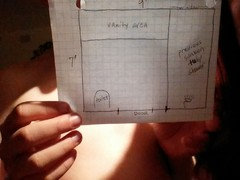
need layout help for 7' wide x 9' long master bath
11 years ago
Featured Answer
Sort by:Oldest
Comments (6)
Related Professionals
Saint Joseph Interior Designers & Decorators · Tupelo Interior Designers & Decorators · Newburyport Interior Designers & Decorators · Grand Island Interior Designers & Decorators · Honolulu Interior Designers & Decorators · Cambridge Architects & Building Designers · Austin Architects & Building Designers · Des Moines Architects & Building Designers · Saginaw Architects & Building Designers · Pocatello Architects & Building Designers · Honolulu Architects & Building Designers · Aiken Kitchen & Bathroom Designers · Burlington Kitchen & Bathroom Designers · Springfield Kitchen & Bathroom Designers · Toronto Kitchen & Bathroom Designers- 11 years ago
- 11 years ago
- 11 years ago



Related Stories

BATHROOM WORKBOOKStandard Dimensions and Measurements for a Primary Bath
Create a luxe bathroom that functions well with these key fixture dimensions and layout tips
Full Story
MOVINGRelocating Help: 8 Tips for a Happier Long-Distance Move
Trash bags, houseplants and a good cry all have their role when it comes to this major life change
Full Story
BATHROOM DESIGNKey Measurements to Help You Design a Powder Room
Clearances, codes and coordination are critical in small spaces such as a powder room. Here’s what you should know
Full Story
MOST POPULAR7 Ways to Design Your Kitchen to Help You Lose Weight
In his new book, Slim by Design, eating-behavior expert Brian Wansink shows us how to get our kitchens working better
Full Story
BATHROOM DESIGNRoom of the Day: A Closet Helps a Master Bathroom Grow
Dividing a master bath between two rooms conquers morning congestion and lack of storage in a century-old Minneapolis home
Full Story
HOUZZ TOURSDesign Lessons From a 10-Foot-Wide Row House
How to make a very narrow home open, bright and comfortable? Go vertical, focus on storage, work your materials and embrace modern design
Full Story
BATHROOM DESIGN9 Big Space-Saving Ideas for Tiny Bathrooms
Look to these layouts and features to fit everything you need in the bath without feeling crammed in
Full Story
HOUZZ TOURSHouzz Tour: Wide-Open Views on a Narrow Canadian Lot
Expansive glass walls facing the street create openness, sun-filled rooms and closer relations with the neighbors
Full Story
UNIVERSAL DESIGNMy Houzz: Universal Design Helps an 8-Year-Old Feel at Home
An innovative sensory room, wide doors and hallways, and other thoughtful design moves make this Canadian home work for the whole family
Full Story
REMODELING GUIDESKey Measurements for a Dream Bedroom
Learn the dimensions that will help your bed, nightstands and other furnishings fit neatly and comfortably in the space
Full Story





hayleydaniels