

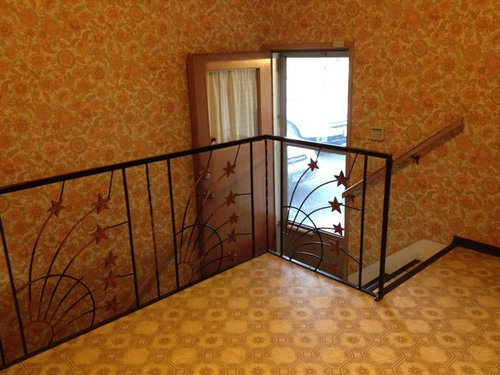
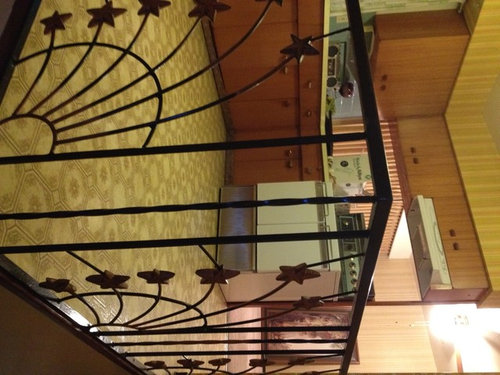
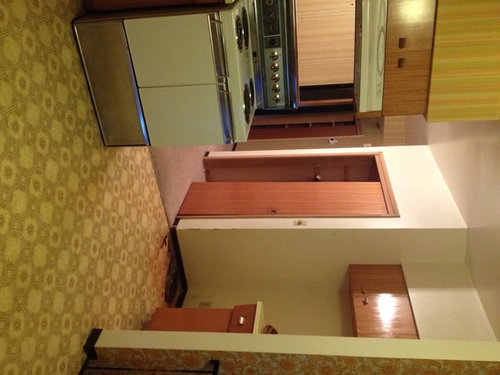
Inefficient kitchen entry
12 years ago
Featured Answer
Sort by:Oldest
Comments (12)
- 12 years ago
 PRO12 years ago
Related Professionals
Little Rock Interior Designers & Decorators · Hays Interior Designers & Decorators · Greenville Interior Designers & Decorators · Woodward Interior Designers & Decorators · Butte Interior Designers & Decorators · Evansville Architects & Building Designers · Fredericksburg Architects & Building Designers · Kirksville Architects & Building Designers · Fargo Architects & Building Designers · San Angelo Architects & Building Designers · Elizabeth City Kitchen & Bathroom Designers · Los Angeles Kitchen & Bathroom Designers · Bismarck Kitchen & Bathroom Designers · Scottsbluff Kitchen & Bathroom Designers · Toronto Kitchen & Bathroom Designers- 12 years ago
- PRO12 years ago
 12 years ago
 PRO12 years ago
- 12 years ago
 12 years ago
 PRO12 years ago
- 11 years ago

Related Stories
KITCHEN DESIGNModern Storage and Sunshine Scare Away the Monster in a Kansas Kitchen
New windows and all-white cabinetry lighten a kitchen that was once dominated by an oversize range hood and inefficient cabinets
Full Story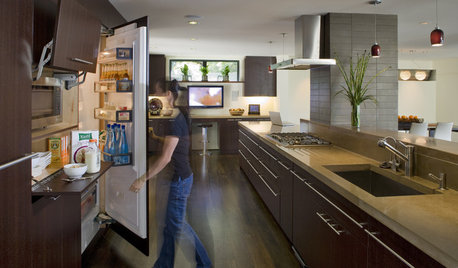
KITCHEN DESIGNHow to Choose and Use Ecofriendly Kitchen Appliances
Inefficient kitchen appliances waste energy and money. Here's how to pick and use appliances wisely
Full Story
KITCHEN DESIGNKitchen of the Week: Grandma's Kitchen Gets a Modern Twist
Colorful, modern styling replaces old linoleum and an inefficient layout in this architect's inherited house in Washington, D.C.
Full Story
SMALL KITCHENSMore Cabinet and Countertop Space in an 82-Square-Foot Kitchen
Removing an inefficient pass-through and introducing smaller appliances help open up a tight condo kitchen
Full Story
7 Areas to Accessorize With Style
Here's how to make your table, entry, mantel, bedroom and kitchen shine
Full Story
SHOP HOUZZShop Houzz: Bestselling Statement Lighting Under $299
Make a bright statement in your kitchen, dining room or entry hall
Full Story0
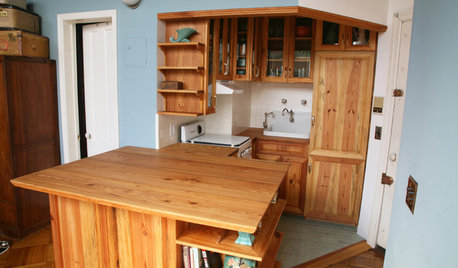
SMALL KITCHENSKitchen of the Week: Amazing 40-Square-Foot Kitchen
This tiny nook with almost all reclaimed materials may be the hardest-working kitchen (and laundry room!) in town
Full Story
KITCHEN DESIGNKitchen of the Week: Hardworking Island in a Timeless Space
A new layout, tailored workstations and a rich mix of surfaces create a beautiful and functional family kitchen
Full Story
KITCHEN DESIGNNew This Week: Moody Kitchens to Make You Rethink All-White
Not into the all-white fascination? Look to these kitchens for a glimpse of the dark side
Full Story
MOST POPULARA First-Time Buyer’s Guide to Home Maintenance
Take care of these tasks to avoid major home hassles, inefficiencies or unsightliness down the road
Full Story



Interior Affairs -- Vickie Daeley