Software
Houzz Logo Print
joannewow

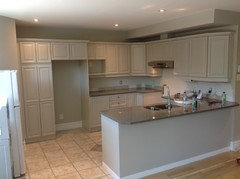
Kitchen facelift using Benjamin Moore Revere Pewter and a new counter!

11 years ago
last modified: 11 years ago


So here is another kitchen update, without tearing out the kitchen!
We painted all the cabinets, swapped out the countertop for quartz, added a backsplash, and changed the feel of the space completely!
http://www.houzz.com/projects/717617/kitchen-facelift-in-ndg

Comments (47)

  • PRO
    11 years ago
    Nice work!
    Wow Great Place thanked User
  • PRO
    11 years ago
    It does look great!
    Wow Great Place thanked Interior Affairs -- Vickie Daeley
  • PRO
    11 years ago
    last modified: 11 years ago

    We also added some moulding to the peninsula, along with a baseboard trim, to give that big flat surface a bit more personality! (And to hide that little strip of floor tile that was peeking out!)
  • 11 years ago
    The chopped off angle on the corner of the countertop looks like a mistake. If it was done to avoid a sharp corner, simply rounding it slightly and matching the other corner would have been a better approach.
    Wow Great Place thanked User
  • PRO
    11 years ago
    Thanks for the feedback, 2014diane and quercus2!

    Filling in the space above the cabinets is certainly an option, though it was not part of the plan for this round, and became tricky because of the way the ductwork (bulkheads) were not the same above the two walls.

    As for the countertop, we angled both corners, (one is not shown) at either end of the peninsula, and I decided to keep a 45 degree angle instead of a rounded corner, since nothing in this kitchen is rounded. The door style, moulding detail, floor tile insert, all sharper angles. We couldn't angle the "working" side of the peninsula, as the counter did not have enough of an overhang on that side to do a 45 degree corner.
  • PRO
    11 years ago
    Looks great!
    Wow Great Place thanked OTM Designs & Remodeling Inc.
  • 11 years ago
    then I would have kept the counter top with regular corners on all 4 sides. the angle looks off.
    Wow Great Place thanked herberger
  • PRO
    11 years ago
    Did you put in Under-cabinet lighting? I would consider raising the hood vent cabinet to the soffit and put a flat top range in to open up the backsplash area if budget allowed...
    Wow Great Place thanked Noble Renovation
  • 11 years ago
    Needs stainless appliances in there to make it really nice!
    Wow Great Place thanked lwaylett
  • 11 years ago
    What paint colour did you use?
    Wow Great Place thanked dybernard
  • 11 years ago
    Opps just read the top... Benjamin Moore Revere Pewter it is!
  • PRO
    11 years ago
    Thanks Noble! The long term plan is to eventually change the range and fridge, but budget allowed for a new dishwasher and range hood for now. Undercabinet lighting can also be added later on, despite the backsplash, by connecting to the power supply from the microwave shelf. Again, sometimes budget means choices have to be made, and there were many choices to be made, and several "wouldn't that be nice" things that simply had to wait!

    And as far as the angled corners, it was a decision made with the homeowner, as this is a major traffic artery (walking by the countertop edge) so adding the angled corners was meant to avoid bruises. The photo may have skewed how this appears, as it looks great when you are standing in this condo! =D
  • 11 years ago
    I love what you did. How long did it take to paint the cabinets? I've been thinking of doing this for a long time to my kitchen.
    Wow Great Place thanked Lynn Gilmer
  • 11 years ago
    I like the angled corners, and I think the whole space looks awesome the way it is! I even love that you didn't go with a stark white. Awesome work! (I don't know why everyone needs to pick everything apart...let's see their kitchens, since clearly 90% of Houzz users have perfectly planned and budget free homes. ;))
    Wow Great Place thanked runnergrl
  • 11 years ago
    Looks amazing - the trim really set it off.
    Wow Great Place thanked Angel 18432
  • 11 years ago
    When we remodel our kitchen we put the wine rack inside of the cabinet on top of the refrigerator, we didn't want to have an extra piece of furniture in the kitchen. It is an option.
    Wow Great Place thanked Carmen Mercado-Leyva
  • 11 years ago
    Looks great, just don't understand why you broke up the flooring. Hard wood into the kitchen would have been seamless. Maybe one day you can add stainless appliances or integrate the fridge for an even more contemporary look. But, major improvement, well done.
    Wow Great Place thanked Gigi Perrott Brady
  • 11 years ago
    Very nice!
    Wow Great Place thanked KL InIdaho
  • 11 years ago
    It's gorgeous. It's absolutely beautiful.
    Wow Great Place thanked mlsilver620
  • 11 years ago
    Great job!
    Wow Great Place thanked marchfive
  • 11 years ago
    I love it!
    Wow Great Place thanked Jeanette Conner
  • 11 years ago
    Ooohhh nice, we're going to be re painting our kitchen walls and cupboards too, but black n_n
    Wow Great Place thanked Carolyn Sutherland
  • 11 years ago
    I like seeing an "in between" photo from the before to the after. Thank you for showing it!
    Wow Great Place thanked Alex511
  • 11 years ago
    clever! Nice change.
    Wow Great Place thanked lydie
  • 11 years ago
    Did you paint the cabinets or have them refaced? Great job on the kitchen remodel!
    Wow Great Place thanked Carolyn
  • PRO
    11 years ago
    Hi Carolyn,
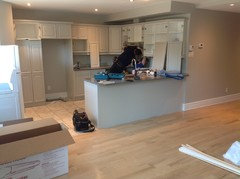

    The cabinets were repainted. That's why I show that "during" shot. We sent the doors out to be spray painted, while the painter on site painted all the "wood look" parts on the cabinets (we did not do all the interiors, we left that white!)
  • PRO
    11 years ago
    The kitchen looks really great. Nice job painting! Carmen, something I've learned along the way is that you shouldn't put a wine rack above the refrigerator, as the heat from the appliance will spoil the wine.
    Wow Great Place thanked NEVERENDING ROOM
  • PRO
    11 years ago
    Here are two more shots during the process, showing how the cabinet boxes were painted where the "wood look" was showing, and before the trim detail was applied to the peninsula, when it was still a boring box!
  • 11 years ago
    Amazing job! We are thinking of painting our maple cabinets (same door style) and before and afters like this is giving us the push to do it (versus ripping it all out and going brand new).
    Wow Great Place thanked Julie Diamond
  • 11 years ago
    I generally lean toward leaving finished wood alone, but the cabinets look much better painted in this case. Great job!
    Wow Great Place thanked Valerie
  • PRO
    11 years ago
    Thanks, Julie!
    I have done several kitchens in this manner, and here are a few tips to make the process easier

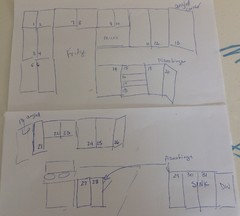
    1) sketch out a numbered plan of all your doors and drawers as they get removed, and write the NUMBER of the door in the hole where the hinge gets inserted. This way, after they have been spray painted (cover the number with painters tape), you will know which door goes on which cabinet.

    2) If you are having them commercially sprayed, ask the spray guys to mix an extra litre (or two) of the paint, to use on the cabinets themselves. There is sometimes a slight colour difference between commercially mixed paint and the "regular" stuff, so even though this was all done in Revere Pewter, I made sure the on-site painter had the exact same blend of paint as what the spray guys used.

    3) if you are having them painted, then now is the time to change handles, move knobs, etc. We actually had the holes filled in on all the doors so we could move the new knobs a couple of inches from where the holes were originally. (no holes on the sprayed doors in the above shot, see?)

    4) you may want to get a door sprayed before committing to the entire kitchen, JUST in case. What looks like the perfect colour in a little chip may not translate the same way over all the cabinets.

    Good luck with your project!
  • PRO
    11 years ago
    Nice job. Adding the molding on the back of the base cabinets, not mentioned in the updates, also helped give the space a more finished & luxury look.
    Wow Great Place thanked CJ Realty Group
  • 11 years ago
    Fantastic! Love it!
    Wow Great Place thanked Natalie
  • 11 years ago
    CJ - if you read the posts, it was mentioned that molding was added.
    Wow - nice of you to share tips on the project.
    Wow Great Place thanked Angel 18432
  • 11 years ago
    great job...
    Wow Great Place thanked tredenbach
  • PRO
    11 years ago
    And here is an example of the door plan. Does not have to be pretty, just has to tell you which door went on which cabinet!
  • 11 years ago
    Very nicely done! I'm in the process of painting everything in my kitchen myself - the walls are Revere Pewter and the cabinets are BM Deep in Thought (a creamy white). I've found the Benjamin Moor Advance paint great for the cabinets. It brushes and levels like oil-based paint but cleans up with soap and water. I don't have a good place to spray the cabinets so I'm rolling the sides of the boxes and brushing the doors and they are looking good. I'm doing it a wall at a time so I see something finished sooner (keeps me motivated).
    Wow Great Place thanked Terry
  • 11 years ago
    Awesome! Love the fact you used what was there and didn't make a land-fill deposit with these. Good use of money also. Wise move!
    Wow Great Place thanked Patricia Beselt
  • PRO
    11 years ago
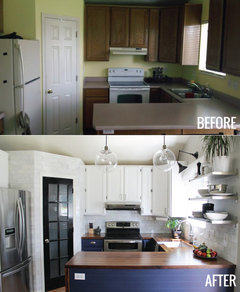
    Great work! A significant portion of our customers are only doing a partial renovation. One of the fastest and most cost effective ways truly is paint and new countertops. Those are the two most visually impactful elements simply because they have a lot of square footage and are around eye level.

    This is one of our favorite before & afters from a customer of ours who did a partial renovation (though it was a bit more than only paint and counters). Such a huge difference!

    Credits: Craft Art Black Walnut wood countertops in Edge Grain. Photo and design by the (coolest) homeowners - www.chrislovesjulia.com


    More pics are here: http://tinyurl.com/kayytl8
    Wow Great Place thanked Craft Art Elegant Surfaces
  • 11 years ago
    This is lovely. I like how the angle on the countertop repeats the angle of the wall near the breakfast area. Regarding the paint color: is the Benjamin Moore Revere Pewter on the walls or on the cabinets? What is the other paint color you used? Thanks for the great ideas!
    Wow Great Place thanked maxshindler
  • PRO
    11 years ago
    Hi maxshindler, actually, we used the Revere Pewter on the walls AND the cabinets!
    And yes, the angles are repeated, on the counter, the wall corner, and the diamond insert that was in the existing floor tile! Gotta love when things tie together that way! :)
  • 11 years ago
    Huge improvement! Lovely!
    Wow Great Place thanked nogoo
  • 11 years ago
    With Revere Pewter on both the walls and cabinets...did you mix with white for cabinets?
  • PRO
    11 years ago
    last modified: 11 years ago
    Hi again Max,
    Nope, no special mixing. The fact the cabinets are wood and the walls are gyproc, the paint yields a slightly different texture, plus we chose a different sheen, just enough to differentiate from the walls. We hunted for another colour, but in the end, the "KISS" principle ruled...."Keep it Simple, Stupid"
  • 11 years ago
    What a beautiful job! Love it. :)
    Wow Great Place thanked debalee
  • 11 years ago
    We have been remodeling a home for almost 6 months, and we also used Revere Pewter on our cabinets. LOVE this color!! Your kitchen looks great!
    Wow Great Place thanked John L