

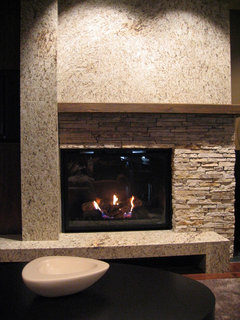

Asymmetrical fireplace help
12 years ago
last modified: 12 years ago
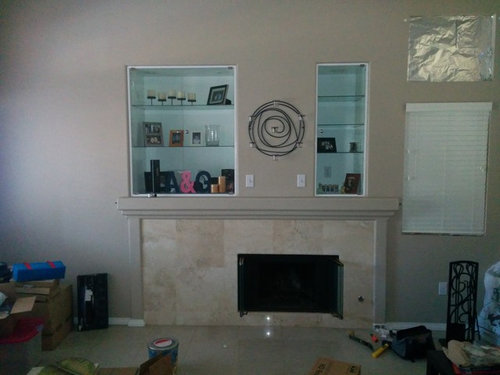
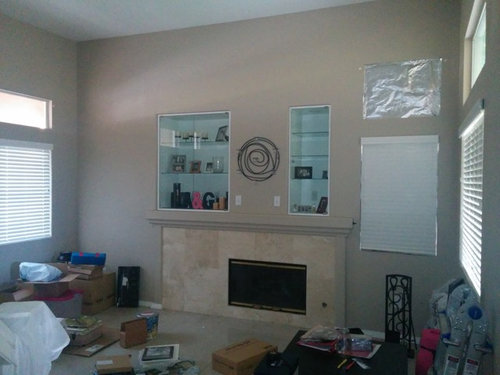
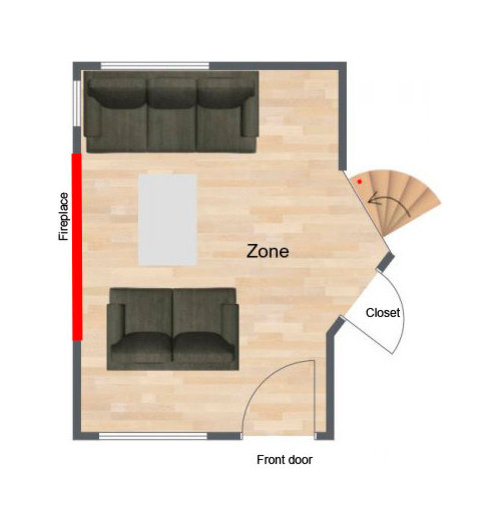
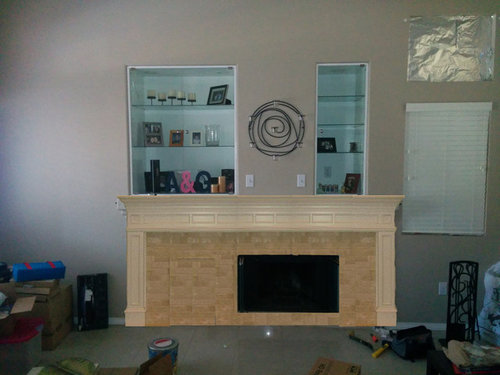
Featured Answer
Sort by:Oldest
Comments (9)
 PRO12 years ago
- 12 years ago
Related Professionals
Vidalia Interior Designers & Decorators · St. Louis Interior Designers & Decorators · Norfolk Interior Designers & Decorators · Erie Interior Designers & Decorators · Orange County Interior Designers & Decorators · El Paso Interior Designers & Decorators · DeRidder Architects & Building Designers · Danville Architects & Building Designers · Petersburg Architects & Building Designers · Lansing Architects & Building Designers · Lexington Kitchen & Bathroom Designers · Harrisonburg Kitchen & Bathroom Designers · Sierra Vista Kitchen & Bathroom Designers · Riverside Kitchen & Bathroom Designers · Twin Falls Kitchen & Bathroom Designers- 12 years ago
 12 years ago
- 12 years ago
- 12 years ago
- 12 years agolast modified: 12 years ago
 12 years ago

Related Stories
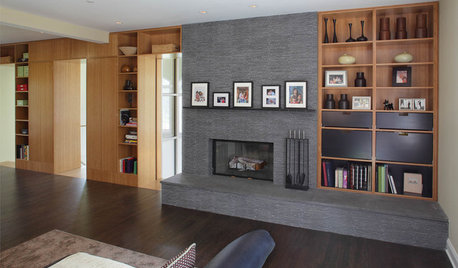
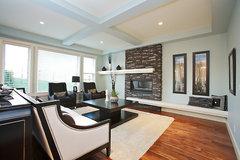
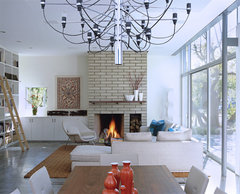
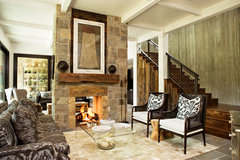
LIVING ROOMS8 Artfully Asymmetrical Fireplaces
Playing with placement, shelving and lighting can make an otherwise standard fireplace the focal point of any room
Full Story

DECORATING GUIDESDecorate With Intention: Helping Your TV Blend In
Somewhere between hiding the tube in a cabinet and letting it rule the room are these 11 creative solutions
Full Story
LIVING ROOMSA Living Room Miracle With $1,000 and a Little Help From Houzzers
Frustrated with competing focal points, Kimberlee Dray took her dilemma to the people and got her problem solved
Full Story
REMODELING GUIDESKey Measurements for a Dream Bedroom
Learn the dimensions that will help your bed, nightstands and other furnishings fit neatly and comfortably in the space
Full Story
EXTERIORSHelp! What Color Should I Paint My House Exterior?
Real homeowners get real help in choosing paint palettes. Bonus: 3 tips for everyone on picking exterior colors
Full Story
ARCHITECTUREHouse-Hunting Help: If You Could Pick Your Home Style ...
Love an open layout? Steer clear of Victorians. Hate stairs? Sidle up to a ranch. Whatever home you're looking for, this guide can help
Full Story
STORAGEDownsizing Help: Shelve Your Storage Woes
Look to built-in, freestanding and hanging shelves for all the display and storage space you need in your smaller home
Full Story
STANDARD MEASUREMENTSThe Right Dimensions for Your Porch
Depth, width, proportion and detailing all contribute to the comfort and functionality of this transitional space
Full Story
LIFE12 House-Hunting Tips to Help You Make the Right Choice
Stay organized and focused on your quest for a new home, to make the search easier and avoid surprises later
Full Story





Giovanni Banchini