Software
Houzz Logo Print
nethaneel_hernandez

Removing chimney stack.


Since me and my wife have moved in to our house we have had water leak problems with our chimney. I've had multiple roofers come out and tell me different things. I finally just got sick of it and said to my wife. Hey let's tear the chimney down and continue the roof. I had one roofer tell me that this was a good idea as our chimney has design flaws and is starting to crack. Help is this possible and how do I design my new roof.

Comments (28)

  • 11 years ago
    Boy, normally I would never advise anyone to tear out a fireplace since having one usually increases the value of a home but in this case I think I'm going to have to agree with you. The location of it is very odd and a bit of an eye sore and if on top of that it's leaking... well, it's probably actually hurting the value of your home.
  • 11 years ago
    Yea this thing is a huge eye sore. Also I'm not gonna take out the fireplace on the inside I'm just gonna put roof vent so we can still use it or place a ventless insert that uses ethanol fuel. When we bought the house that ugly wood burning insert was there lol I thought a fire place is a wood burning as it is right . Nothing the previous owners made sense. As far a the windows they are gonna be replaced with vinyl double pane low e windows. The windows now are single pane aluminum pieces of crap.
  • 11 years ago
    Hahaha!
    I like the idea of the ventless fireplace, good call.
  • 11 years ago
    Thank you!
  • 11 years ago
    Cassically, the weight of the chimney slowly sinks it into the ground faster than the house. Unless you use the right stretchy sealers and use them often enough you will have leaks.

    Not to say that is your issue but might be.

    There are ways to shore up a house foundation but not sure about a chimney.

    I would think you might hire an engineer to determine if the fireplace is structural or not.

    ...Or someone adept in that kind of knowledge. Like is the fire place holding up the house in any way?
  • 11 years ago
    You want chimney guys to tell you about the state and repairability of your chimney. We had chimney guys send a camera up our chimneys to tell us what was wrong with them.

    My guess is that any smokestack from a fireplace has to vent a certain distance away from the house, which my guess would be above the higher roof, meaning a roof vent would be a tall pipe --- probably eyesore. If I were you, I'd check out the code and talk to a chimney guy about your options. You also want to talk to a mason or someone who will take down the chimney. This might be the chimney guy, this might be someone else. This will give you an idea of your options for looks.

    I can't quite figure out what you have on the inside, but if you remove the chimney, you will be taking a dormer-sized chunk out of your roof. It might be a slightly awkward place for a dormer, but if you need more light, consider a dormer. I will note that to the left of your chimney, you have a lot of angles for rain/snow to run against your chimney. If your fundamental problem is geometry, don't do a dormer. Do check the upper roof guttering on that side, you want as little water funneling down as possible.

    Once the chimney is gone, you will still have that mass of brick pushing the window to the side. I'd put a trellis and a big climber (rose, wisteria, etc) or plant a tall, narrow tree in front of it. Pay a lot of attention to the final size and shape of the tree and whether the roots will impact your foundation. You want it to fill in the space, not brush up or block your windows.
  • 11 years ago
    If you've only called roofers, I'm going to suggest you call a chimney expert. I had leaking around the chimney of my 1960 house this spring. The roofer claimed he could fix it, and made it worse. The chimney guy looked at the stepped flashing said that's not how its done. They ground a line into the chimney to sink a new straight-line piece of flashing and epoxyed it in. The fix was under $1000 and done in a day. Yours looks like it is at the juncture of several roofs that probably makes it difficult but I'm not certain there is room to do what I understand you to be considering - mainly reducing the chimney below the roofline, rebuilding the roof but keeping the brick fireplace inside the house. It may be necessary to reduce the chimney to below ceiling height which will require interior work. Could get a lot more pricey than just fixing the flashing the right way especially if you want to keep the fireplace box.
  • 11 years ago
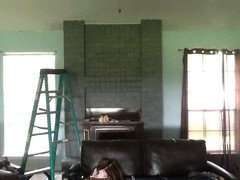
    The backside of my chimney is siding and is not brick. I recently removed it and looked down into the chimney and saw it actually angles with the pitch of the roof. The chimney isnt solid brick like most chimneys it is a wood frame with brick around it. No work is needed to the inside of the house like i said its a frame with brick around it. There is actually a 6 in gap between the inside fireplace and the exterior brick so it is not solid its two separate sections. ughhhh like i said the design is horrible.
  • 11 years ago
    The roofing company that gave me the advice about removing the chimney is also a chimney contractor anything to do with chimneys and roofs and vents they do. This chimney is not a traditional chimney . It has a frame from the house and then the chimney was bricked up around it.
  • 11 years ago
    Love the idea of a trellis and climber rose. Sounds like the easiest and least expensive thing to do along with repairing the chimney.
  • 11 years ago
    last modified: 11 years ago
    You have 2 issues. The first is functional. The leak can be fixed. Leaks can be stubborn and frustrating...but there is always a solution. We had this problem and ultimately figured out that the leak was internal - that is, the chimney cap did not cover the flue entirely. This allowed water to flow down seeping between the joints in the clay liner. For $300 all set. Search for the best chimney sweep mason in the area. He'll be a detective for you.

    The second issue is visual. But removing the chimney is not a good idea at all! Most homeowners who have a fireplace treasure it. It adds much value! But, the biggest reason not to remove it is structural. At a glance, you can see that it may be integral to the build of the house. Not only will this be very expensive, you will open a can of worms. This will cost a small fortune and there will lot's of surprises on the journey - not good ones.
    The suggestions for a trellis are the answer...call a couple good designers. There are ways to make this chimney the centerpiece of the home. Embrace it!

    Now that we've saved you that small fortune :-) - put an arbor or pergola over the garage door. A good designer can pull this look together with the chimney treatment. ''English Cottage'' anyone?
  • 11 years ago
    That chimney does nothing for the look of your home. I think it is just "ugly". Take it down and extend the roof and put in a natural gas ventless fireplace.....Just have to spend a few $$$$$$.
  • 11 years ago
    I agree with alwzrt that a natural gas fireplace that does not need a chimney is a good option. The ventless ones however will cause mold in your home. A direct vent directly behind the fireplace is not obtrusive. One of the products of combustion is water vapor. Burning wood therefore releases large amounts of moisture into a home and in time you will get mold. Ventless fireplaces are legal in some states but not others. They are not legal anywhere in Canada. Canadian home are generally well insulated with air tight windows and the water vapor cannot escape.
  • 11 years ago
    Here's how you fix the leak. Make sure your cap is solid first off. But the problem is all the water from the roof runs straight into the chimney. The proper detail is to divert that water by putting in a mini soldier roof matching the porch roof direction off the chimney. That way it will divert the water away from the chimney. That was a poor design by the architect.

    It sounds like you are set on removing the chimney though. I think the ventless gas fireplace is the way to go if that is the case. You won't want any kind of metal flue sticking out in the front. Also, gas side vents aren't the most appeasing on the front either. I've seen ventless gas fireplaces in peoples homes for over 20 years and they don't have mold issues.
  • 11 years ago
    To delyanks: Some years ago, I wanted a ventless fireplace but became aware that they are illegal in Canada. I was not a happy camper and wanted to know why they were illegal. I ended up speaking with one of the researchers at the Canadian Standards Association. These are the folks who put the CSA approval on things. They approve or disapprove appliances, electrical fixtures and thousands of new products annually. Using something in a home that does not have CSA approval will void insurance. Anyway, when the testing was done on ventless fireplaces, the test rooms had major moisture problems. Ventless fireplaces may be acceptable in an older home in a tropical or semitropical climate where the home is not airtight. Most homes are as airtight as possible for both heating and cooling purposes. The water vapor will condense in wall cavities, in the insulation and elsewhere.
  • 11 years ago
    I agree that chimney is ugly with a capital U! Removing it and converting the fireplace to natural gas seems like a good solution. When the chimney is gone, your house will look unbalanced with a tall left side and squat right side. I suggest changing the right roofline to a gabled roof, taller and slightly behind the porch gable. You'll need architectural drawing to do so, but I think it would be worth it. If you need more room, the gable could be bumped out or even on top of a second floor. This is the thinking that starts giant renovation projects! Lol. Good luck.
  • 11 years ago
    I recommend talking with a structural engineer about options. If the chimney was bult as part of the house, there may be other concerns. I would have this discussion even if you decide to keep the chimney.
  • 11 years ago
    Wow, hard to believe that's to code! Talk to at least 3 contractors experienced in this type of removal. Cutting it down to a "reasonable" height is a great idea.
  • PRO
    11 years ago
    There is a need to direct rain water away from the backside of the chimney. I can't tell from the photo if there is a "cricket" installed in the roof for this purpose. Water directed around the chimney toward the gable roof over the main entry also needs to be directed around the side of the chimney and a cricket in the portion of the main roof where it intersects the gable roof would typically be installed. Again, from the photo I can't tell if you have one.

    We find it's helpful to waterproof the exterior of chimneys with a silane based waterproofing once every five years.

    If you opt to remove the chimney and install a manufactured fireplace you would be best served to install a vented fireplace to eliminate an uncontrolled source introducing moisture in your home.
  • 11 years ago
    Out of curiosity, what is the age of the house? Were the second story dormers added at the same time as the house was built or were they added later? I may be in the minority, but for me in terms of aesthetics, it isn't the chimney but the sum of the whole. A one story house with this chimney might look attractive but it looks kind of unbalanced with the second story bump up especially in the stark white. I would get several opinions in terms of fixing leak vs tear down. Perhaps, it is hiring an architect or someone else who specializes in exterior aesthetics to see if there is a design that could better blend the two. From my understanding, mold is not the only issue that is of concern with ventless but also air quality. I know the chimney company I have used in the past advised against them. http://www.doityourself.com/stry/5-common-safety-issues-associated-with-ventless-gas-fireplaces#.VDGBuJ4tCUk If you are using it minimally then it is likely less of an issue.
  • PRO
    11 years ago
    Take it down and continue the lines where they would normally be...this will complete the home and take less budget to do so! You will never miss the chimney!
  • PRO
    11 years ago
    You really need a good brick mason to give an assessment of the chimney. Brick is porous, BION, and you could be getting water coming THROUGH the brick. Also, I like to see a saddle built behind a chimney this far down the roof instead of straight flashing.
  • 11 years ago
    why not replace the fireplace with an energy efficient wood burning stove -- it provides great heat, love mine especially in winter - nice dry heat throughout the rooms.
  • 11 years ago
    You cannot just "cut the chimney down to a reasonable height" and continue to use the fireplace for burning wood, as someone suggested. The chimney must be taller than the roofline to draw air out properly. With a shorter chimney, back drafts will bring smoke into the house.
  • 11 years ago
    Not only will there be smoke in the house but a chimney must be higher than the roofline to prevent sparks from burning the house down.
  • 11 years ago
    We had Rhino Shield paint our chimney to stop the leaking. The mortar between the bricks was absorbing moisture and causing water to leak into the fireplace. The paint is ceramic and it's also permeable. This worked but it does look like a stack of Lego Blocks now. In retrospect I would have used clear.
  • 11 years ago
    Nathaneel, The main reason the chimney doesn't look right is because it appears to have a flat back. Like there is nothing there behind the front and it gives the impression of a false front. I would take it down to the gutter line and have the roof filled in to match what is currently on the sides and back of the chimney. I would add a vertical trellis in the center of the brick below the gutter line and fill the trellis with an Evergreen that attaches to the trellis.

    But, no matter what I did about the chimney, I would definitely, paint the garage door out in the same color that is on the trim, or one shade or lighter than the trim color.

    The reason being, is that with the garage door color being the same as the body color of the house, and combined with the upper part of the building, it creates the impression a "block". The new color would make the house more cohesive in shape and even distract from the chimney situation. Other than that, you do have a lovely home, and don't fear, there is always a solution and more commonly than not, a not too expensive solution. Take care. Sadie