Software
Houzz Logo Print
ltpavilion

Updated Container House Design

12 years ago
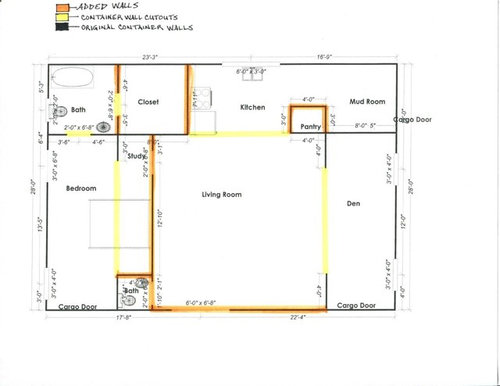
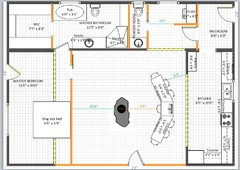
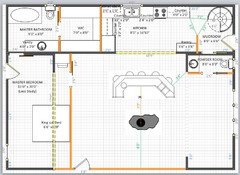
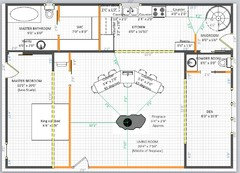
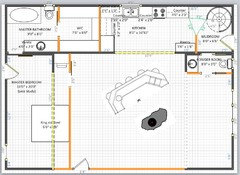
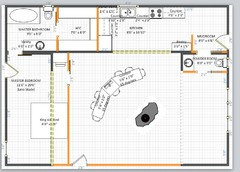
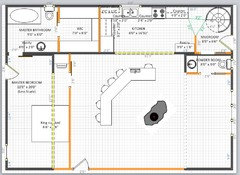
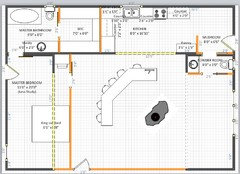
Okay, guys, after some of your suggestions I have made some changes. I put a color guide to show where the cutouts will be, where original walls will be kept, and where walls will be added. I'm trying to keep the original walls intact as much as possible. I stuck a front door in the living room for grins but haven't really decided what it's going to look like. Let me know what you think! Enjoy yours posts.

Comments (197)

  • 12 years ago
    Don't know when I'll talk to Jimmy again. Probably when I go to town sometime next week. I'm thinking Brayden may be able to help us out as much or more than Jimmy. It's difficult for me to imagine, too.
  • 12 years ago
    I am a bit lost on the roof design too. Now I understand better the video that you sent though.

    Are you planning on having a full height ceiling in the right/left lofts? I am guessing that you will have a vaulted ceiling? That would mean that it would be 2.5 stories inside. Let alone outside. With the smallish footprint of the building, it could make it seem more like a tower from the outside and a cathedral from the inside.
  • 12 years ago
    I will draw it and maybe we can get it straightened out.
  • 12 years ago
    The pictures you sent me, Linton, have helped a lot. I think something clicked and now I know better what you are seeing. Thanks!
  • 12 years ago
    Linton, are you leaning more towards having the loft on the 3 cargos or you really don't know at this point? Disregarding if it is 1 or 3 cargos, will the ceiling on the loft be on an angle?
    Can I see the pictures you sent to threecreeksdesign?
  • 12 years ago
    Hi, Suzanne. I'm going to send the pictures as attachments to your email, it's easier that way!
  • 12 years ago
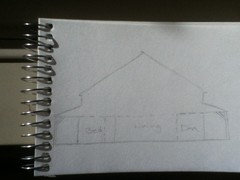
    Linton, is this cross-section what you had in mind for a roof? I'm still away from my computer so it is the old fashioned drawing pad.
  • 12 years ago
    Yes, I'd say that's a good rendition!
  • 12 years ago
    In this picture, which represents what Brayden has drawn above, it would be nice if somehow, you could have a flat roof at the back, so you could have a deck on the second floor.
  • 12 years ago
    Wouldn't that be great? Maybe some way for the stairs, ramp, whatever, to extend past the door into the loft and form a widow's walk above the deck roof!??
  • 12 years ago
    I am sure it is feasible. An architect could easily draw this for you.
  • 12 years ago
    I think my shoestring is getting stretched to the point of shredding, LOL. Heck, Jimmy can just build it, he won't have to have a plan for something like that.
  • 12 years ago
    Not sure I know what you mean by second story deck.

    Also, if you notice on all the other barn style houses we have looked at the facade is symmetrical almost every time and the doors/windows are often placed as if it had been a barn. Such is not the case with this house. Would it infringe on the living room if we move the front door to center?

    one way we could do that is by making that a patio door and your mudroom would then be the guest entrance as well? Linton, this may or may not work depending on your preferences and how you use your mudroom.
  • 12 years ago
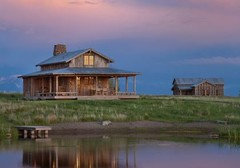
    I have no problem with moving the front door. And I'm not sure what you mean about how I use the mud room. Basically I see the mud room as a room to come in and out on that side of the house and take off muddy shoes, hang coats, that sort of thing. Suzanne and I had been tossing around like a widow's walk of sorts earlier. I had sent her a photo of a roof line with a ramp that was just interesting and we got off on that subject. I'll try to attach it here, if I can find it! Must be in a folder I can't get to from here. I'll find it and post it.
  • 12 years ago
    When you say other side, you mean going along the left cargo? Personally, I find the view of it is not that nice so I would put it at the back of the house.
  • 12 years ago
    The way the house sits, it would be the back as far as viewing "it" is concerned.
  • 12 years ago
    I guess what I was trying to say in regards to the mudroom is this. How often do you have muddy shoes/dirty chore clothes coming into your mudroom? It can become a very messy place and unless you are a very neat person, it may not be the welcoming entrance you want for guests.

    Excuse me for saying so, but I really don't see the need for a dog ramp if you also have stairs going to the second storey. Why would the dogs not be able to climb the stairs?
  • 12 years ago
    We have been discussing all kinds of stairs/ramps, etc., and have not definitely decided on any one thing or combination yet. That's what the discussion is all about. We were discussing the fact that the dogs would not be able to get up/down a ship ladder, etc. Suzanne was asking about my rapidly advancing age and questioning a ramp vs. stairs. I was expressing concern about the dogs rushing me on a spiral staircase, etc. So that's what that was all about. I'm not sure I understand why guests would HAVE to enter the mud room? A mud room is a mud room, that's what it's for. It's supposed to be messy. But to answer your question, yeah, I do like things neat. However, the older I get the less I care!
  • 12 years ago
    Personally, I would really want a stairs INSIDE the house that you can use and be able to carry things in your hands (as opposed to a ship ladder). I would also like to have an exit from the second floor. The exit could be a stairs or not. However a ramp would be easier for the movers to bring furniture upstairs and also if you have difficulties with time to climb the stairs or if you have a walker, you could use the ramp outside.
    Going back to your dogs, if you are upstairs you can let them go outside from the patio door and if you are already on the first floor, you could let them go outside from the mudroom.
    We also discussed about a ship ladder, I did not like the idea but when you showed me one you like, I realize the style you want is safer than what I imagine. However, it does not give you the possibility of climbing the ship ladder while holding something in your hands
    I guess I did not like the idea of accessing the second floor from outside only because you are dependent on the weather to be able to go upstairs or not but your weather is a lot better than in my region ... we get at least 3 ft of snow during the winter.
  • 12 years ago
    At this moment, what bothers me is that between having the counter, the fireplace, the living room and the den, things are a bit cramped while you have so much room upstairs that you don't know what to do with it. My suggestion to you would be to move the den upstairs and have a bigger living area downstairs.
  • 12 years ago
    I think the way to go is with the stairs outside on the master bedroom side with a small deck at the top with the entrance into the loft. The door is already right there from the bedroom outside if that is going to be far enough for the rise to be over the door, have to figure that out. Yeah, Suzanne, it snowed here enough last year once I could almost tell it was actually snow on the ground. I have never "shoveled" snow in my life! Totally different climate here for sure.
  • 12 years ago
    Okay, show me what you would do differently if we take out the den.
  • 12 years ago
    Ok. I am not sure how I will do it. I will have time to try to do that only tomorrow night. The Tuesdays and Wednesdays are always busy day for me.
  • 12 years ago
    Not a problem at all, Suzanne, take your time, there is absolutely no rush. You have worked your tail off already! Just know I truly do appreciate it.
  • 12 years ago
    I re-worked the floor plan to add the den into the living area. All the rooms are bigger, I even added a shower in the master bathroom, if you would like to have one. However, I don't like this floor plan because you don't have enough windows. I will try to find something else but I feel that your original plan will be best one.
  • 12 years ago
    Uh, I think that's "our" original plan, I couldn't have done it without you! I think it is a good plan thus far. Maybe if we were to just reduce the 4' and 1' den walls and rearrange the bar/fireplace a bit? I kind of liked that bar shape I sent you last, the one with the extended counter, do you remember it?
  • 12 years ago
    Here is the bar I like a lot, I also sent it to you by email. In answer to your question about the shower in master bath, I've always wanted a whirlpool tub, so my tub is going to be large. If I want to take a shower I'll go to the loft. Ah, the hardships of life!!
  • 12 years ago
    I am not liking it that much. Maybe you can see a proper seating arrangement that I don't see. Would you like me to rotate the fireplace? Maybe, it will make the seating arrangement better.
  • 12 years ago
    I like it, but I think the other one is better design for that setting.
  • 12 years ago
    I'm not that happy with the bar/fireplace arrangement after opening up the den, the newly-opened den space looks barren.
  • 12 years ago
    last modified: 12 years ago
    Does that mean this is the layout you like best? Without the circular staircase?
  • 12 years ago
    I guess I don't see much difference between the two except for 2' of wall space.
  • 12 years ago
    The one I just posted is the one dated Friday 9:59 pm. I thought it is the one you like the best. Is there any changes you want me to bring to this layout?
  • 12 years ago
    I do like it. I was thinking you would probably, in your new design, take out the walls leading into the den and somehow rearrange the bar/fireplace. If I were going to take out the two short walls, I would turn the bar fireplace about 30 degrees and move it closer to the den area. Just my two cents.
  • 12 years ago
    Haven't heard anything more from Brayden, we may have scared him off!
  • 12 years ago
    Is that what you mean?
  • 12 years ago
    Yeah. Let's try it with the old bar, fireplace just a very little further from the bar, and the spiral staircase gone.
  • 12 years ago
    Maybe the bar needs to be moved slightly more towards the bedroom instead of the fireplace being moved. I'm trying to figure out where to put a couple of leather chairs around the fireplace as a place to watch tv without the den......
  • 12 years ago
    I also tried with a different shape of counter/bar:
  • 12 years ago
    Ooooo, I like that bar. Let's put the sink at the very end (right) and put another bar stool where the sink was. What do you think?
  • 12 years ago
    I like it better. I have to go now. I will come back after dinner.
  • 12 years ago
    Okie-dokie! Thanks!
  • 12 years ago
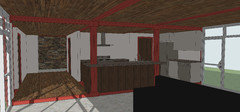
    No, you didn't scare me off. I got home yesterday and at work today. Will be going hard on your 3D tonight.

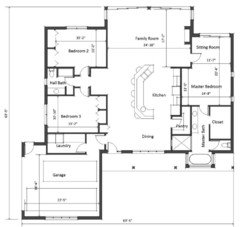
    I like your latest plan. Just a few comments: If your fireplace stone is oblong as shown, I would position it parallel to the front wall instead of angled. (Minor detail.) Also keep in mind that your shipping containers will have a floor too. I am assuming they will be sitting on a concrete floor (your living room floor level). There will be a step up into the den/kitchen/bedroom. (See attached picture of my own shipping container house drawing.) This will define the spaces, it won't feel as open as it looks on the floorplan. You will get an idea of what I am saying in the 3D.
  • 12 years ago
    Actually, it is going to be pier and beam on concrete sono tube pillars. I'm going to try to keep it as much one level as possible after you enter, except for the loft, of course. Not sure I understand your comment or reasoning about the fireplace.
  • 12 years ago
    Fireplace is not a big deal at this point.

    If that is how you are doing the floors you shouldn't have a problem with the floor levels. clears up alot, thanks.
  • 12 years ago
    I doubt my fireplace is going to be that gorgeous specimen you presented me with, but you can always dream, right? With oil/stock market tanking the way it is, I can kiss my hopes for getting this off the ground rapidly good-bye!
  • 12 years ago
    Having the fire place positioned parallel to the front wall is a possibility but I just don't know what is the best position to facilitate the furniture arrangement.
  • 12 years ago
    Don't kill yourself working on it, we're still working on the floor plan. I know you just got back from a long weekend and it's hard to get caught up! Suzanne has gone above and beyond, really worked her tail off, she's great! I'm thinking you will be able to help us both see a lot. I'm not expecting it to be ultra roomy. To me it will be, but I realize to most it would seem a bit cramped. That's okay, I'm the one that has (gets) to live there, right! I'm excited by what we have created, very happy with Suzanne's design. To me it borders on being perfect!
  • 12 years ago
    I think we're good on the fireplace positioning so far, Suzanne.