Software
Houzz Logo Print
farmgirl12

Furniture layout for living room

11 years ago

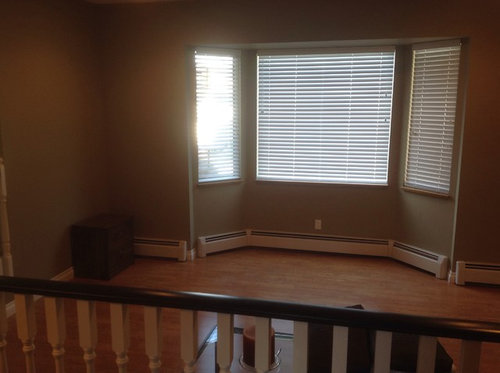
We have a small 15'L x 11'W sunken living room that has a fireplace at one end, a bay window (depth not included in dimensions) on one side and railing separating the living room from the dining area. Hot water radiators for heating on the outside wall. Would anyone have any suggestions for furniture layout and any other suggestions to make the room cozy and inviting?

Comments (37)

  • 11 years ago
    two accent chairs on the bay window side, sofa opposite of that. cream colored furniture would be nice. make it cozy with an area rug, throw pillows, and coffee and end tables. add some light curtains to the window
  • 11 years ago
    My first thought here would be to replace the railings with pony walls so there are walls on which to place furniture. You can't put much against the rad system and you really have no walls to speak of, so you'll have to make some. You can also have a pony wall wired for TV, made into a bookcase or arranged as a display or china cabinet.
    living room · More Info

    Lakefront NW Contemporary · More Info

    Case Design/Remodeling, Inc. · More Info

    Maine Woods · More Info
  • 11 years ago
    Thank you for your suggestions.
  • 11 years ago
    Do you have furniture already or are you planning to buy some? If you're buying, I suggest a smaller sofa or a loveseat rather than a standard size sofa, which would overwhelm this space. Also avoid big, overstuffed arms and backs. I like jennyrf's suggestion of some accent chairs in the bay window - these will work well with a loveseat. Add some coziness with colorful throw pillows, soft wool blankets or a sheepskin. Glass or clear plastic accent furniture (Ghost chairs or coffee tables) can also lighten up this space. A large mirror over your fireplace will also help make the room feel bigger.
  • 11 years ago
    We will be buying furniture so these are good suggestions for when we start looking. Thank you.
  • 11 years ago
    I agree you may want to use smaller scale furniture and a mirror or something reflective over the fireplace and sheer curtains on the windows. I love the openness of this room so I'm not keen on replacing railings with walls. You can put a small sofa just in front of the railing on the right side, perhaps with a narrow sofa table behind it, and two chairs across from it in the bay with a small table between the chairs. If there is room a tall narrow plant near the window would bring color and nature into the room. Since there is limited wallspace for artwork, consider a bold design area rug to add color and interest. You can use small ottomans in place of a coffee table that can double as extra seating if needed, or else go with a small scale transparent coffee table to show off the rug and take up less visual space. If you intend to put a TV in here, I'd put it on a very low narrow console or bench across from the fireplace under the railing shown on the left side of the pic. The wires can be hidden in a tube or wire sleeve as best as possible. Thankfully the flat screen TVs take up little space compared to the old clunkers. Good luck and be sure to post pics of your finished room.
  • PRO
    11 years ago
    last modified: 11 years ago

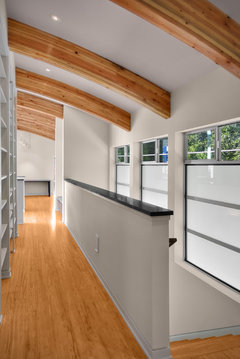
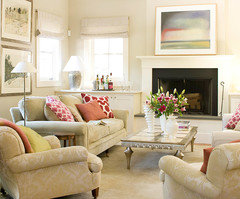
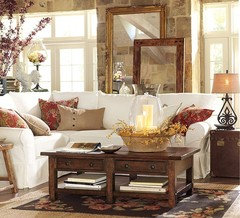
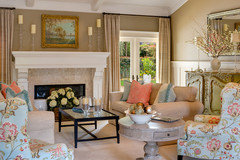
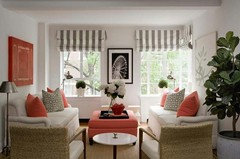
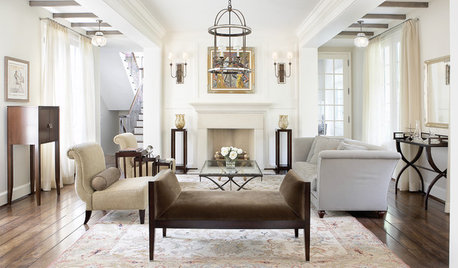
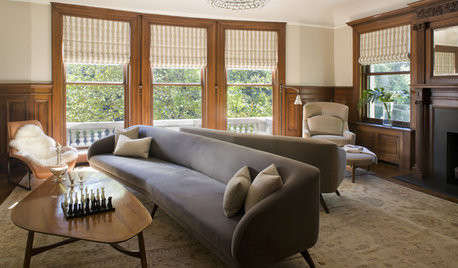
    I love the small, cozy charm of your living room! Is this where you will be watching TV or do you have a family room as well? Since you'll be buying furniture, what are your color preferences and what is your style? I envision warm, cozy, colorful, casual decor for this room. Here are a few photo ideas that convey those concepts.

    Depending on your furniture preferences, for starters, I would consider putting an L-shaped sofa in this room (like the upper right photo) with one side facing the fireplace and the other side backed to the bay window with a sofa table behind it. The sofa table would sit within the frame of the bay window with a lamp and accents on it. This would highlight the bay window, while at the same time avoid the risk of having upholstered furniture near the baseboard heaters.

    Christi, on behalf of Thos. Baker
  • 11 years ago
    I would leave the railings as their open-ness helps make the room seem a little bigger than half walls would. My living room is similarly small and also serves as the entry hall into the rest of the house so putting a couch against the one wall is not an option. The back of my loveseat is finished so it serves to separate the 'hallway' from the rest of the room.
  • 11 years ago
    last modified: 11 years ago
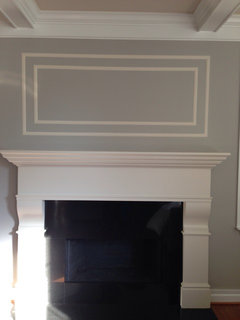
    Leave the bay window floor space open. Don't place any furniture inside. It looks like the only wall for a tv is beside the short rail at the step between the two rooms. I would take down the short rail and place a large console inside the room on which to put the tv and to continue the safety structure for the step down. This piece could be custom made to accommodate storage for the room. A single sofa along the long rail, but nothing bulky. A single chair and ottoman angled between the fireplace corner and bay window would be perfect. The best you can do for this room is choose exquisite pieces that show interest like from Restoration Hardware. Quality counts in this room because there are few pieces. Paint the rail and spindles an interesting color. Try a beautiful dark grey, with light grey walls and creamy woodwork. I am a minimalist when it comes to tables. They only create obstacles. Find small surfaces to set alongside the chair and in front of sofa, like "C" and nesting tables. I wouldn't use your standard boring coffee table and end table concept. Too much furniture for the room. Add plantation shutters to the bay window. Use a floor lamp and console lamp for lighting. No rug, it will only make the room look smaller. You don't need wall art or knickknack at all here's why. You have three focal points in the room - tv, bay window, fireplace. You want the eye to move around the room. Any junk will stop the eye. Not what you want. If the space over the fireplace seems vacant, use narrow trim moulding painted the same color as the fireplace to create a design that quietly speaks to the space. For example, a large rectangle with a smaller one inside. Enjoy your space no matter what you decide!!
  • 11 years ago
    Here is a photo of the trim idea
  • 11 years ago
    Thanks to those who brought up the tv as yes even though we have a family room (yes it's small too) I would like to fit in a tv in here as well. And while the room is empty, painting is definitely an option. I like the suggestion of a gray. For furniture, I am drawn to more clean lines which it sounds like will work here since I am working with a small room. These are great ideas. Thanks
  • 11 years ago
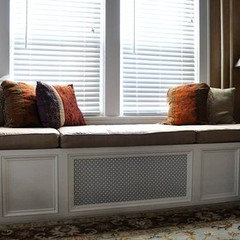
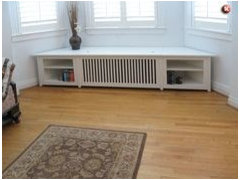
    Have you considered built in radiator covers for the bay window. You could get additional seating or storage out of the space while adding a nice feature to the room.
  • 11 years ago
    Room and Board has some really nice smaller sofas with narrow arms so the seating area is full size. They are really good about sending swatches and have some lovely materials. You might be able to fit one against the railing across from the fireplace and then a loveseat at right angles under the bay window. Place the tv across from the window and a chair and ottoman to the right of the fireplace. This would give you plenty of seating while keeping the floor space open. Find a nice piece of art or mirror over the fireplace as a focal point because you see it from the other side of the railing.
  • 11 years ago
    Perhaps consider using the room as a formal dining room instead of a living room. If there exists other space in the house designated as "dining room," use that as your living room.
  • 11 years ago
    Then Crate and Barrel, CB2, West End, are good furniture choices. Looks like a fun time!!
  • 11 years ago
    First, whatever furniture you want to put in this room, don't have them up against any walls. Bring them in, probably surrounding the fireplace area. Rugs, carpeting, drapery all add a touch of warmth. The color of the walls could be changed to a warmer color too.
  • 11 years ago
    The bay window is so appealing, it's tempting to focus on it, but it's like there are two focal points in the room for furniture...and I would probably choose between the two so that they aren't visually competing. I'd consider symmetry around the fireplace - such as two love seats facing each other or four chairs as was suggested earlier. I would arrange for what works for the fireplace...not the walls. E.g., pull all the furniture away from the walls in favor of working with the fireplace to create an easy conversation spot. Then decide what works for the window. A clean upholstered built in bench could keep the room light and still create a sense of an appealing nook. I'd be tempted to keep the bench open underneath to maintain as much spaciousness as possible. If needed, the other furniture could be moved to bring the bench visually into the seating configuration for extra seating on occasion. I agree about not building walls - we had a similar configuration and replaced the wall with a slim rail. It's more contemporary and kept the room open. Have fun... what a great little space.
  • 11 years ago
    last modified: 11 years ago
    If it's not too much of a drop, consider removing the railing(s) altogether. Will open the space very nicely. If unsafe, then consider a clear plexiglass partition or wire cable railing grid. (If it works with your decor style & taste.). Then determine your favorite focal point, for viewing, and arrange your furniture accordingly. (You have three possible focal points - the FP, window bay & dining area.). Personally, if the window view is not that great, I think it w/b nice to arrange your furniture so you can sit and see your entire home/floor lay-out, vs., having your back to it. Offers a feeling of expansiveness. Plus, guests can relax & chat with you while you set or clear your dining table.
  • PRO
    11 years ago
    last modified: 11 years ago
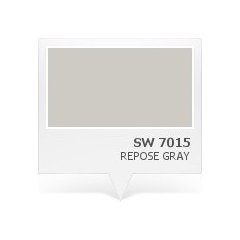
    If you'd like go with gray walls and use clean lines in the furnishings, I would suggest Sherwin Williams Repose Gray. It's a warm gray which would be beautiful with the fireplace and white surround. You could do a color palette similar to the photo below in greige, black, white and add accent colors in throw pillows or area rug you like.

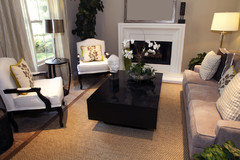
    The furniture placement in the photo below is also a good example, as chairs can be placed so as not to press up against the heaters and a center table can be placed in the bay window with a lamp on it, which is one of the traditional ways to highlight a lovely bay window.

    I think your living room was designed to be a formal room, not a tv room. My guess is that your smaller family room is probably the designated tv area. The reason is that the room doesn't appear to have any good workable or sensible wall space for a tv.

    Christi, on behalf of Thos. Baker
  • 11 years ago
    If the view out the window is lovely, add 2 comfy swivel chairs in a neutral leather with a rounded high end table between them so you can have a cup of tea with a book in front of your fire this winter. A small sofa or large 2 cushion love seat along the opposite railing with a coffee table over a soft tug is also inviting.
  • 11 years ago
    The bay window grabbed my attention first. I can just picture a built in seating area there with storage under it. Put a flat screen TV above the fireplace and frame it in to match the mantel. Definitely small furniture in clean lines. Overstuffed would be too much. Look at lots of pictures of long narrow living areas to see how paint colors affect the size of a room. Not sure if you can or should remove the rails, but it would certainly open up the space and possibly give you more room for furniture placement on the upper level. I never did like sunken living areas as I had one and it was a room I never liked to enter. You could always consider removing the rails and building up the floor even with the upper level. Then make a sunken area around the fireplace. That would give you much more space for furniture placement.
  • 11 years ago
    Just a thought here, as you've already gotten some great ideas from others. Someone suggested leaving the area by the bay window open. If you do that, it would be a great spot for the Christmas tree, if you celebrate Christmas and do so with a tree.
  • 11 years ago
    Too much railing, feels like a cage! Do at least one pony wall.
  • PRO
    11 years ago
    First consideration: Is this a TV room? If so, the TV should be near the FP so that you can appreciate both at the same time. The TV should go to the right of the FP (or above the FP)where it can also be viewed by those in the dining area and possibly, the kitchen area. Keep in mind the heating elements and use the shape of the rectangular room to place a sofa in front of the bay windows, with a sofa table behind it somewhat running in to the bay, and a loveseat that backs up to the dining area and helps form an 'L' with the furniture. This will still leave plenty of room for a coffee table and maybe a small chair for reading across from the sofa.
  • 11 years ago
    You don't need walls to have a great room..... pick a rug you absolutely love and pull your color scheme from it..... center your furniture arrangement with the rug.... a couch with a sofa table behind (with some storage) facing the fireplace and a couple chairs opposite. If you need a tv in the room you really only have the option of the fireplace wall... I'd put it over the fireplace and put a couch across with a loveseat in front of the bay... that allows you to still put a swivel chair opposite the windows where all can still see the t.v.
  • 11 years ago
    My first home was very similar to your layout. I arranged the furniture several ways over the 10 years I owned that house. My favorite arrangement had the sofa facing the fireplace with a 42" table in the Bay Area, covered with a to-the-floor tablecloth, which could double as an extra serving/ eating place for parties. This table was topped with a substantial lamp. Next to it on either side were small armchairs. On the wall opposite the bay, was my entertainment center.
  • PRO
    11 years ago
    Wonderful space, and terrific suggestions!
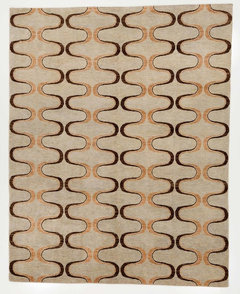
    Agreed an area rug is the perfect place to start!

    Here are some cozy ideas:

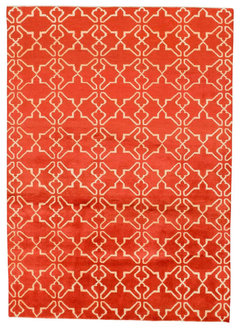
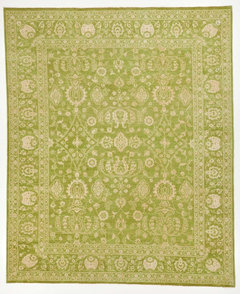
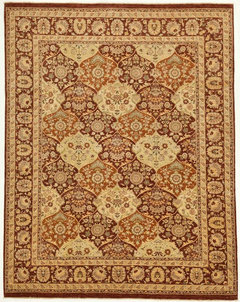
    Hand Made Modern Fashionable Vogue Wool Area Rug Orange and Cream 5.04x7.5 · More Info

    Traditional Chobi Ziegler Rug Without Borders Gray, Camel, and Chocolate 8x10.0 · More Info

    Green and Ivory Silk Rug With Borders 8x9.1 · More Info

    Traditional Ziegler Chobi Wool Rug With Borders Red and Tan 8x10.3 · More Info


    Happy decorating!
  • 11 years ago
    I love the window seat concept, we have one in our house. I've been wanting to make a nice cushion seat for it. If you don't want to do anything permanent just get a nice bench or a chest that you can store stuff in and put a cushion on top of it to put in front of the window. I also think a mirror over the fireplace would make the room look bigger. I like the railings but you might want to put some sleeker more modern style ones in there that aren't so big and bulky looking. I would put the sofa opposite the window against the railing. You don't have to have a coffee table if you don't want one. You could just have side tables and a couple of chairs in the room. I would shy away from bulky furniture though. We had a bigger room where we used to live with a vaulted ceiling but now we don't and our furniture is too big and bulky for our home now.
  • 11 years ago
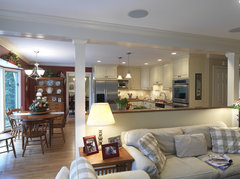
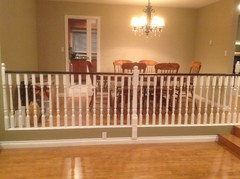
    Based on some of the comments I thought I would show what is on the other side of the railing. A small dining area that is next on the list. Behind the dining wall is our kitchen and small eating area and from there (on the right) you can go down 3 steps to the family room. And yes there is more railing...I see us using the living room more for a quiet space where one of us wants a place to go for less distraction. And then for entertaining if we need more space. I would love if it was on the same level as the dining area so we could join the two rooms, but I'm not sure that is in the plans at this time. Thanks again for everyone's comments.
  • 11 years ago
    Yes you can take down this railing, furniture can float on wood floor.
  • PRO
    11 years ago
    last modified: 11 years ago
    hi,
    1) u need 2 sofas (or 1 sofa 1 loveseat). 1 will face the the window and the other will face the fireplace
    2) TV would go above the fireplace. on both sides of fireplace u have empty wall - cover it with long mirrors
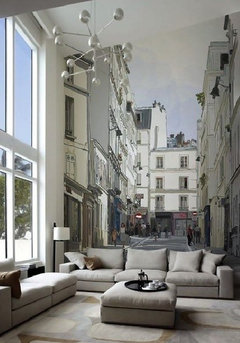
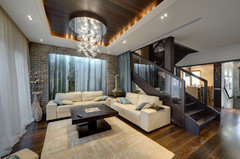
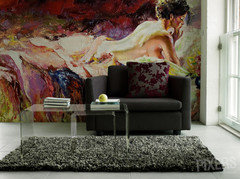
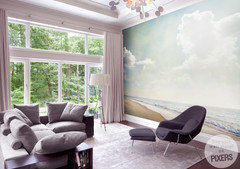
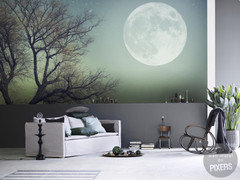
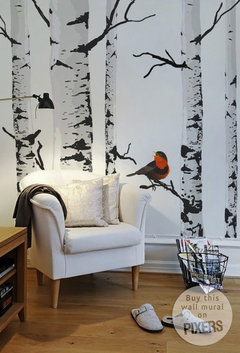
    3) the wall opposite the fireplace is empty too, so i would cover it with wall murals (see pics)
  • 11 years ago
    Taking down the railings and adding instead an extra room length/with step will open up the space.
  • 11 years ago
    So many options! I recently sold two houses with sunken living rooms. They are a challenge! This does seem to be an ideal room for an L shaped sofa. (Already suggested!). Sometimes you can find them at Sam's or Costco. Even TJ Maxx stores! I wonder if the wall on the left perpendicular to the FP is deep enough to sport a TV on a mount arm. It could lie flat against the wall unless you were going to use it. I love your FP surround and would personally like to see something with real pop above. Let us see your results!
  • PRO
    11 years ago
    If you are looking for more wall mural options, look here: www.pixersize.com
  • 11 years ago
    What happened with this advice request?
  • 11 years ago
    Hi, my next steps will be to review the many suggestions with my husband and decide what we want to and can do. Thanks again for everyone's input - there are a lot of great suggestions.